Description
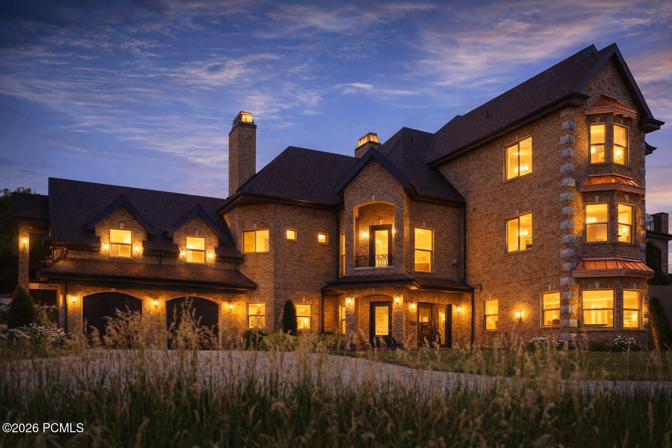
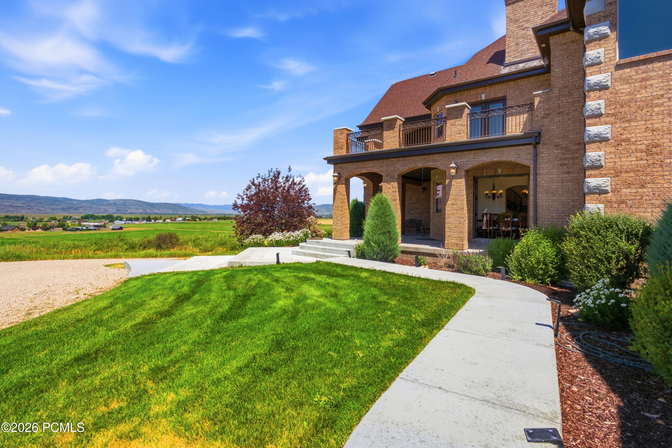
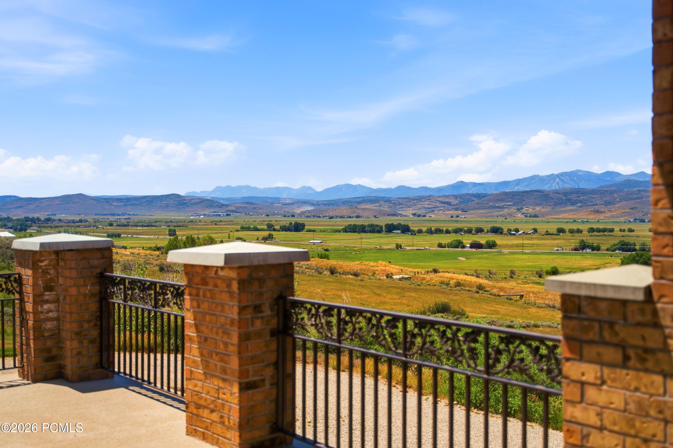
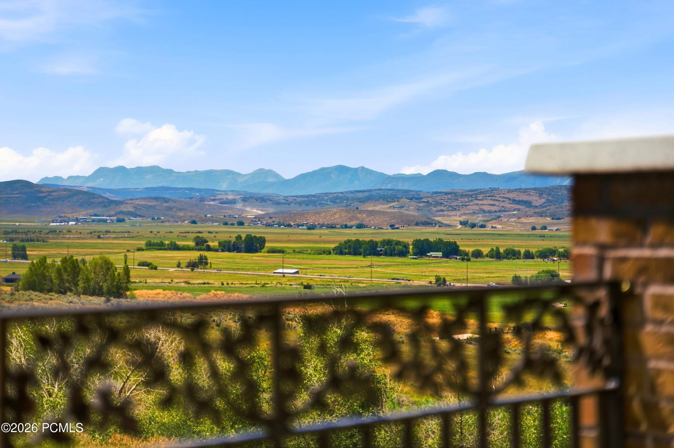
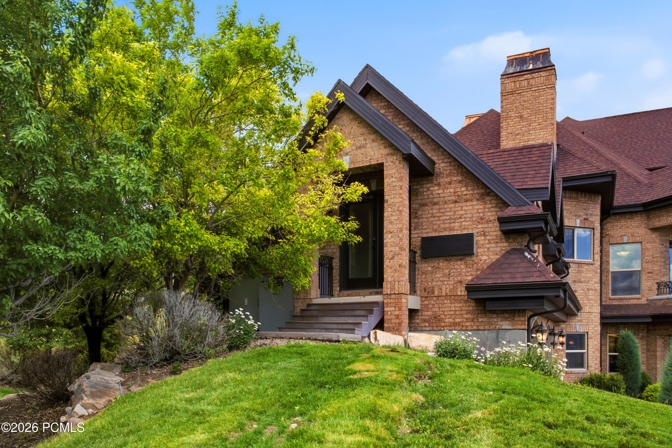
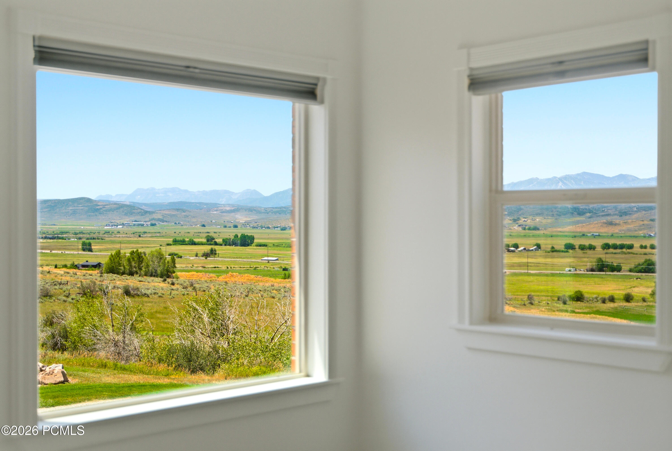
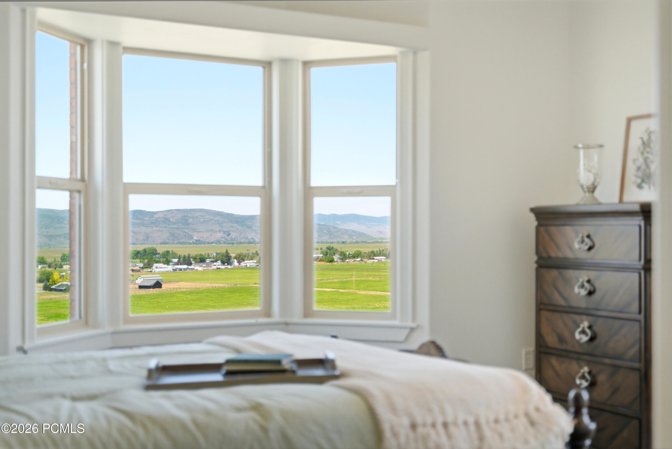
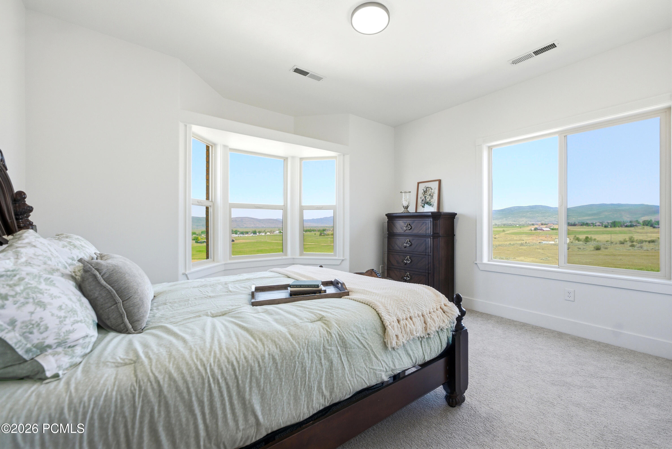
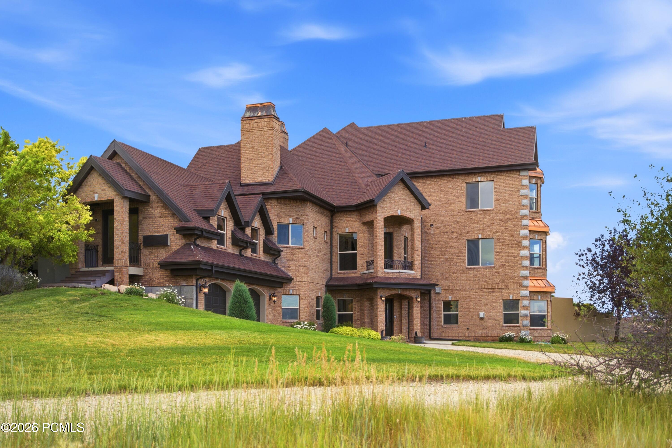
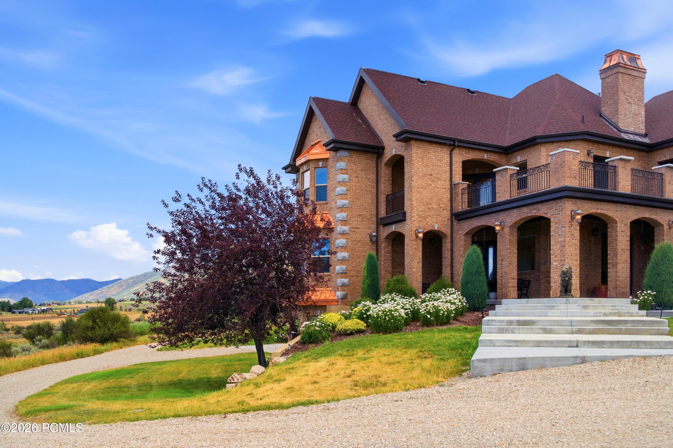
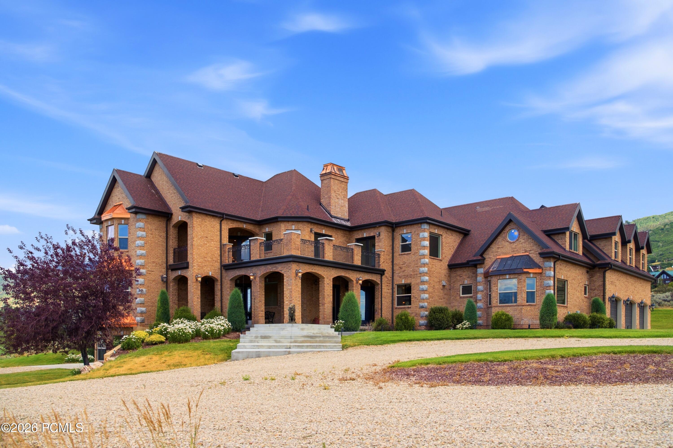
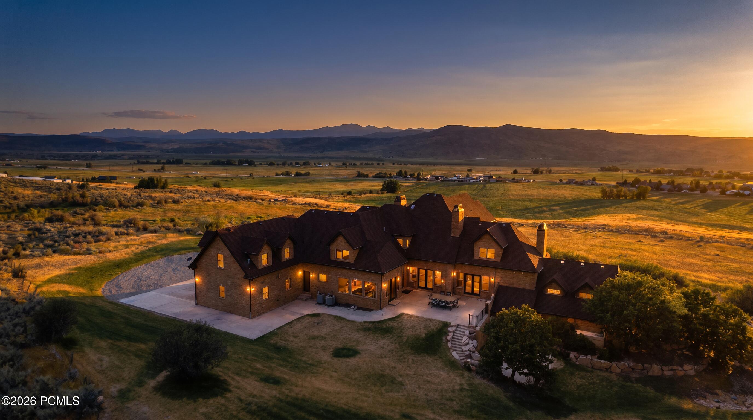
Tucked away at the end of a private gated road in the heart of Kamas Valley, this remarkable 17-acre mountain estate offers a harmonious blend of complete privacy, breathtaking natural beauty, and everyday convenience. Just minutes from the charming town of Kamas with its shopping, dining, and local amenities, and only approximately 20 minutes from Park City and Deer Valley's East Village, the property is thoughtfully designed for multi-generational living, unforgettable family gatherings, and luxury retreat Airbnb-style hosting. In addition to the main residence, the estate includes a beautifully appointed private guest residence with its own entrance, offering exceptional flexibility for extended family, guests, or rental opportunities. Offered fully furnished, the estate is ready to be enjoyed from day one. With its coveted west-facing orientation, the property enjoys what many consider to be some of the most spectacular sunsets in the Kamas Valley, as golden light washes across the Wasatch Mountains, Mount Timpanogos, Deer Valley's ski runs, and the rolling valley below, creating an unforgettable backdrop to everyday life.
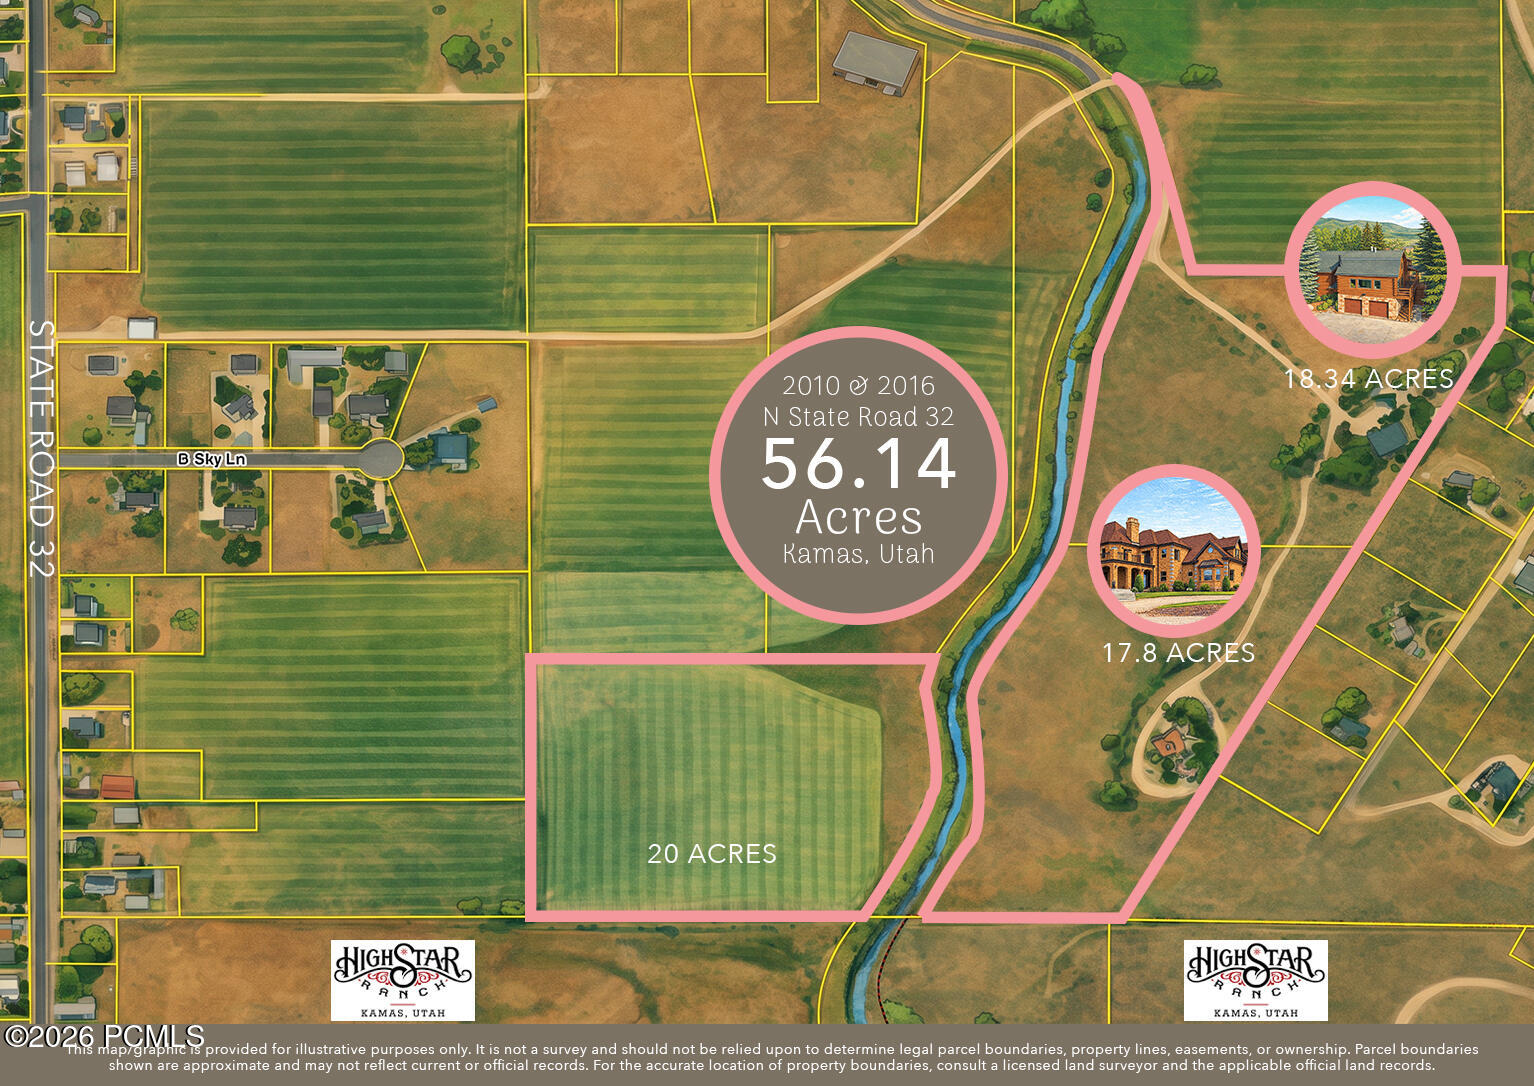
For those seeking additional acreage, two adjoining elevated parcels are available, expanding the offering to 56.14 acres with even more breathtaking views, endless recreation opportunities, and the potential to create an extraordinary multi-generational mountain retreat.
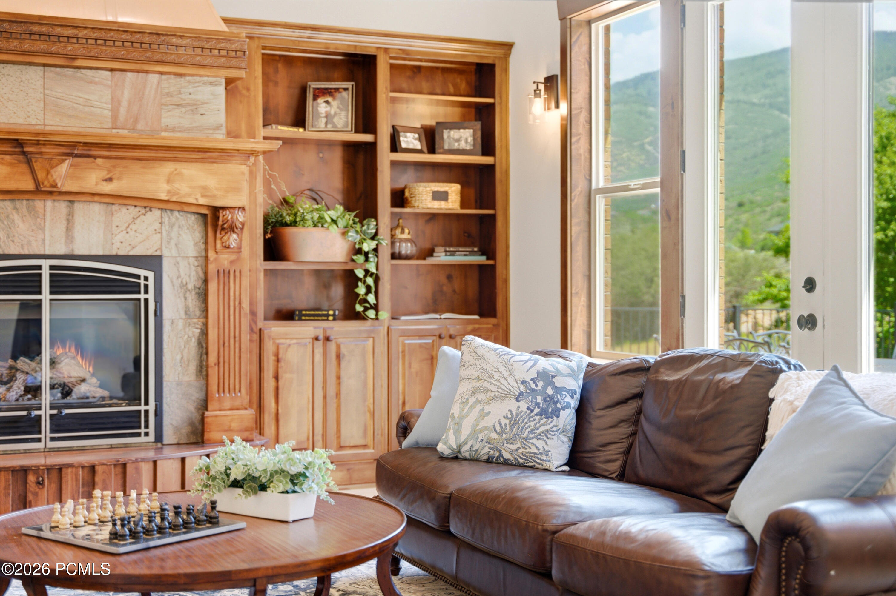
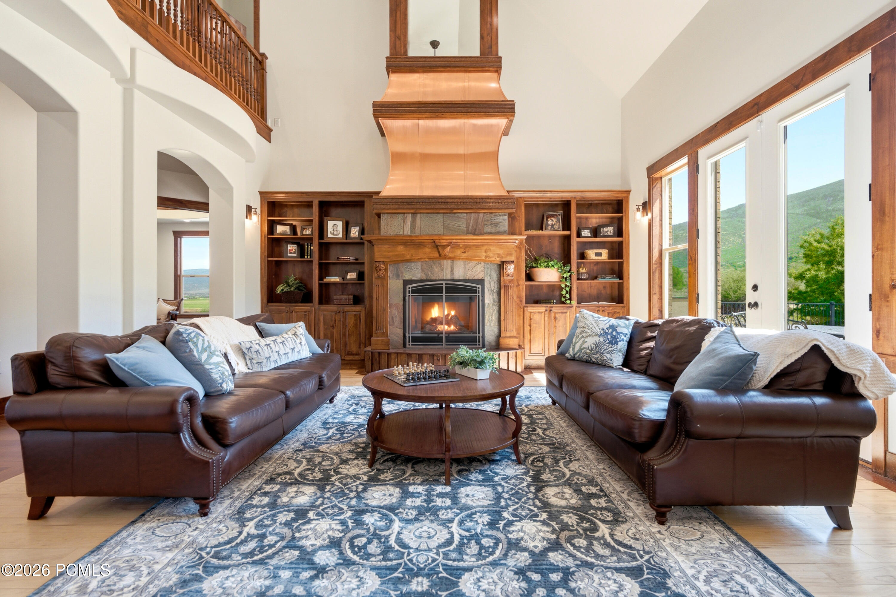
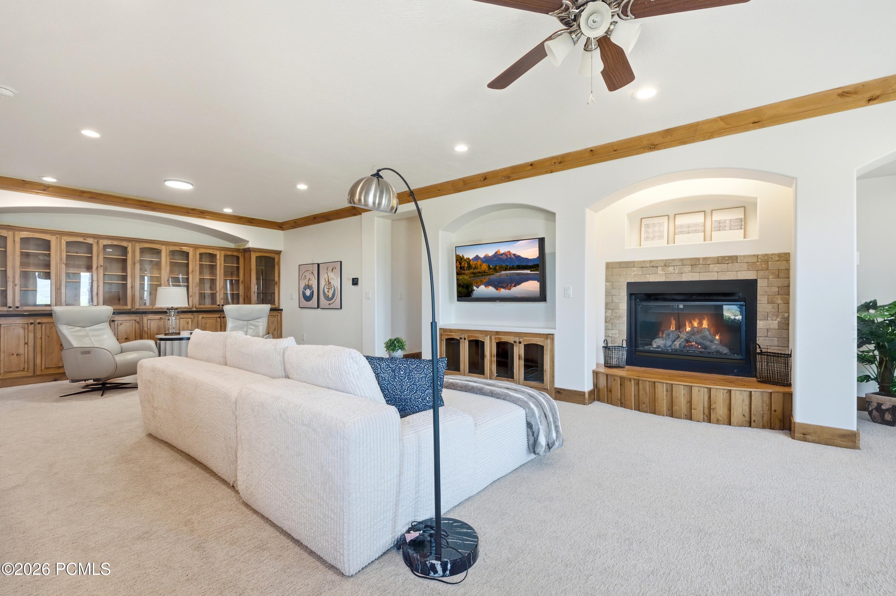
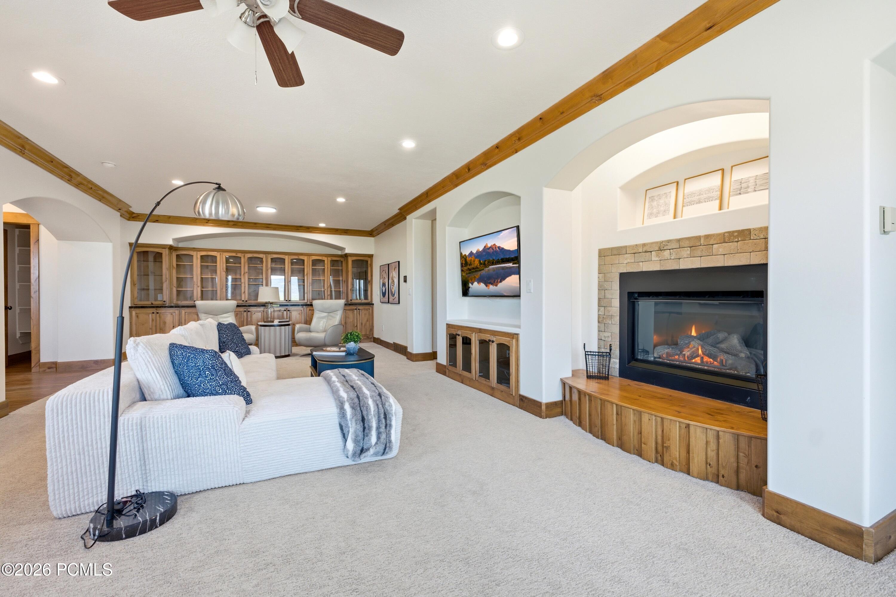
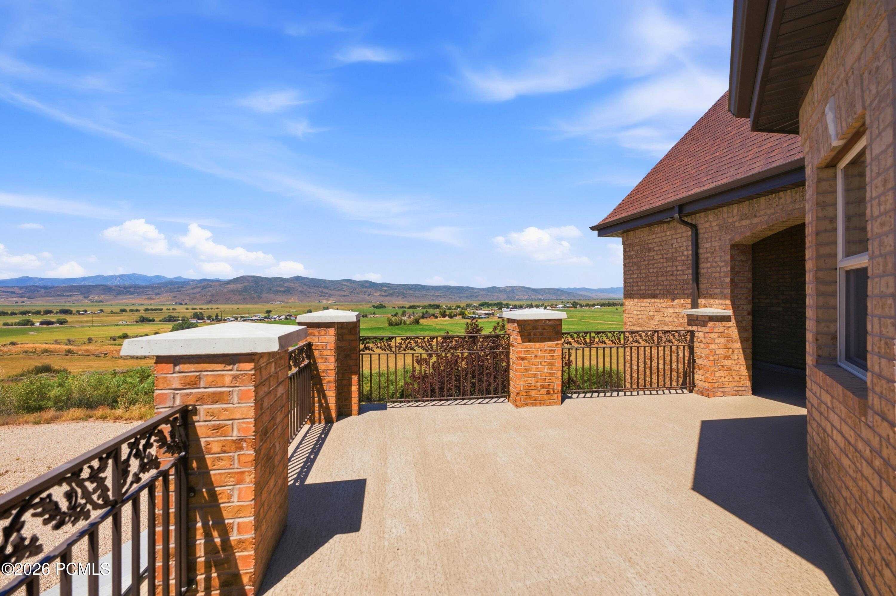
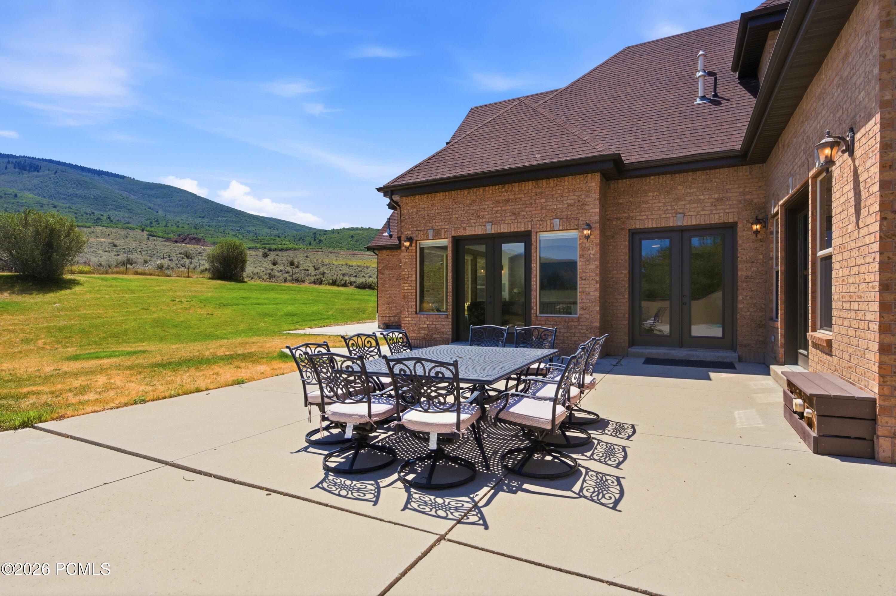
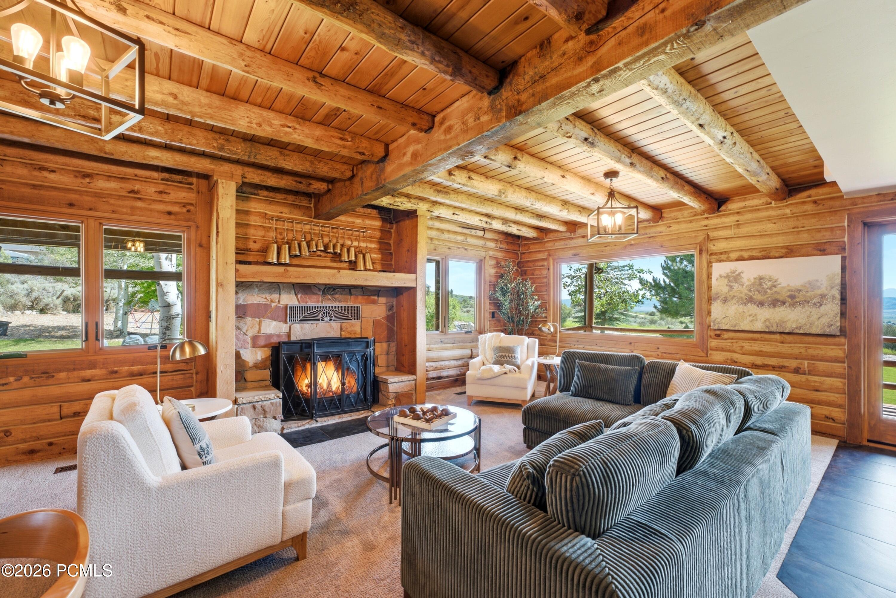
Designed to capture its breathtaking surroundings, the home showcases soaring ceilings, expansive decks and patios, and timeless craftsmanship that frame panoramic views. Every space invites the outdoors in, creating a seamless connection between the home and its spectacular natural setting. At the heart of the home, the grand great room enchants with a striking two-story fireplace framed by exquisite custom built-in bookcases and cabinetry, creating a warm and sophisticated focal point. Blending timeless craftsmanship with everyday functionality, the space invites family and friends to gather while French doors showcase the breathtaking mountain landscape above.
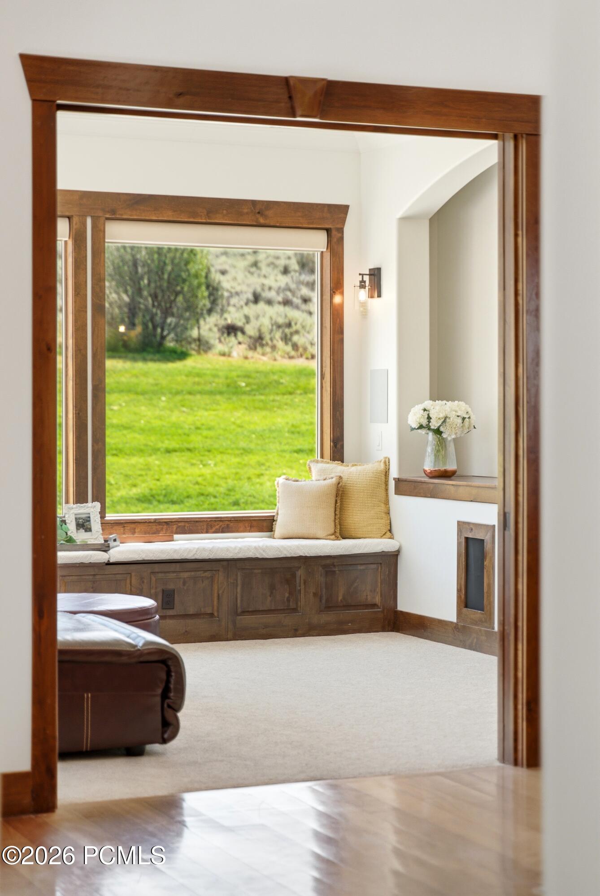
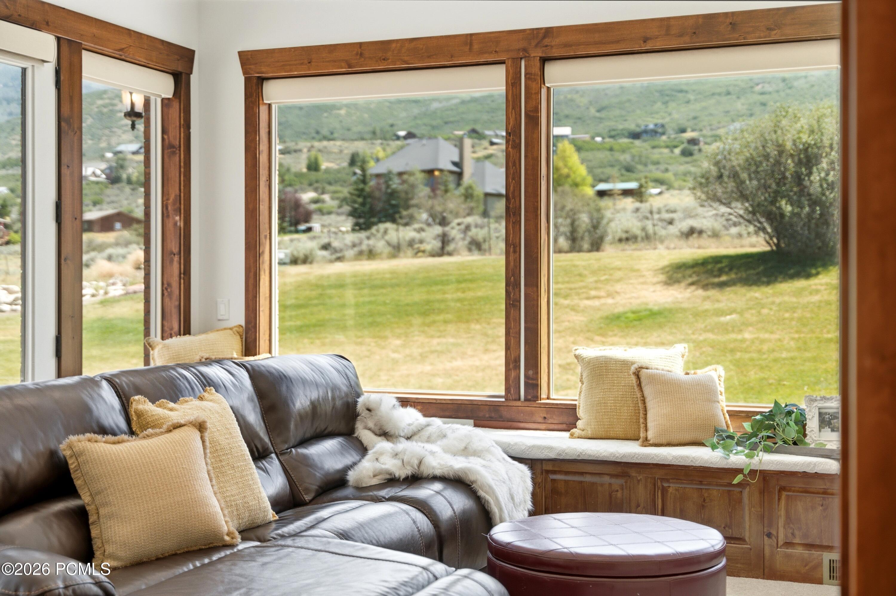
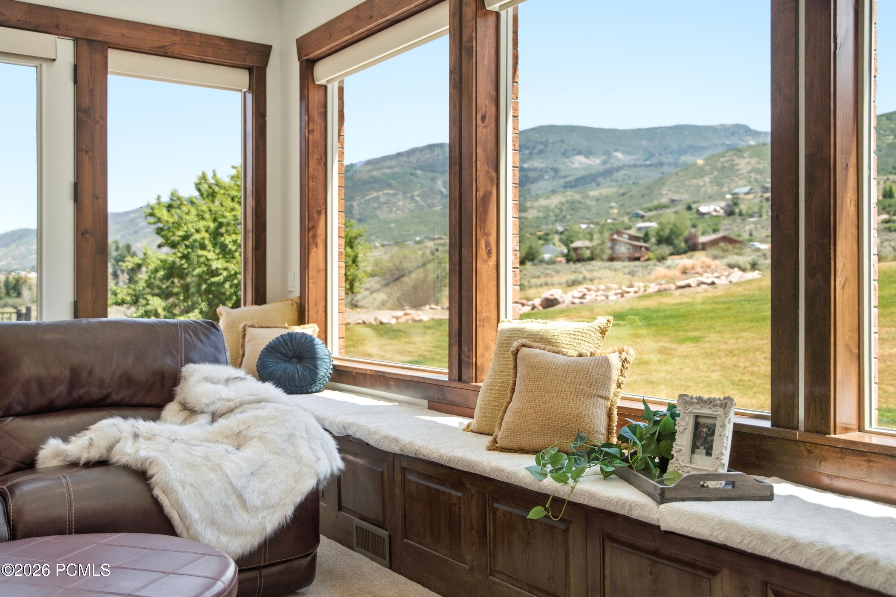
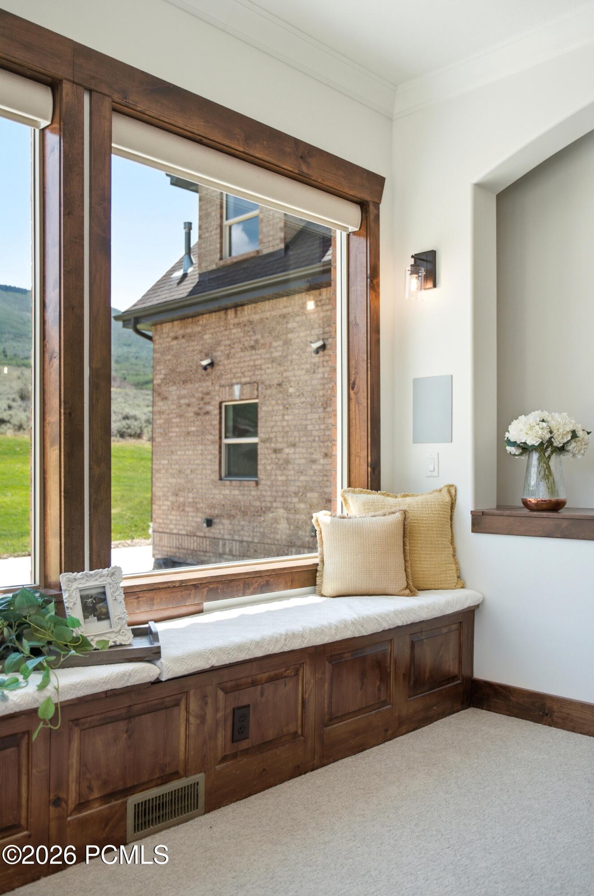
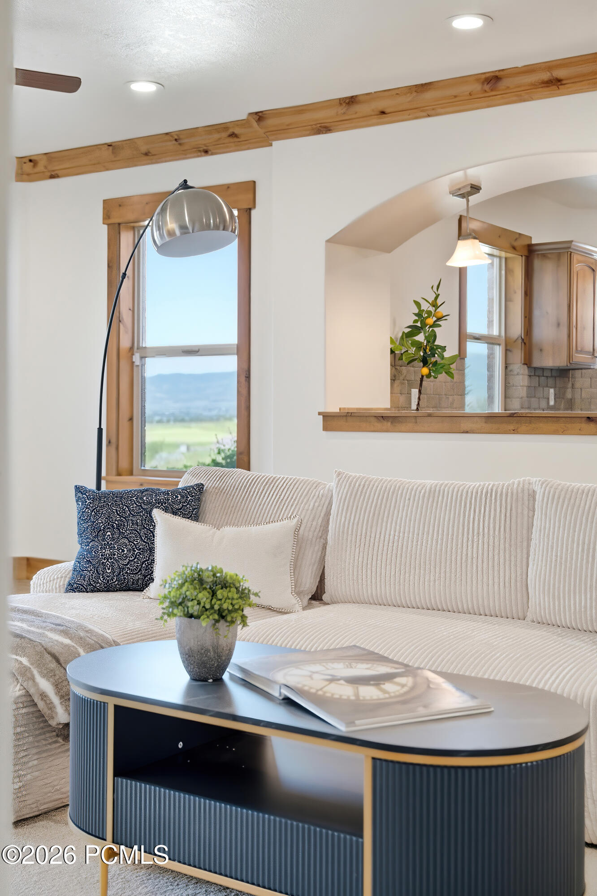
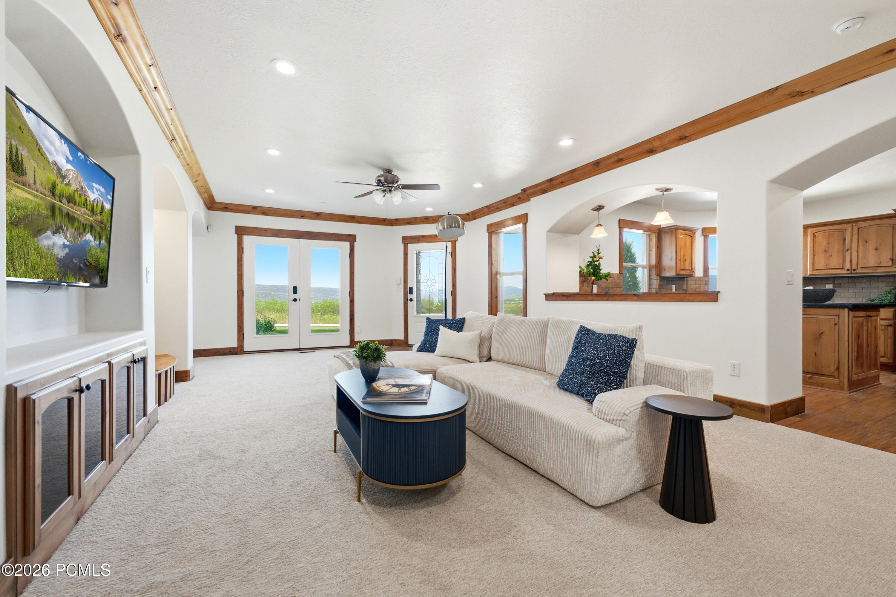
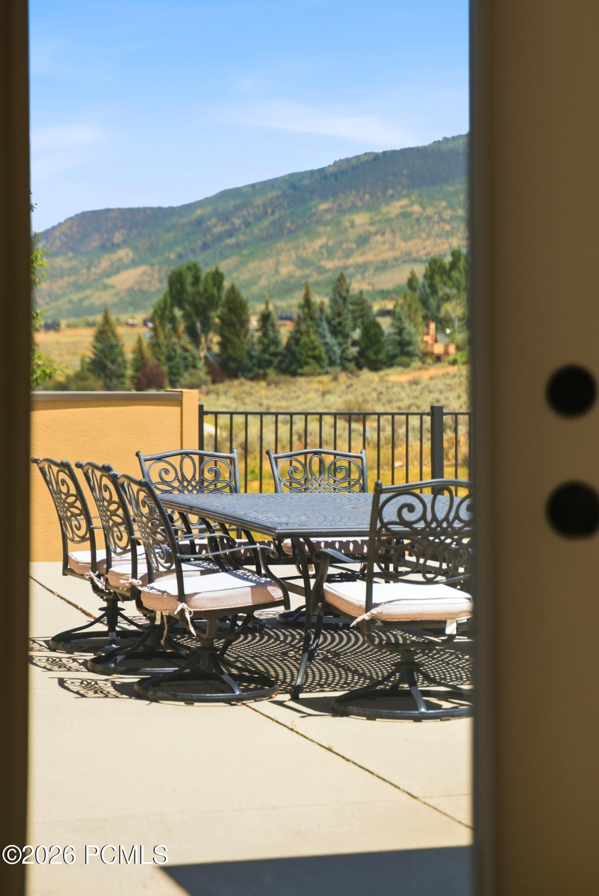
A second living room is equally captivating, featuring floor-to-ceiling windows, a charming window seat perfectly positioned to soak in the breathtaking mountain views, and double French doors that open onto a covered outdoor dining patio. Whether basking in the warm natural sunlight or watching fresh snow gently blanket the surrounding mountains, this inviting space offers a front-row seat to the beauty of every season.
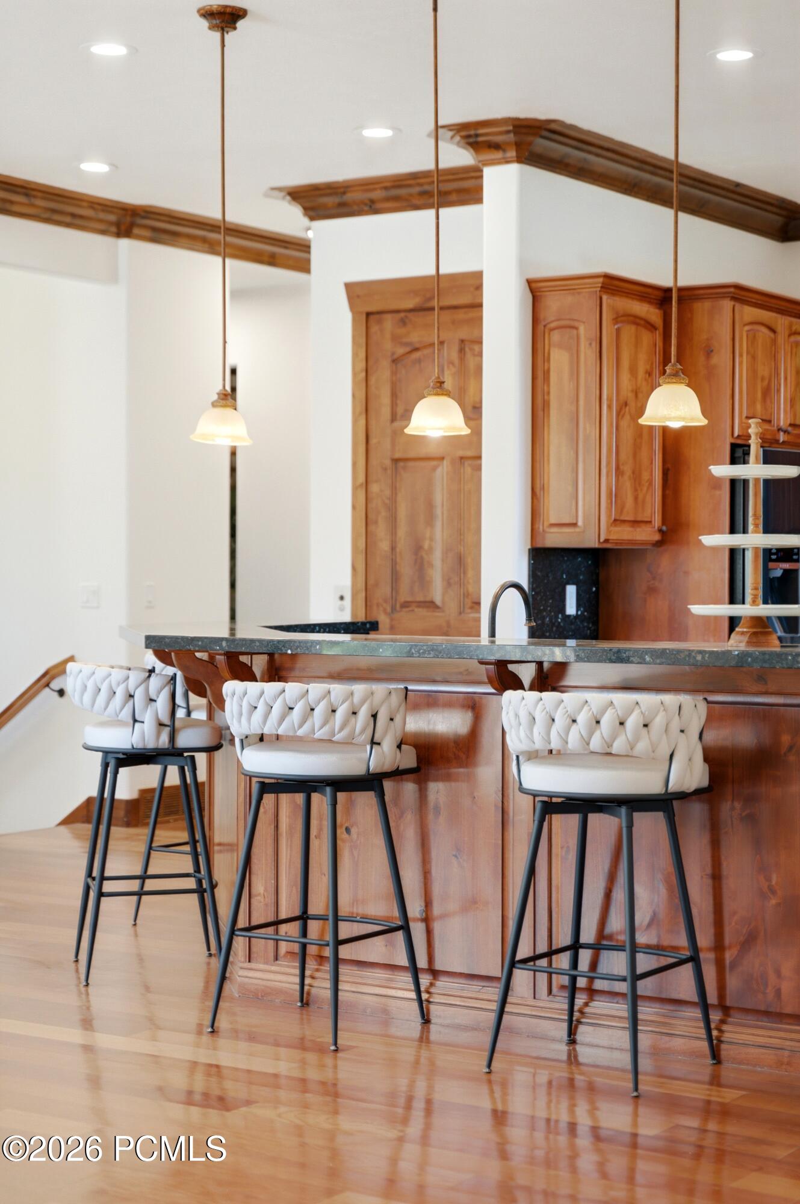
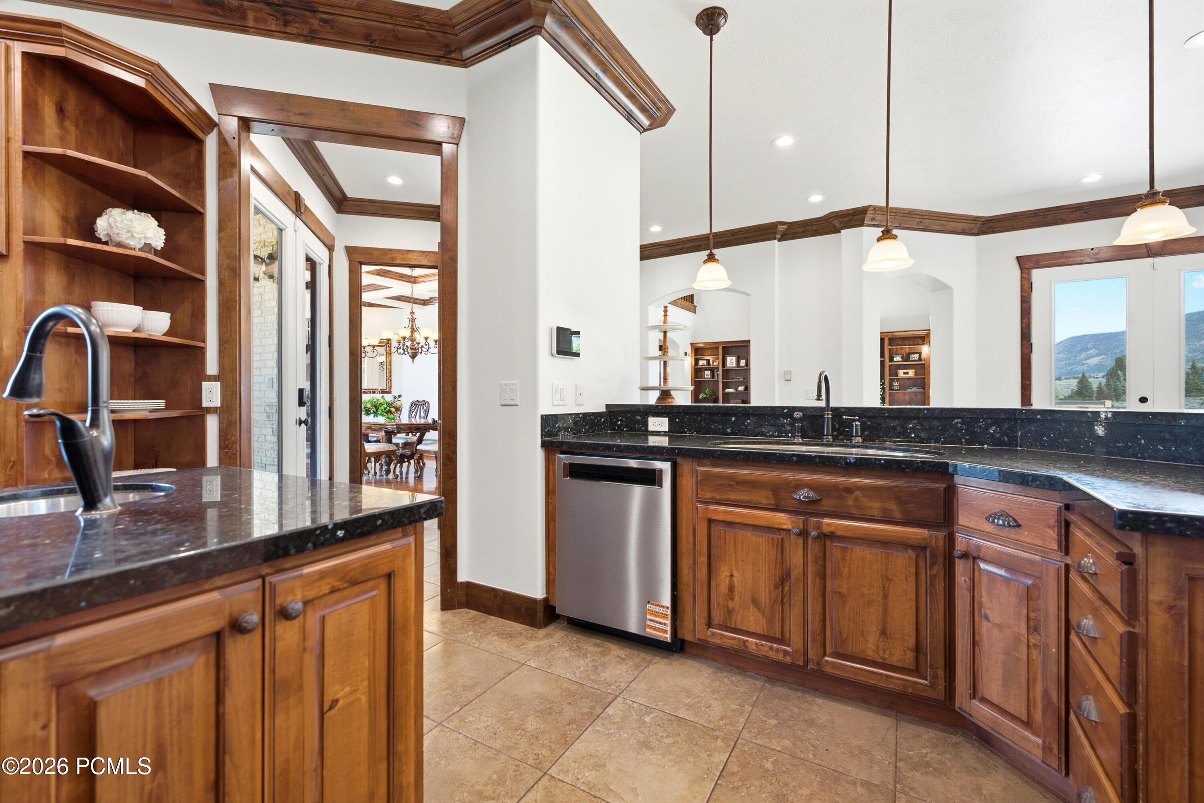
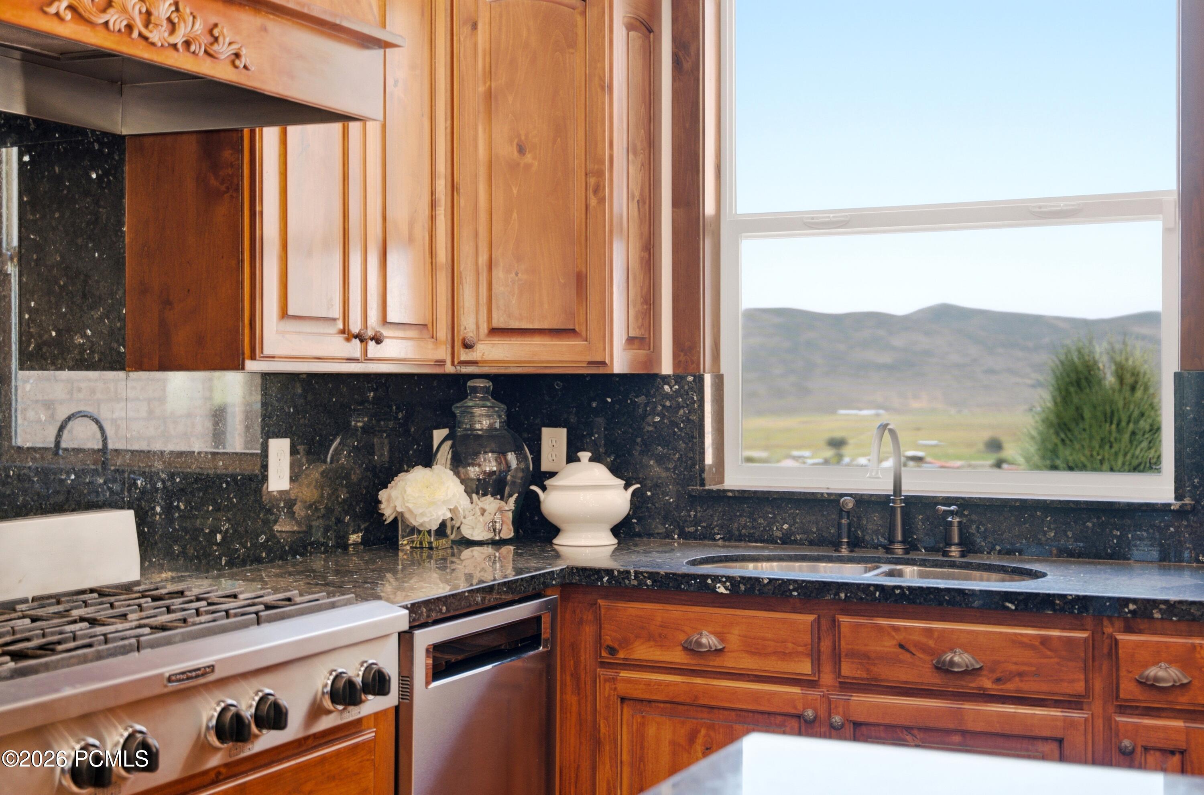
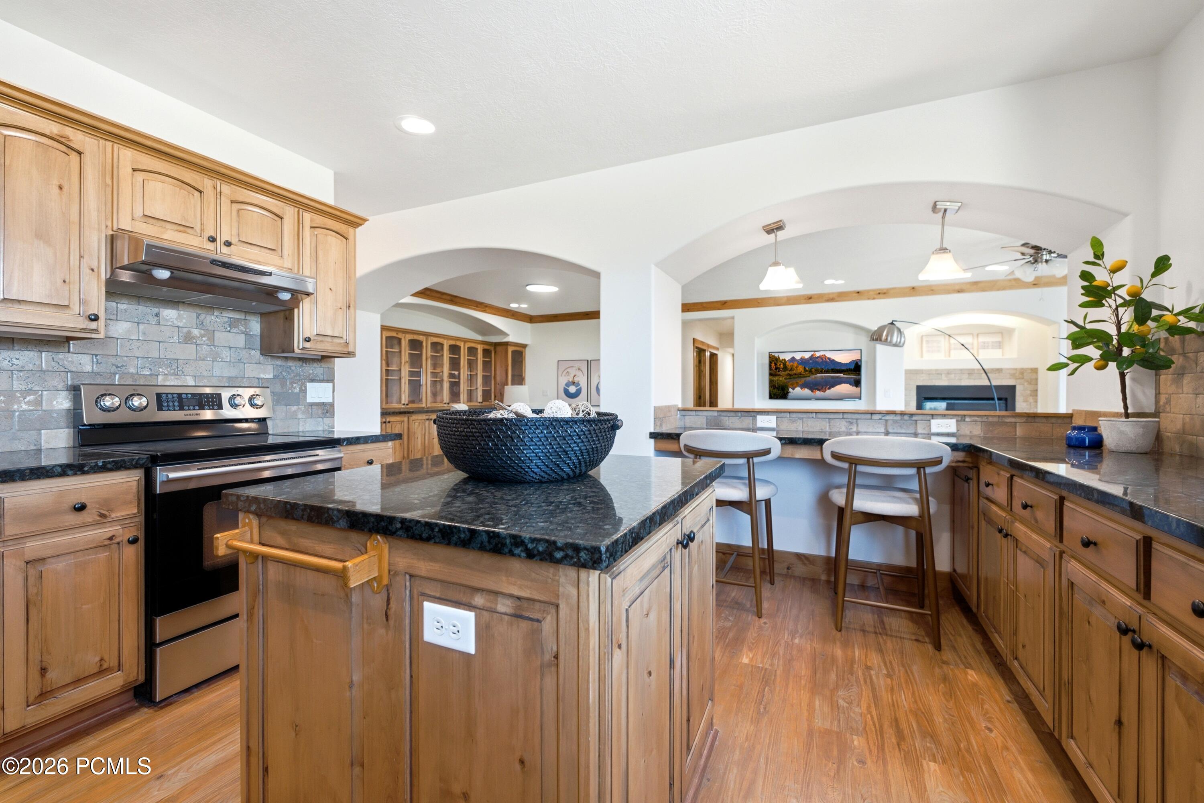
The beautifully appointed chef's kitchen was designed for both everyday living and entertaining on a grand scale. It features dual refrigerators, abundant prep space, and an extraordinary magazine-worthy walk-in pantry that is as functional as it is beautiful. Whether preparing intimate family dinners or catering celebrations for large gatherings, the kitchen is truly the heart of the home.
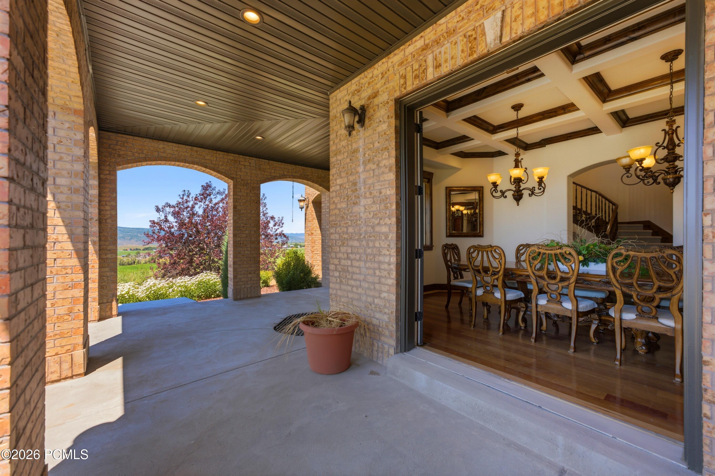
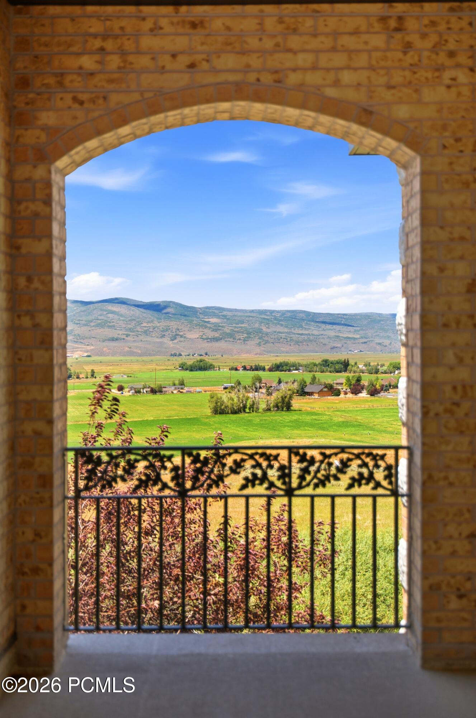
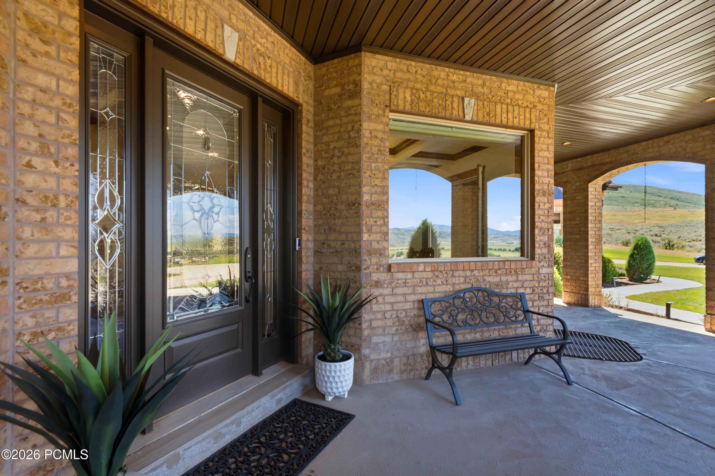
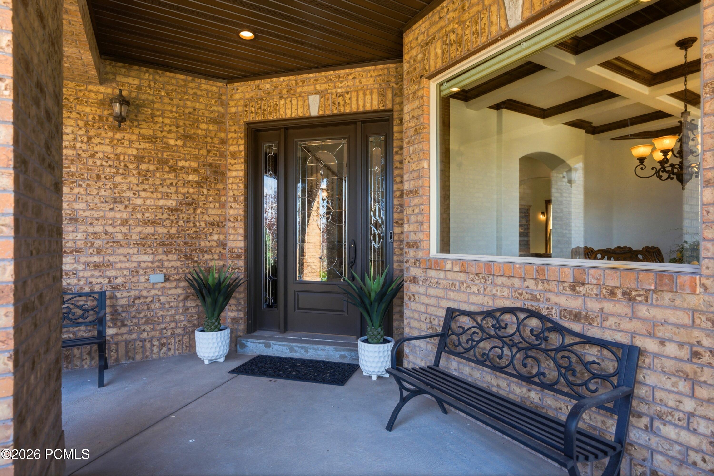
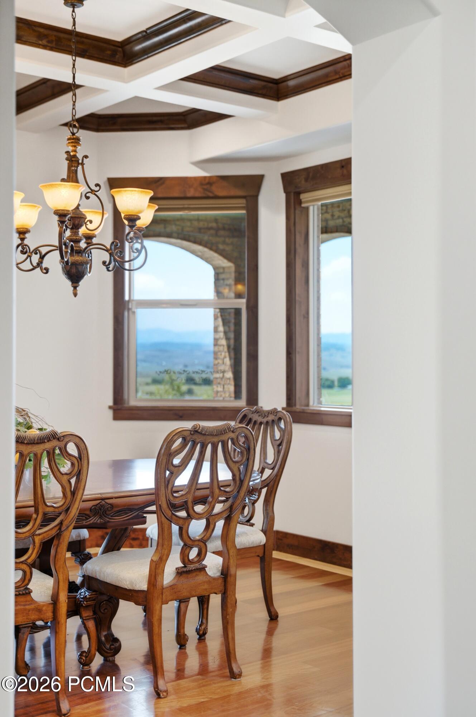
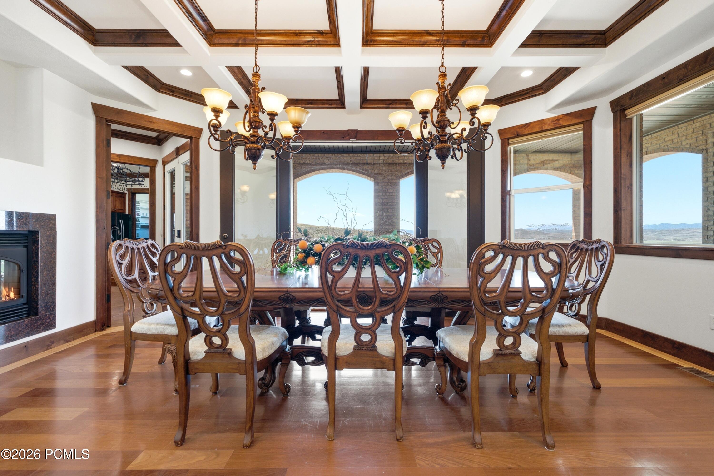
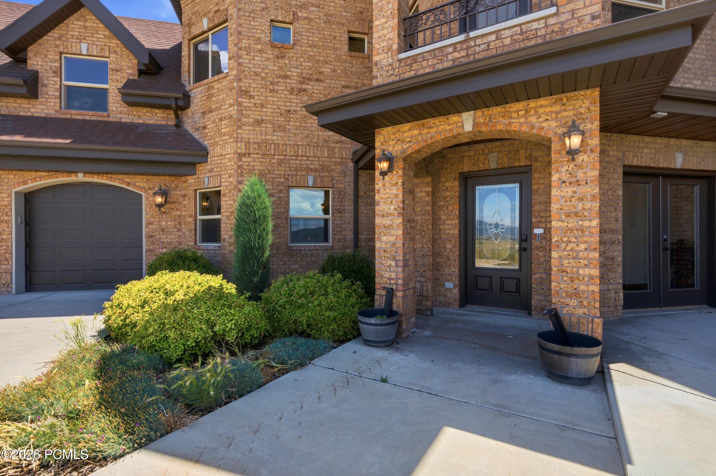
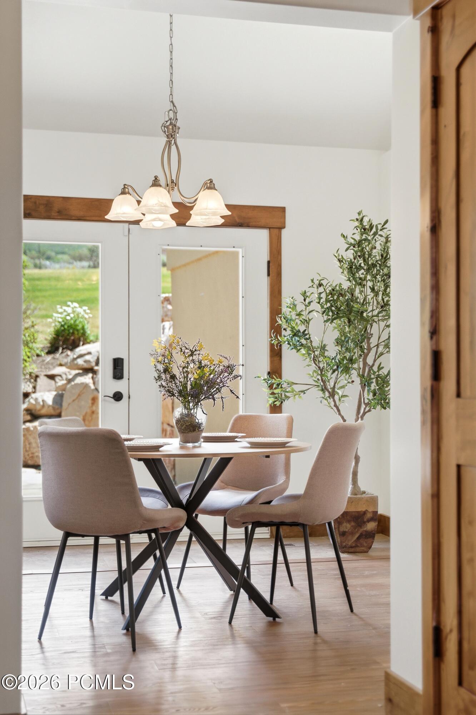
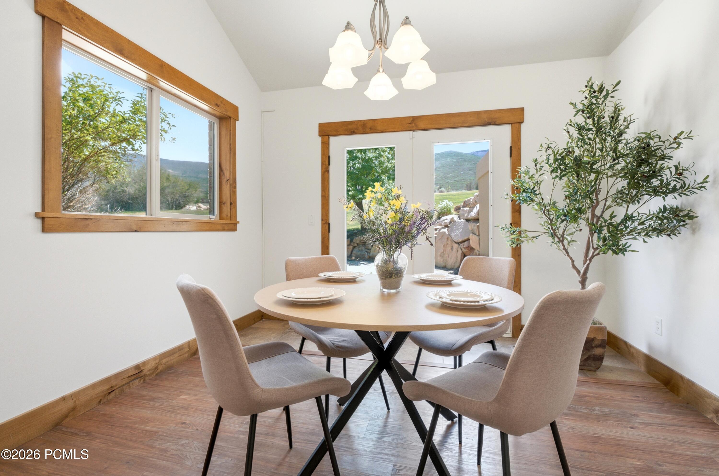
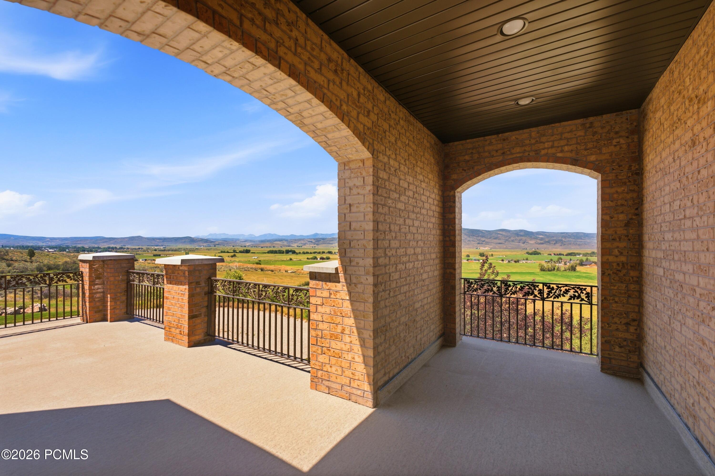
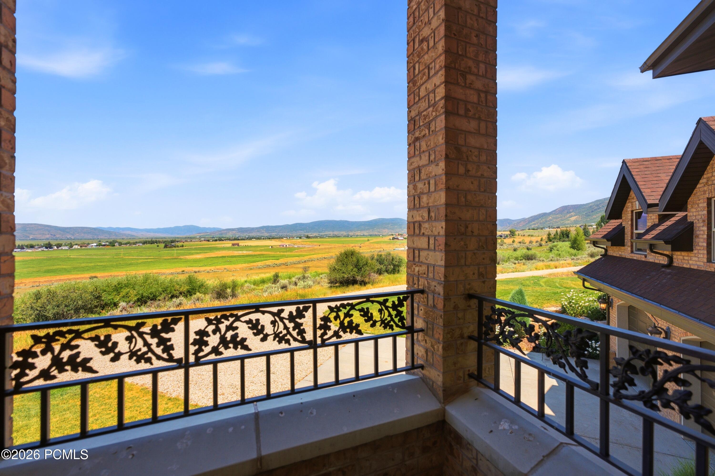
The formal dining room creates an unforgettable setting for intimate dinners and holiday celebrations alike. A warm dual-sided fireplace adds ambiance while double French doors open onto the front patio, where elegant arched architecture beautifully frames the surrounding mountain vistas and spectacular sunsets, creating a seamless extension of the dining experience outdoors.
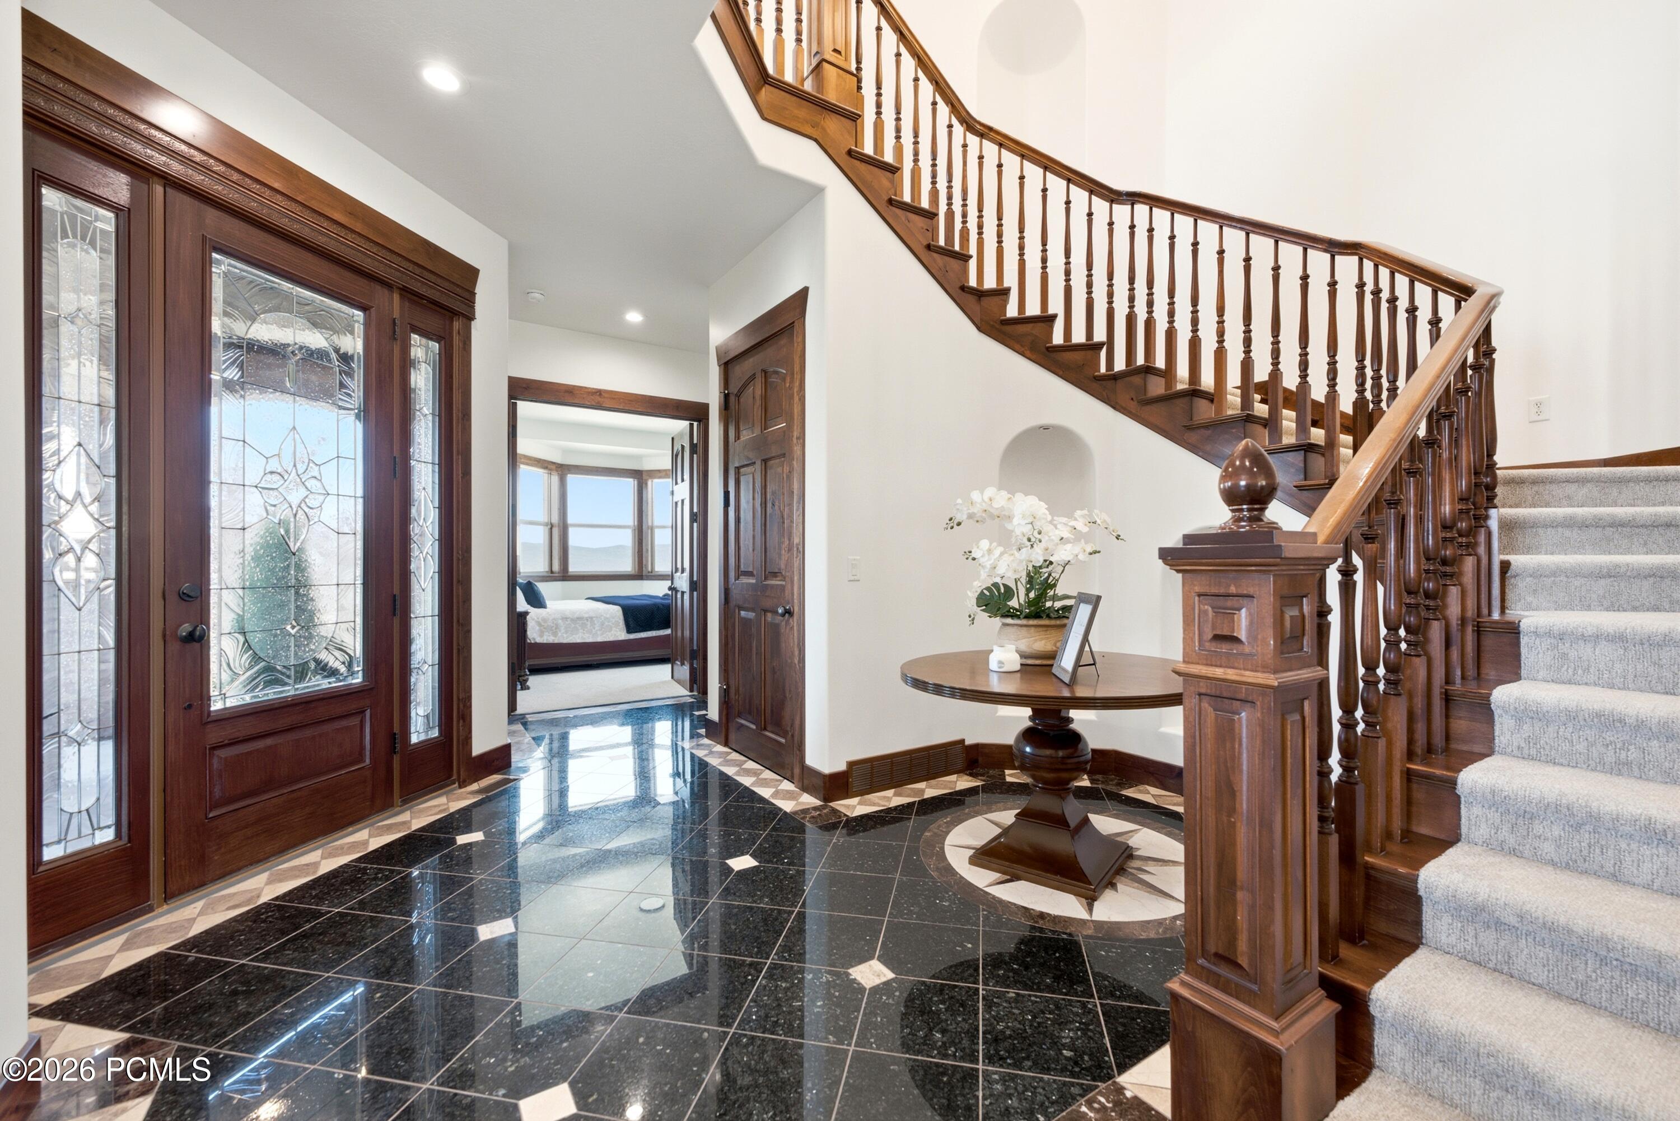
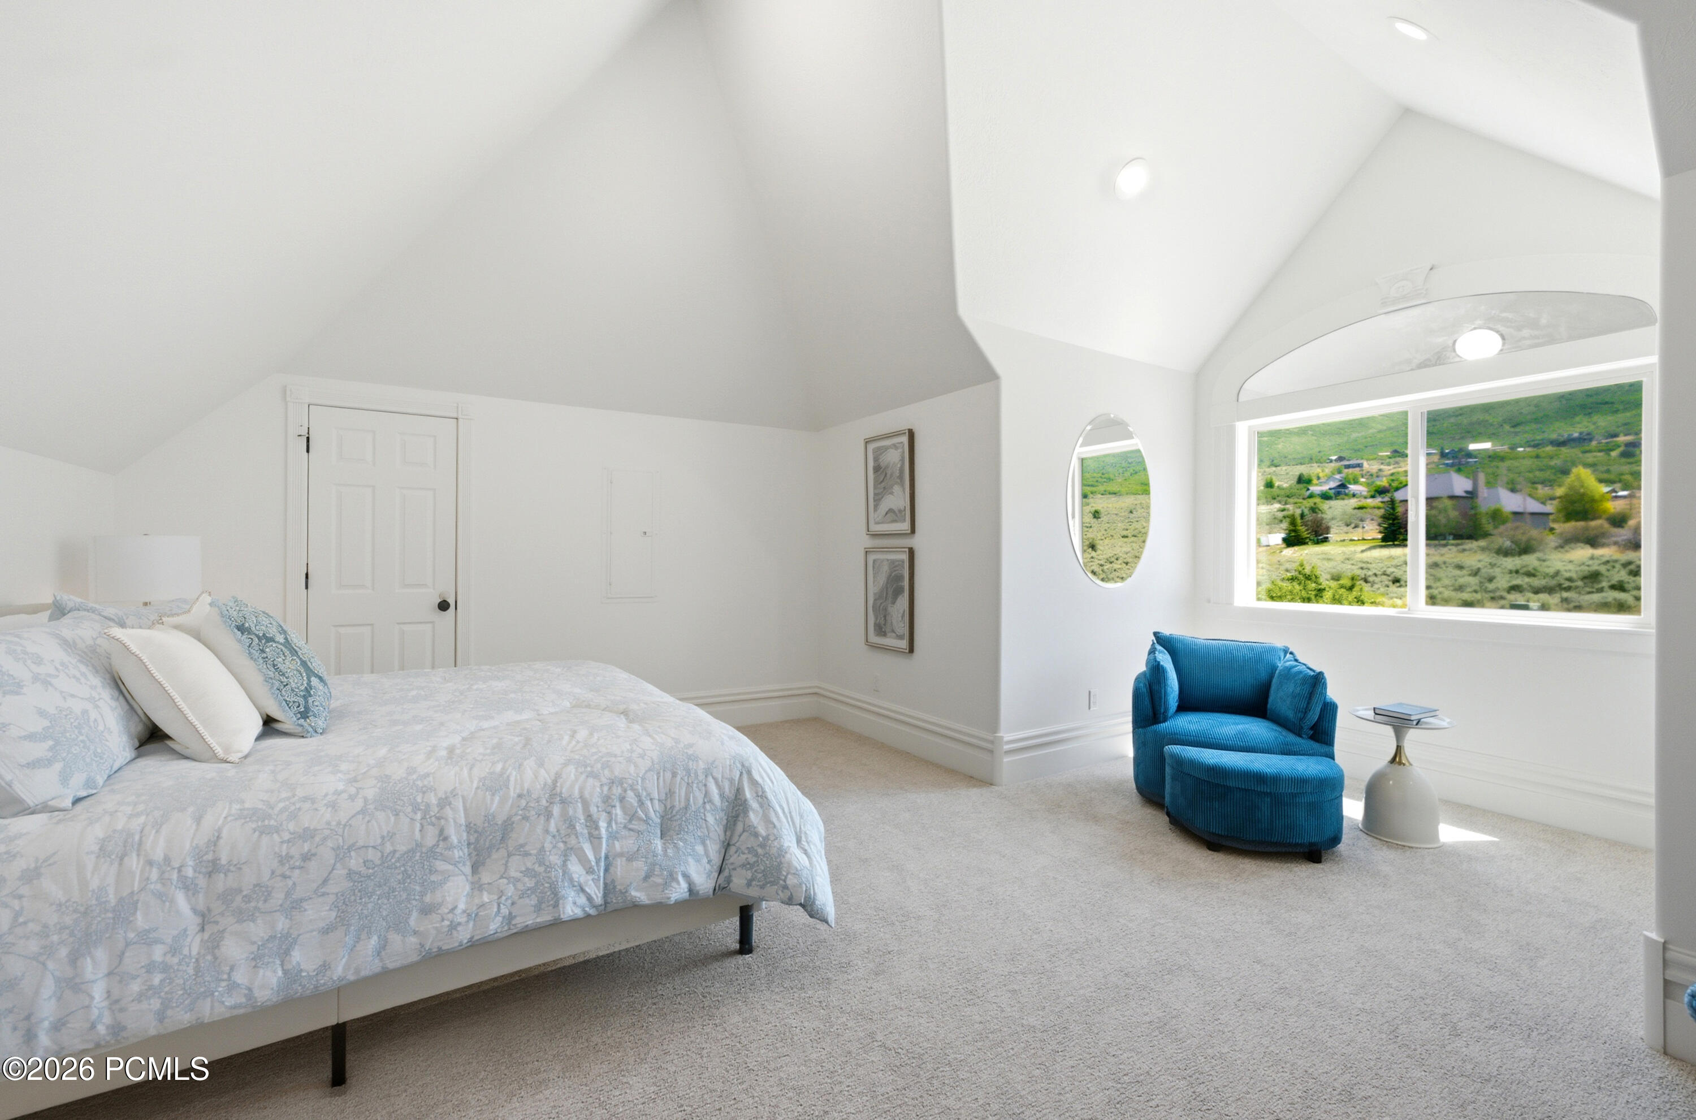
The main level was thoughtfully designed for convenient single-level living. In addition to the luxurious primary suite, two generously sized guest bedrooms are located on the main floor, allowing family and guests to enjoy effortless accessibility.
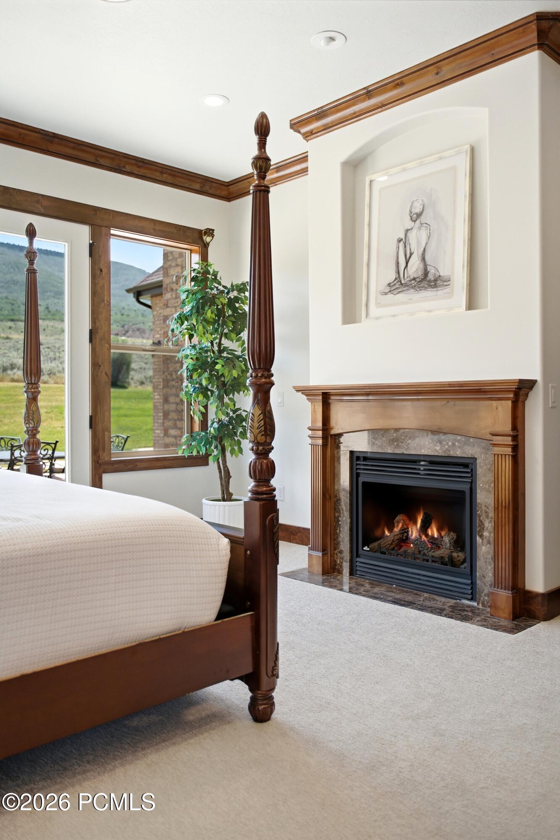
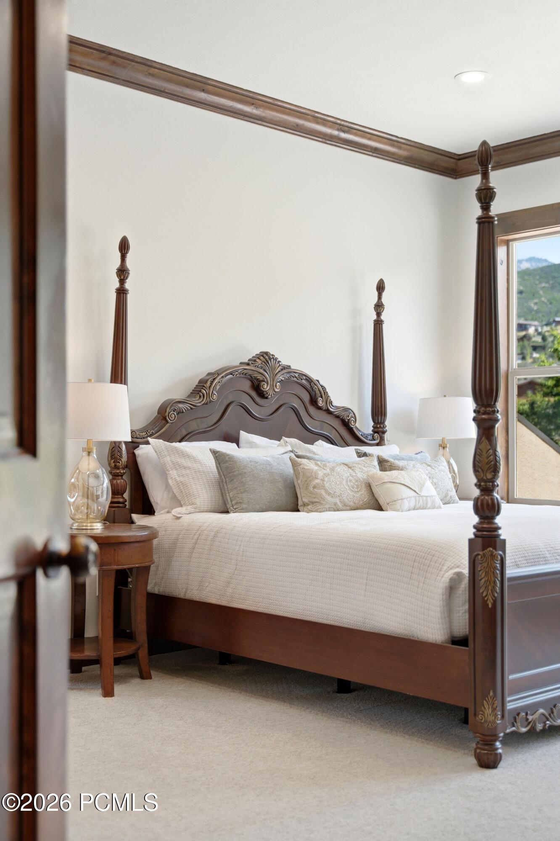
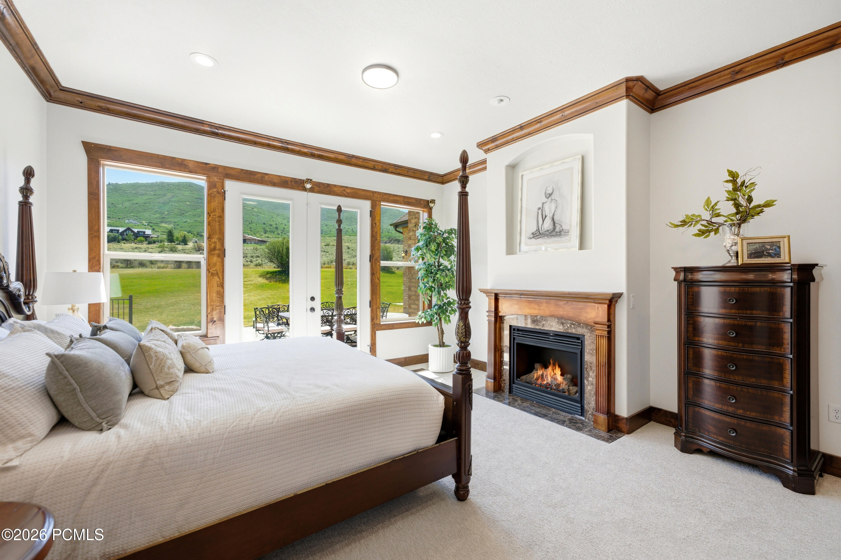
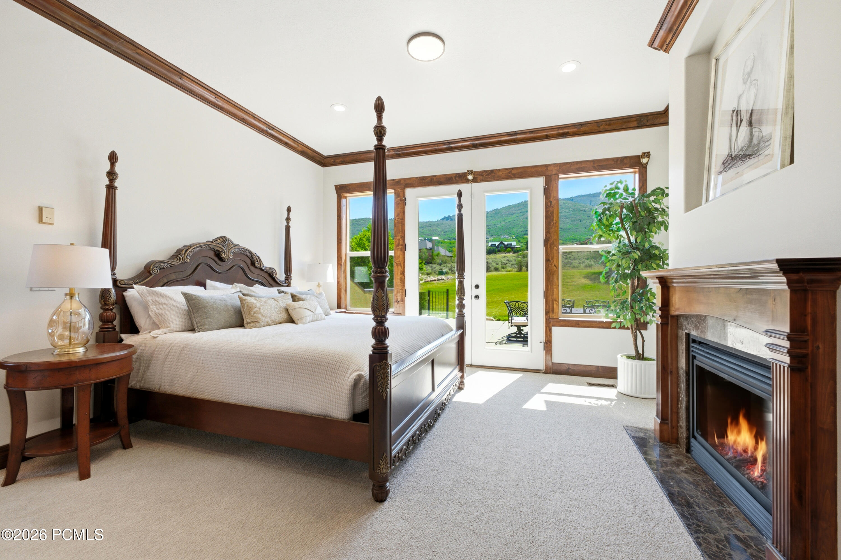
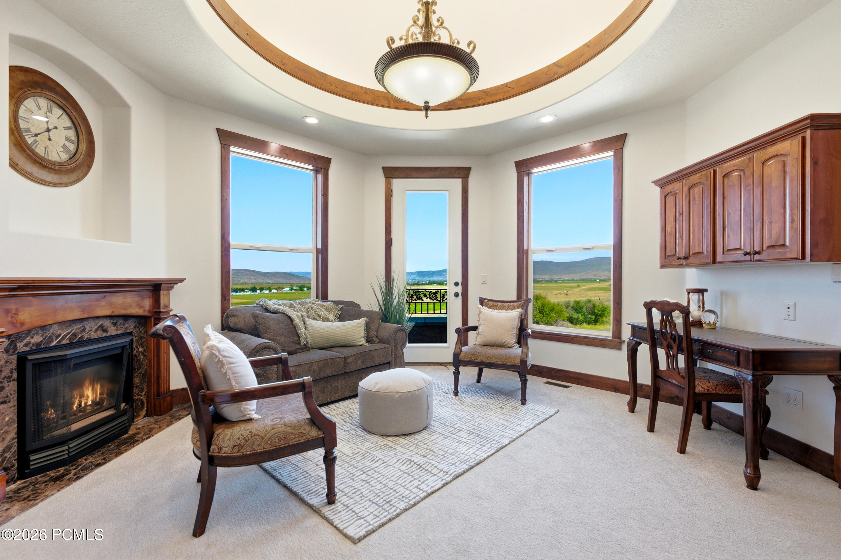
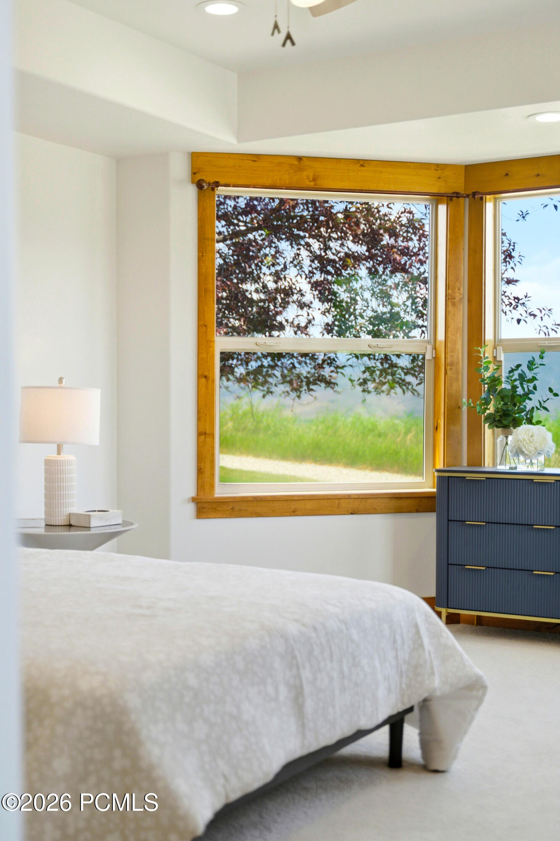
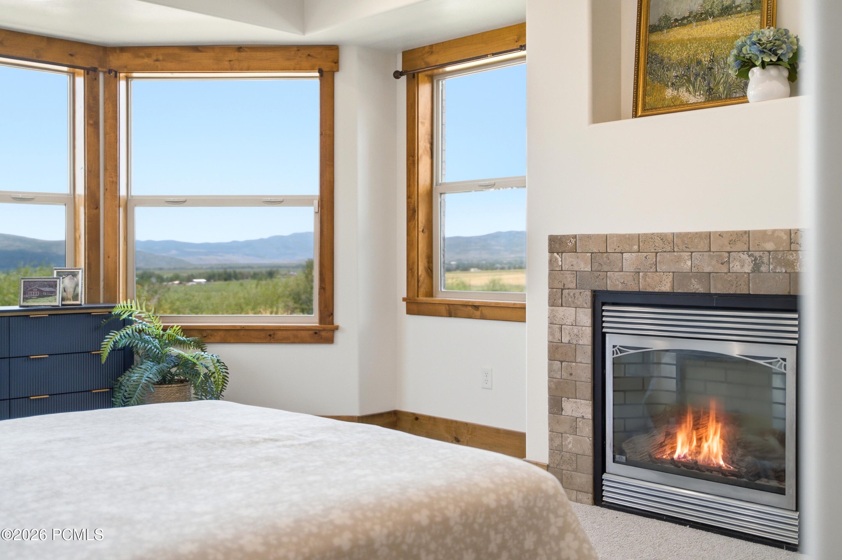
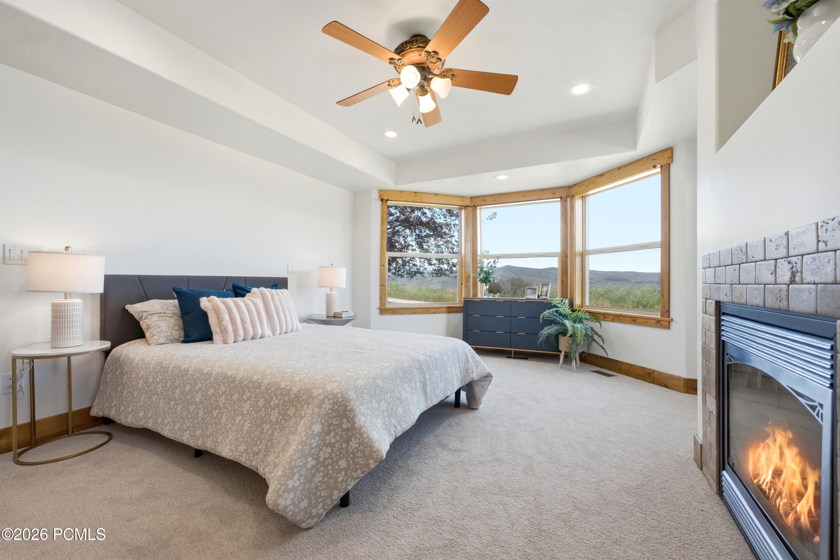
The primary suite is a true private sanctuary. Spacious and beautifully appointed, it features double French doors opening directly onto a patio with breathtaking mountain views. A private adjoining library or office is warmed by its own fireplace offering a peaceful space to work or unwind. The spa-inspired bath features a soaking tub, oversized walk-in shower, dual vanities, and an expansive custom walk-in closet with extensive built-ins, creating a luxurious retreat.
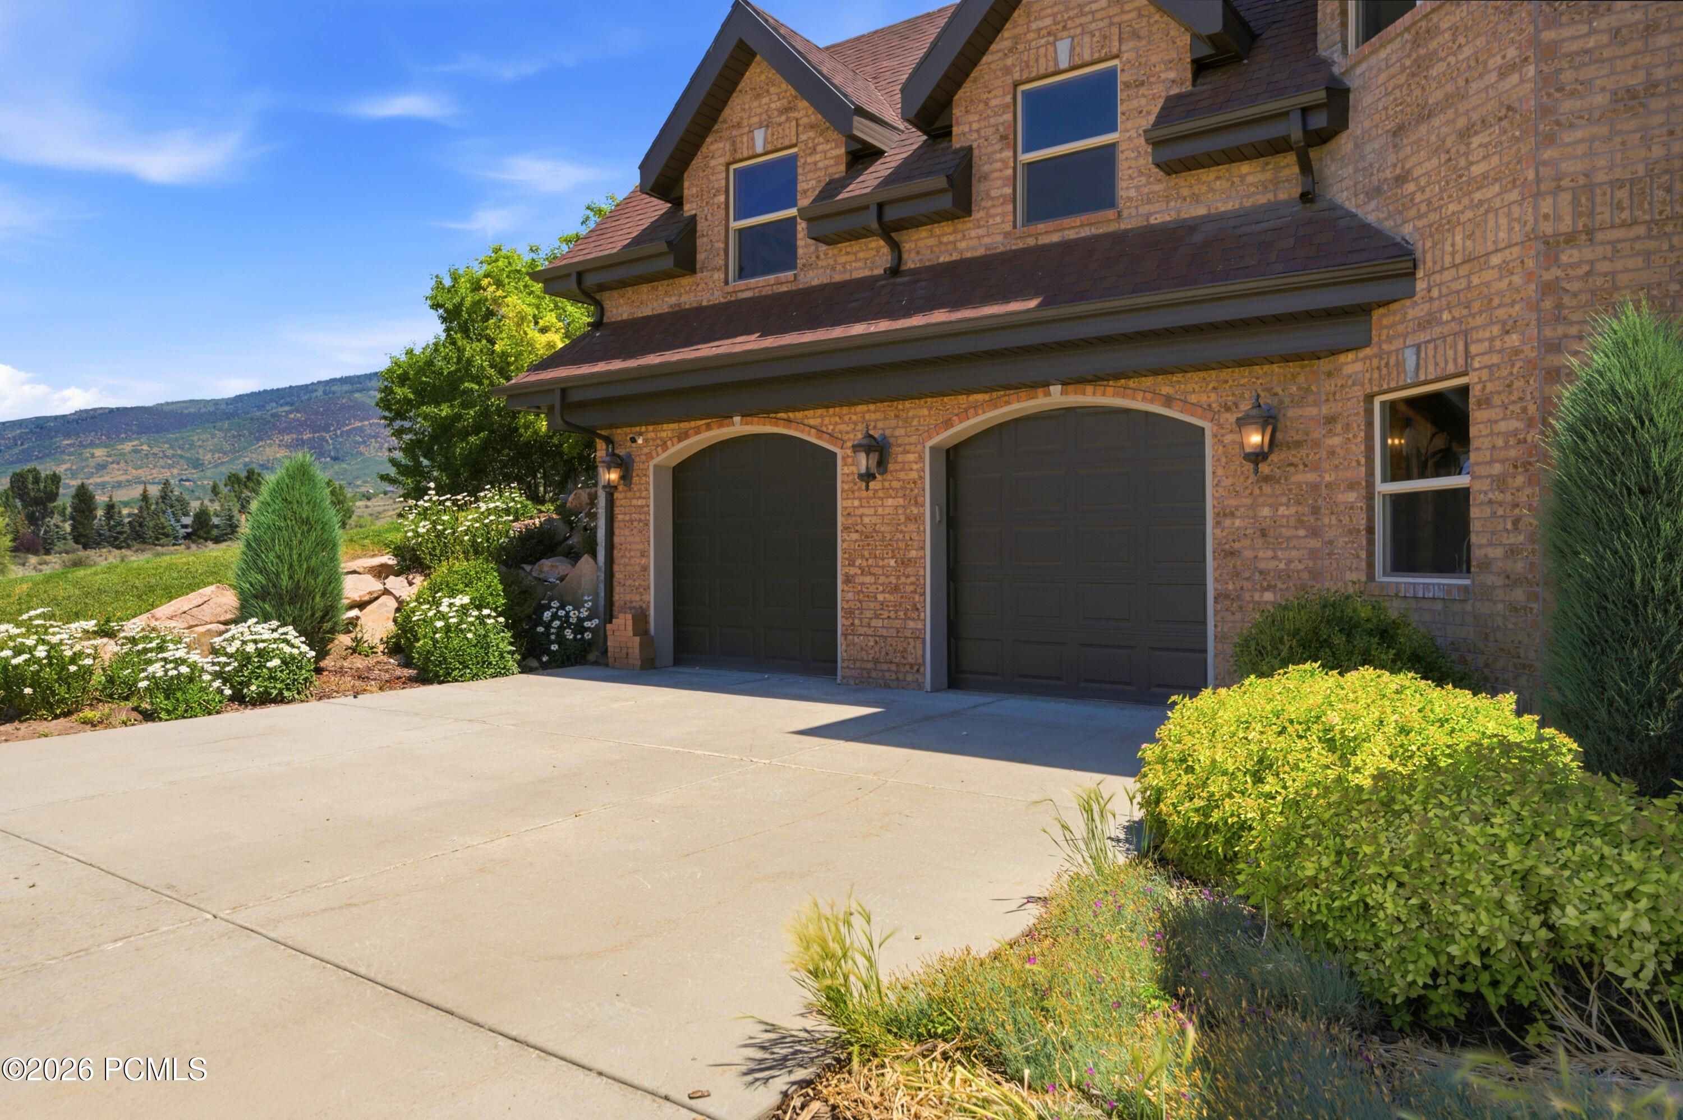
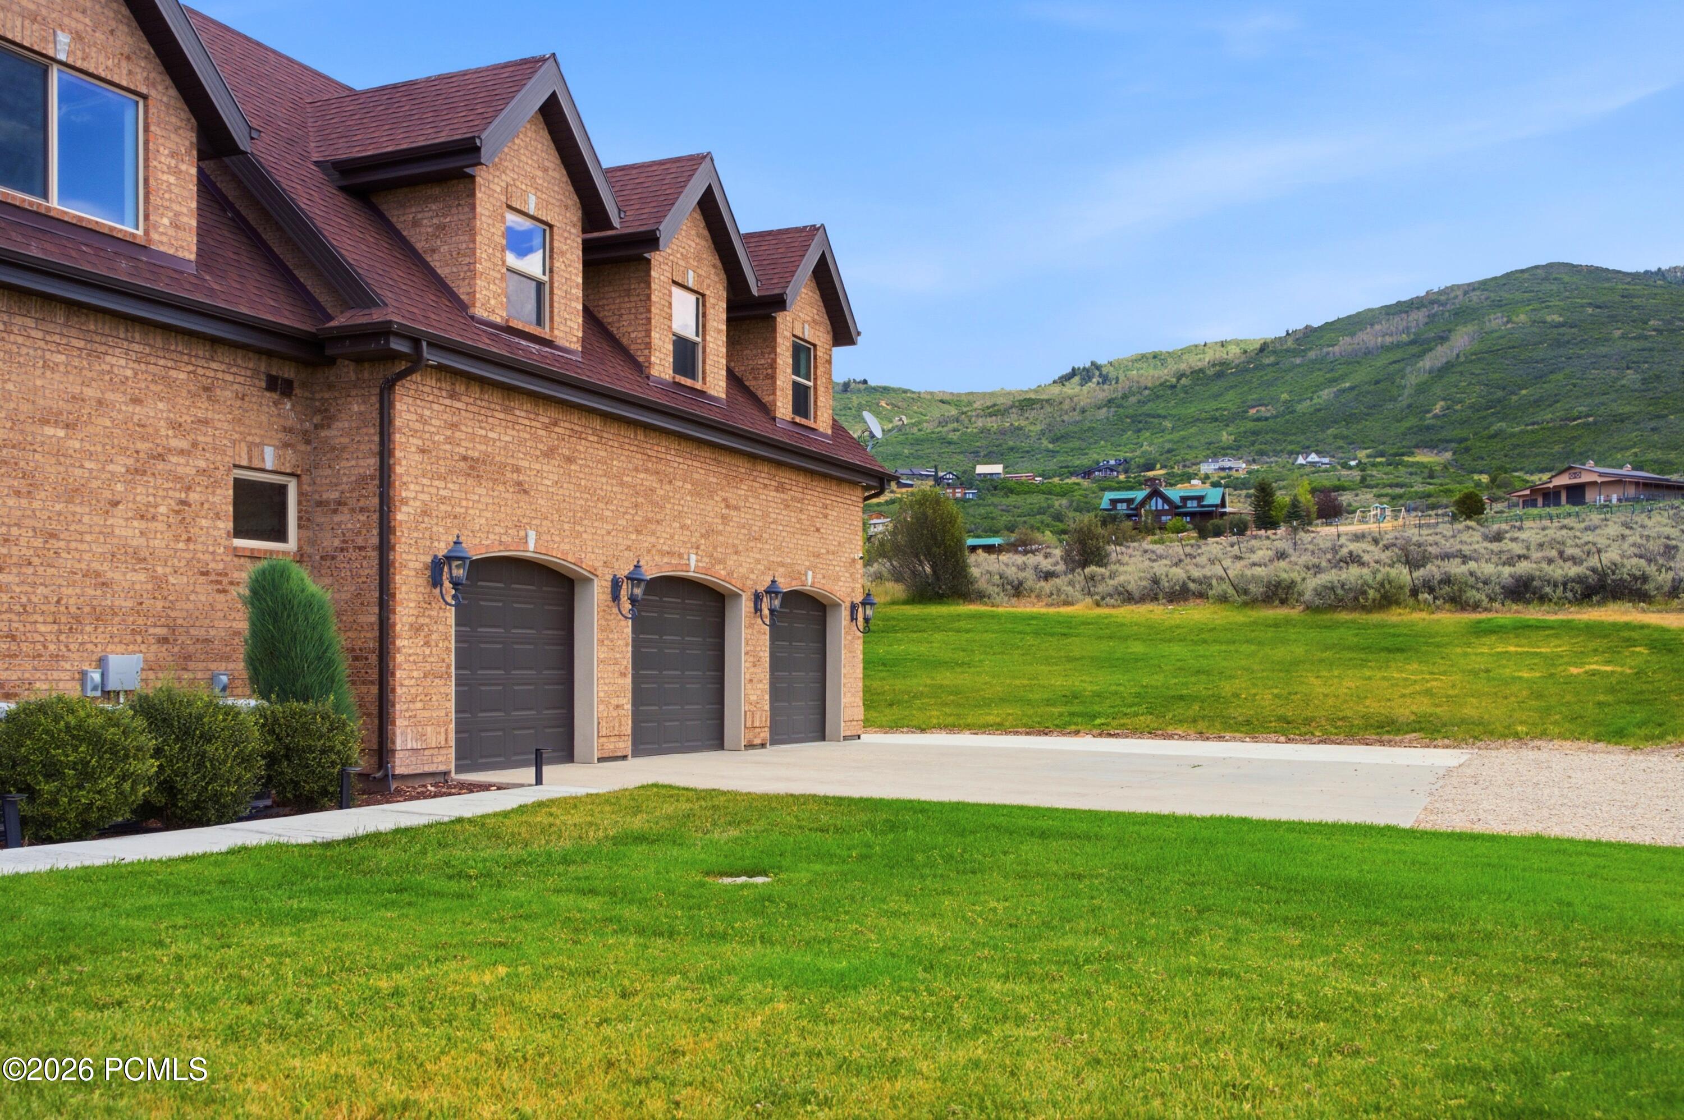
Designed for both privacy and flexibility, the home also includes a beautifully finished private guest residence with its own separate entrance, private 2-car garage, and workshop above. This exceptional living space features a beautiful kitchen, welcoming living room with a fireplace and double French doors leading to the front yard, a cozy sitting area with custom library built-ins, and a luxurious primary suite complete with a fireplace, soaking tub, and separate shower all thoughtfully positioned to capture sweeping views and spectacular sunsets. Whether welcoming extended family, long-term guests, or vacation renters, the space offers exceptional comfort and independence.
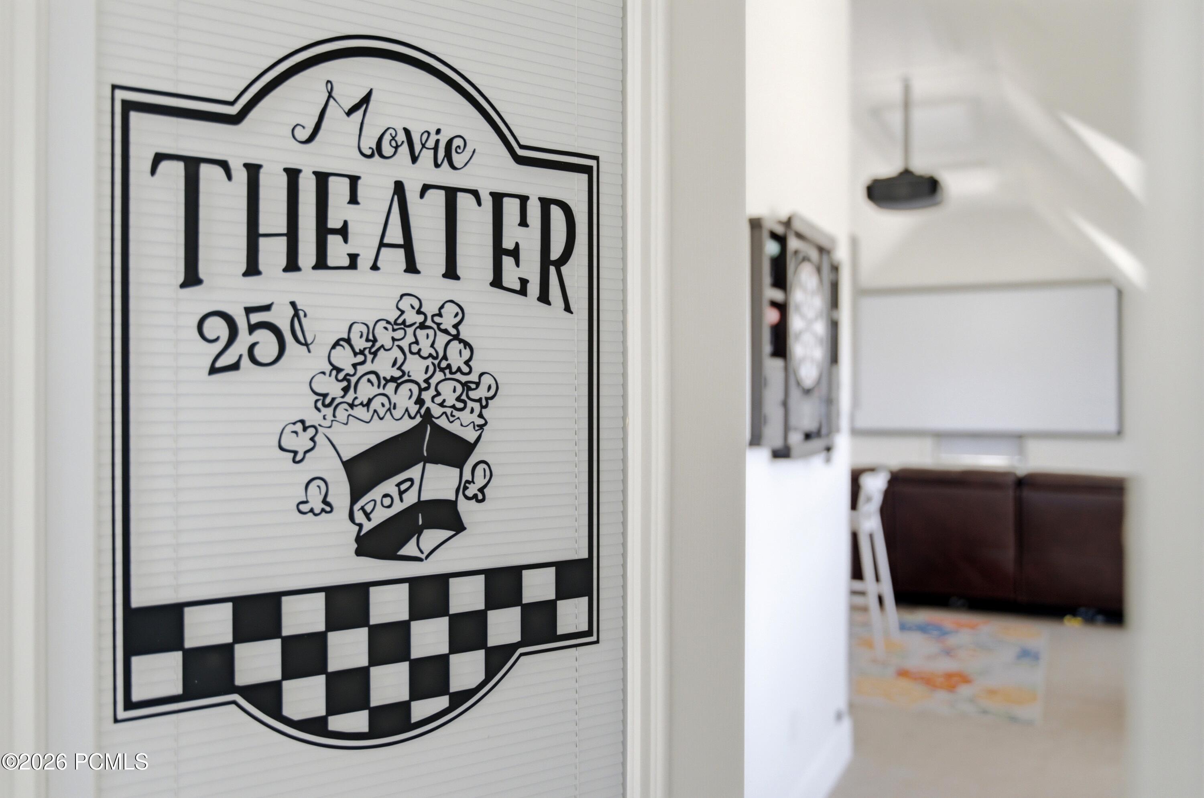
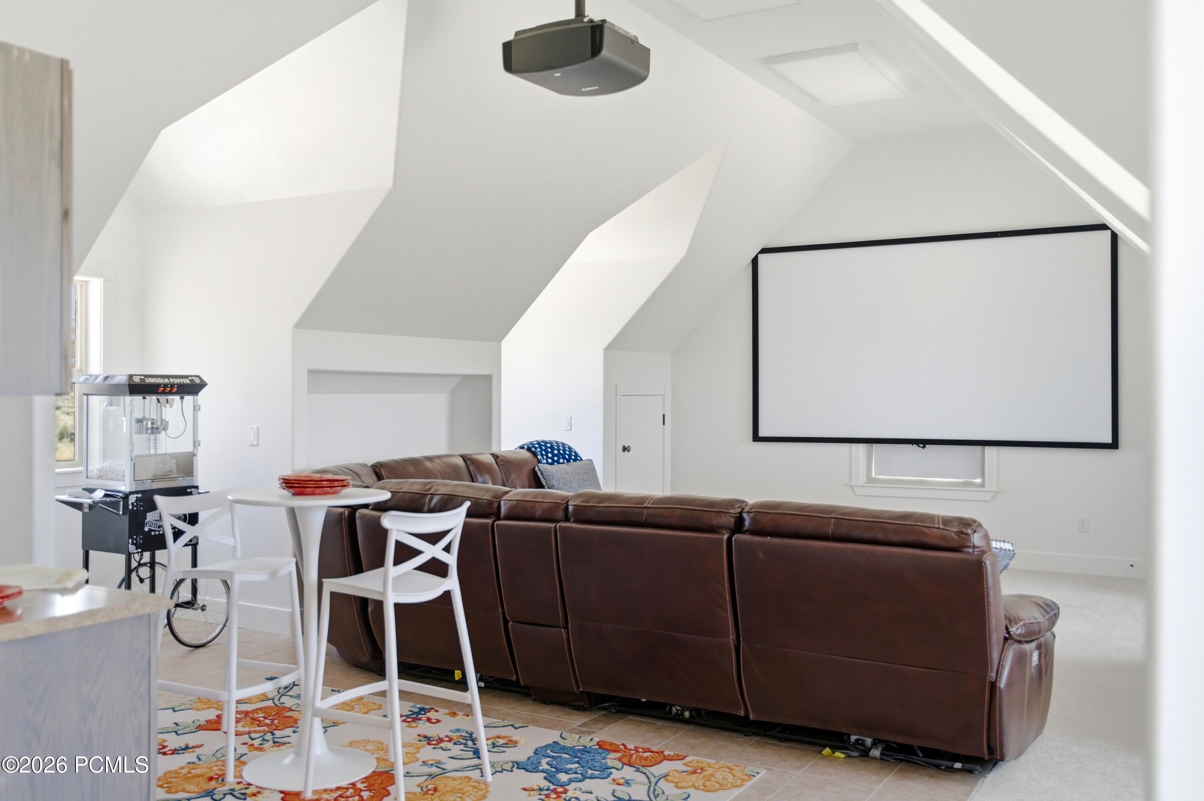
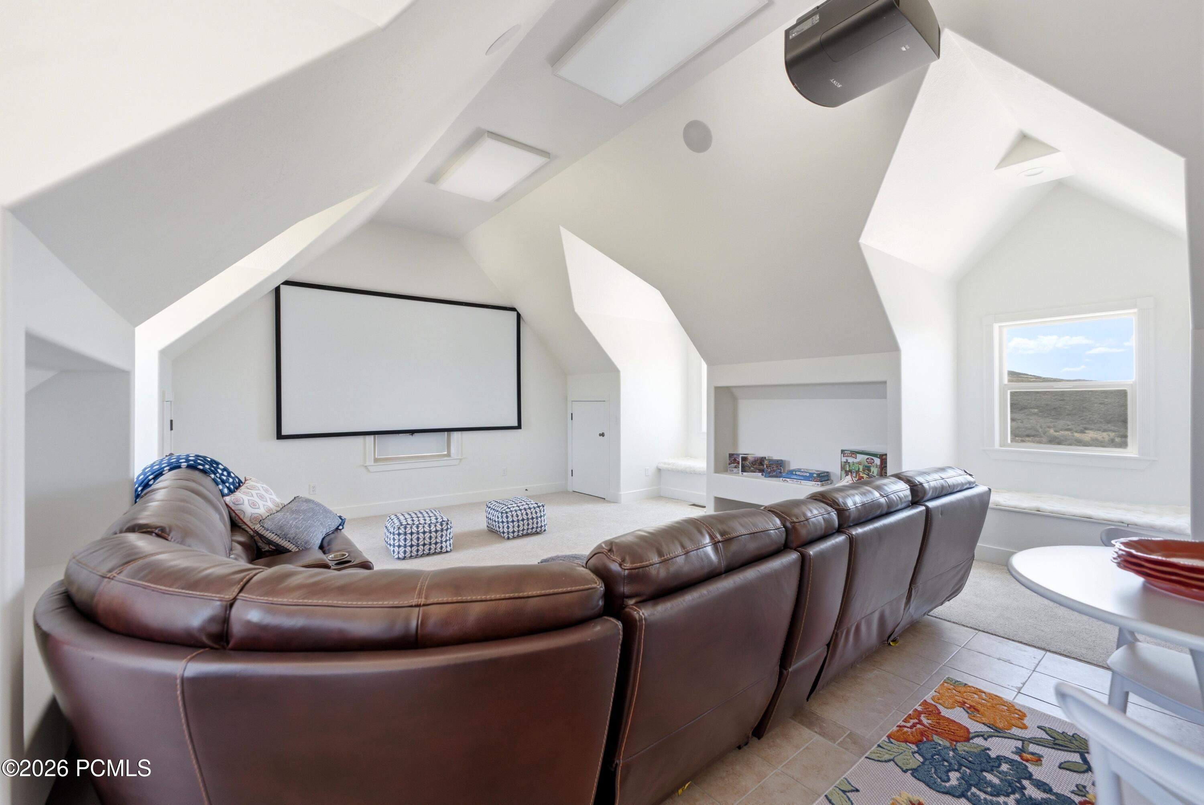
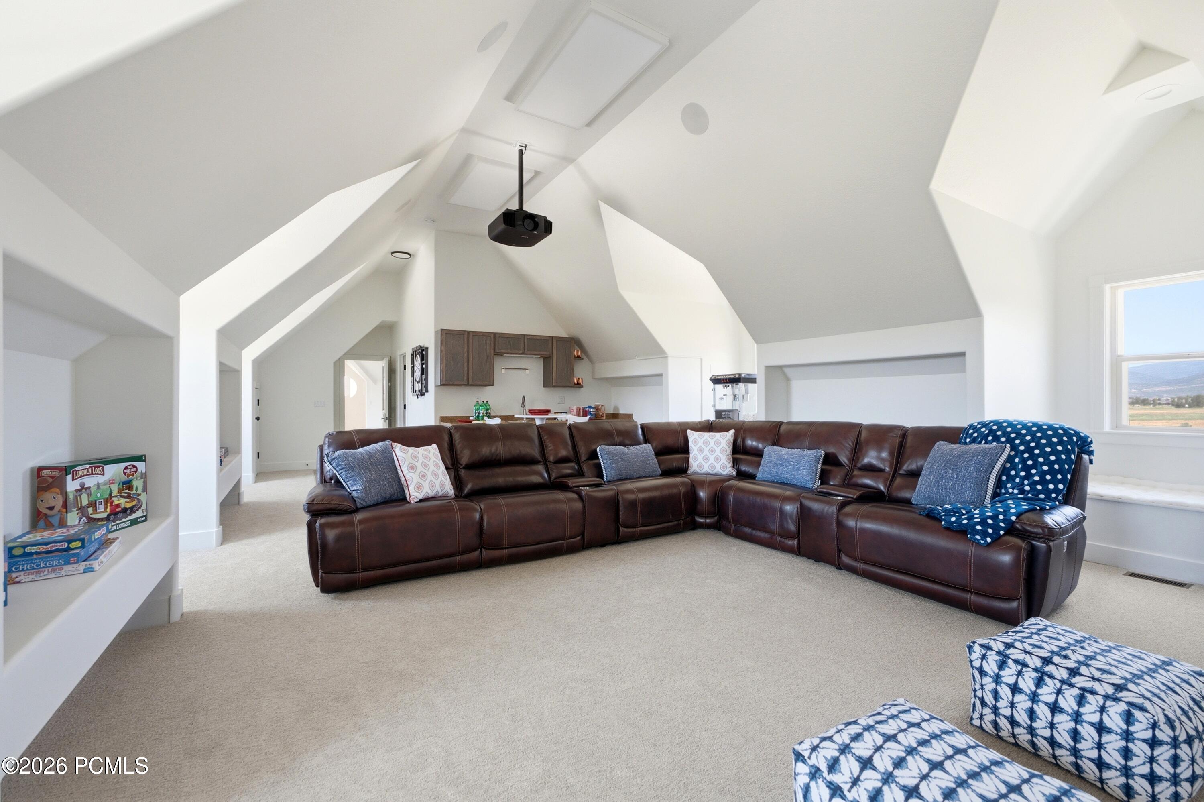
An elevator provides convenient access to all three levels, enhancing both comfort and everyday functionality. Thoughtfully designed spaces throughout the home balance relaxation and entertainment, including a dedicated movie theater room perfect for memorable family movie nights.
Outside, the possibilities are as expansive as the landscape itself. The 17 acres offer room for horses, recreational amenities, or simply the luxury of open space and privacy. Ride horseback directly from the property into the surrounding countryside or snowmobile out the back gate to explore the nearby Uinta Mountains, where miles of trails provide year-round adventure. Hiking, mountain biking, ATV and side-by-side riding, fishing, and endless alpine recreation are all part of everyday life here.
Against one of Utah's most spectacular mountain backdrops, the property provides an unforgettable setting for weddings, family celebrations, executive retreats, and other special events. It's rare combination of luxury accommodations, privacy, and direct access to year-round recreation also creates exceptional potential as an income-producing luxury retreat.
Whether envisioned as a private mountain sanctuary, an equestrian estate, a luxury vacation home, or a multi-generational family compound, this is more than a home it is a legacy property where traditions are established, generations gather, and lasting memories are made.
The property also includes valuable water shares, further enhancing its long-term value and versatility. This unique offering creates an unparalleled opportunity to own a truly one-of-a-kind legacy estate in the heart of Kamas Valley.