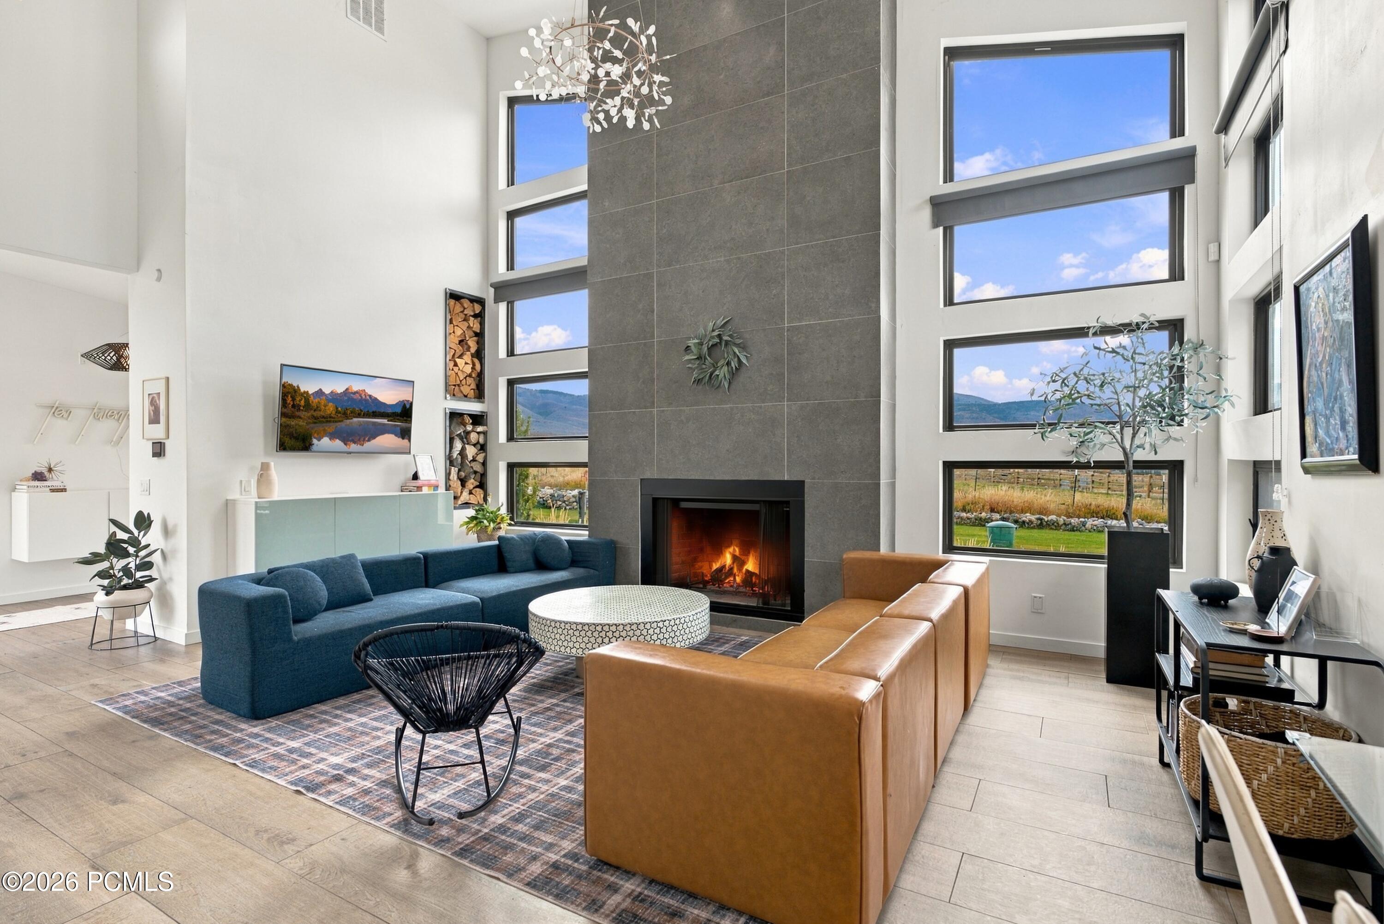
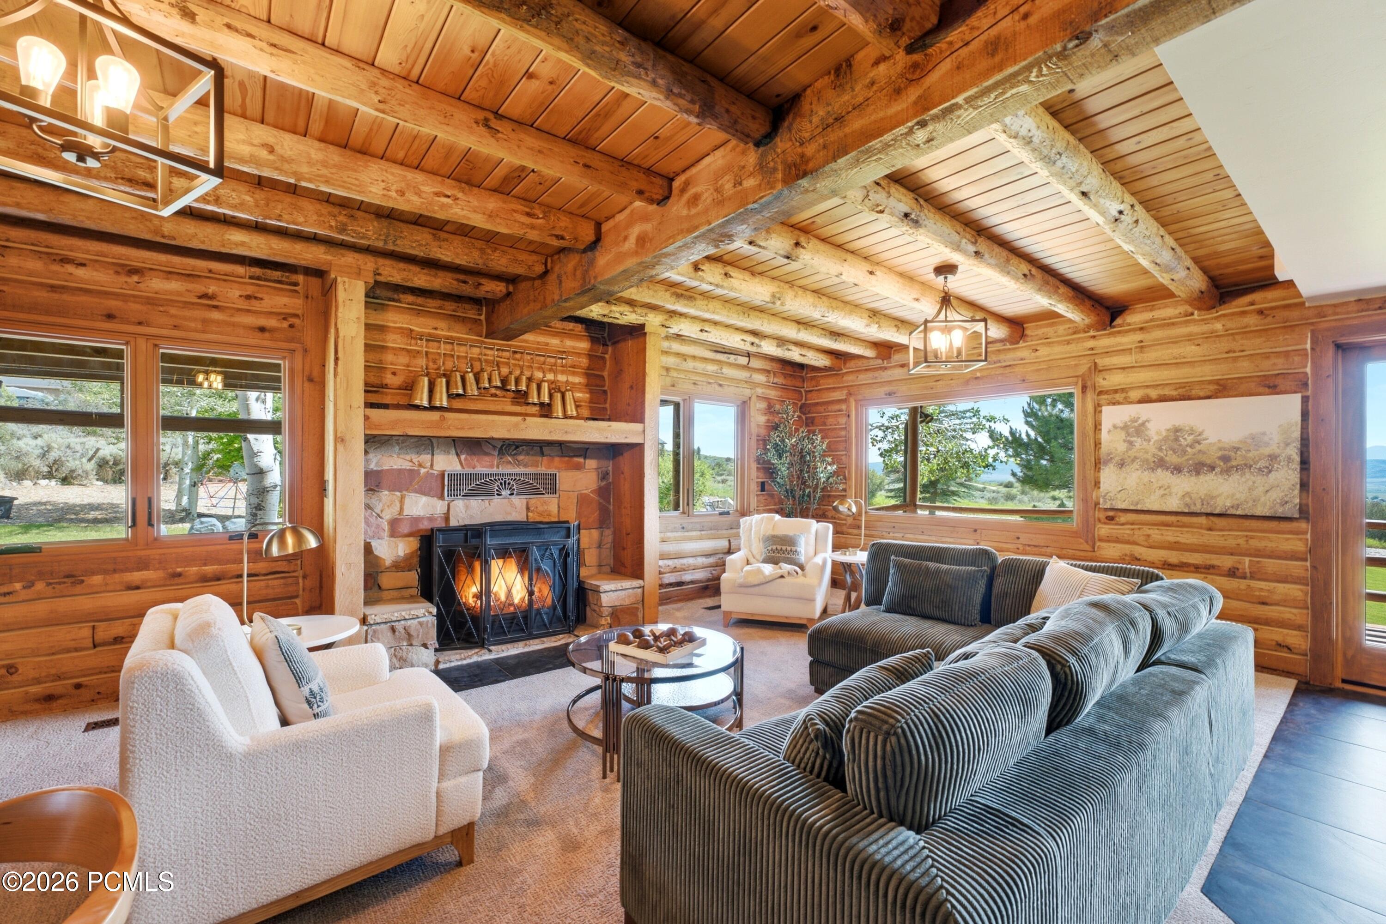
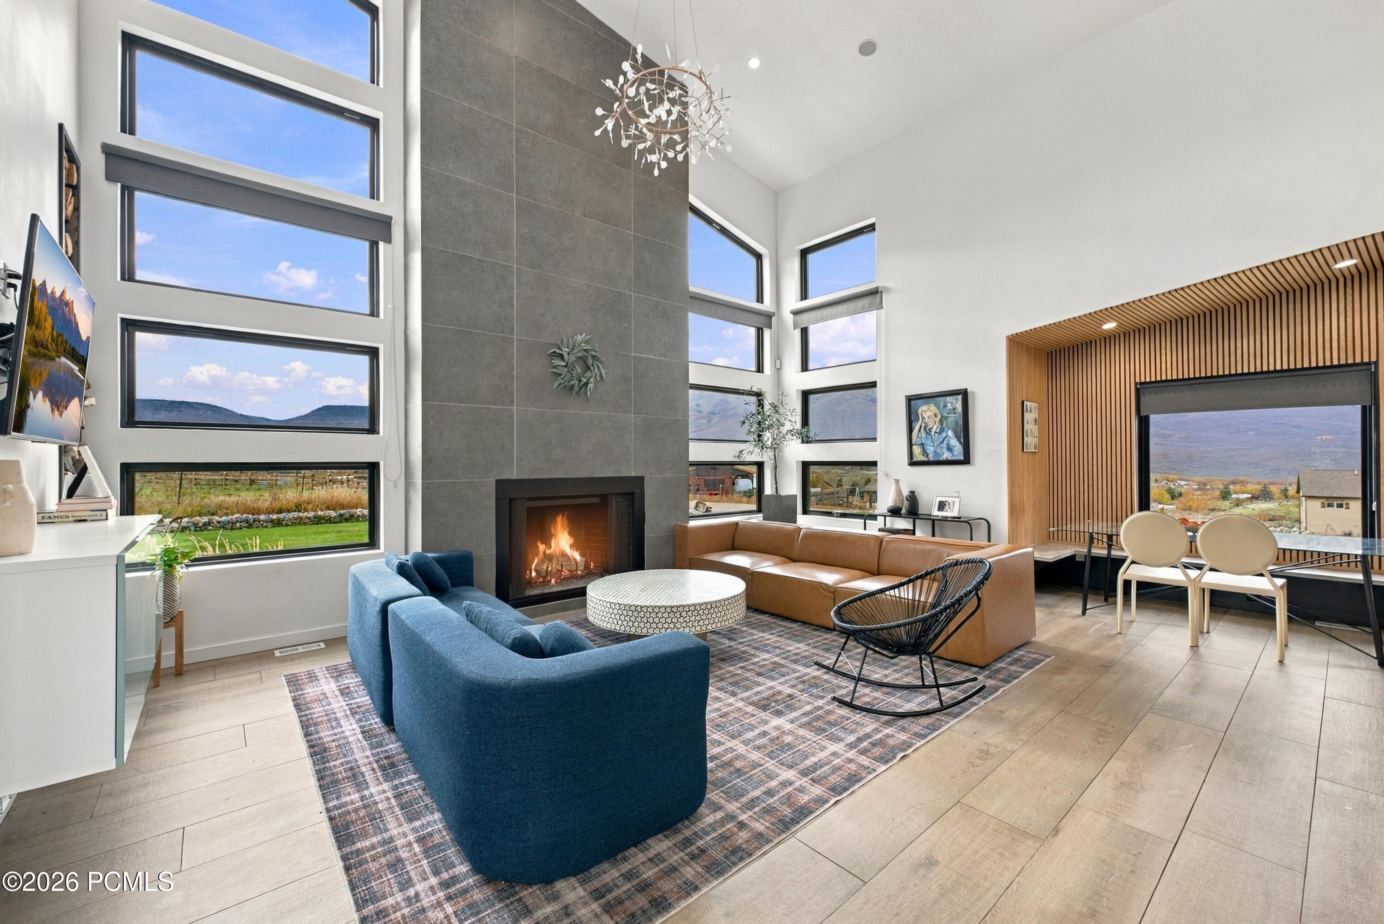
Living room with soaring windows, a stone fireplace, and blue and tan seating.
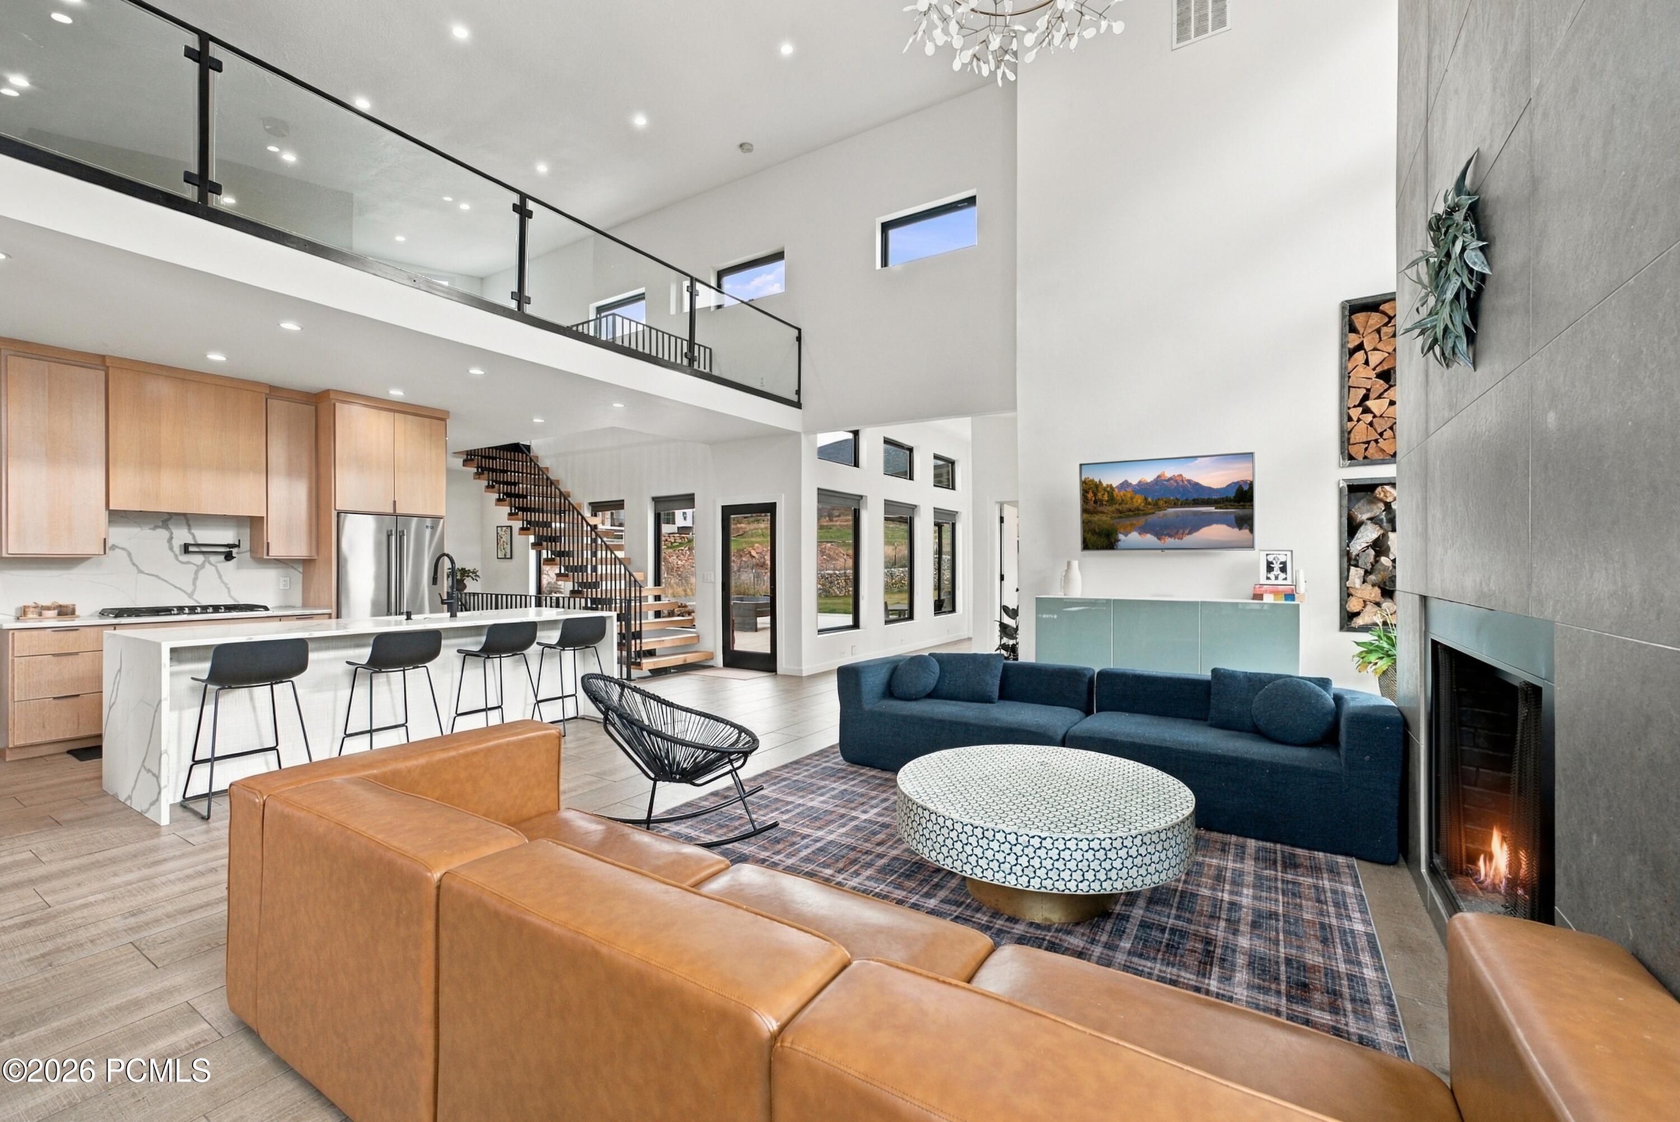
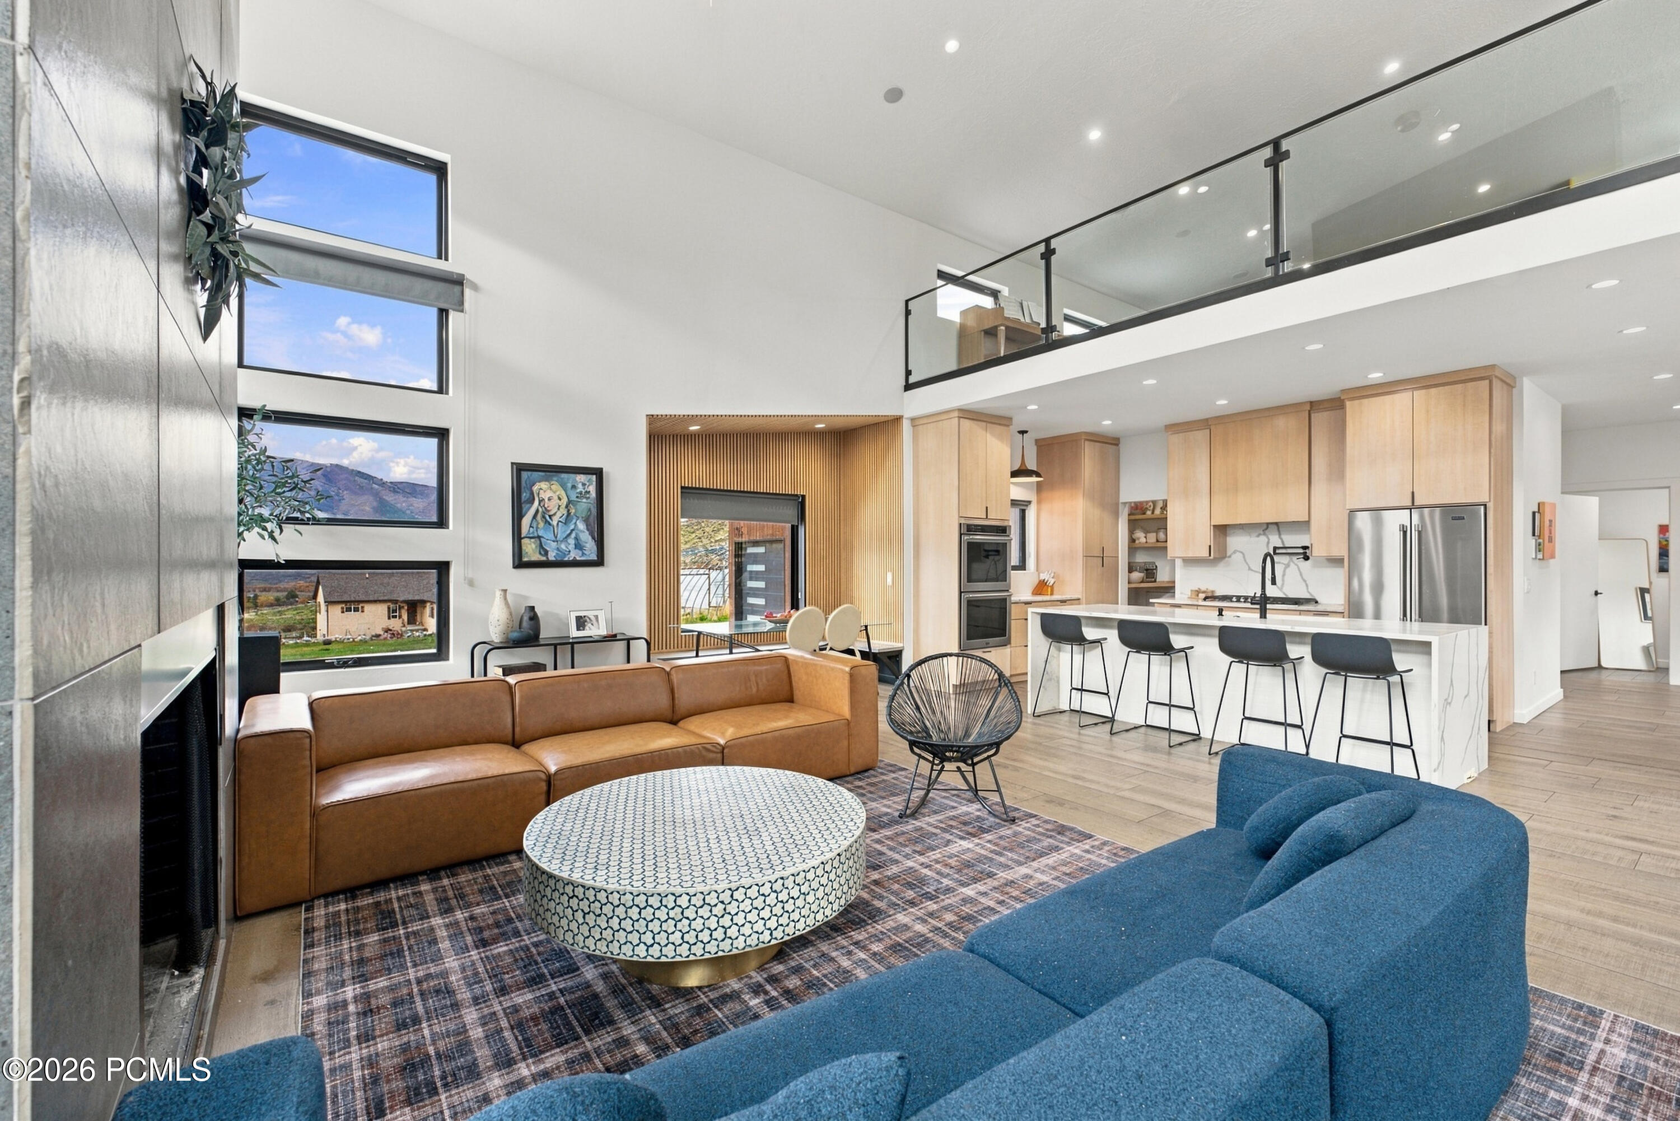
Open living room and kitchen with a double-height ceiling, oversized windows, and a glass-railed mezzanine.
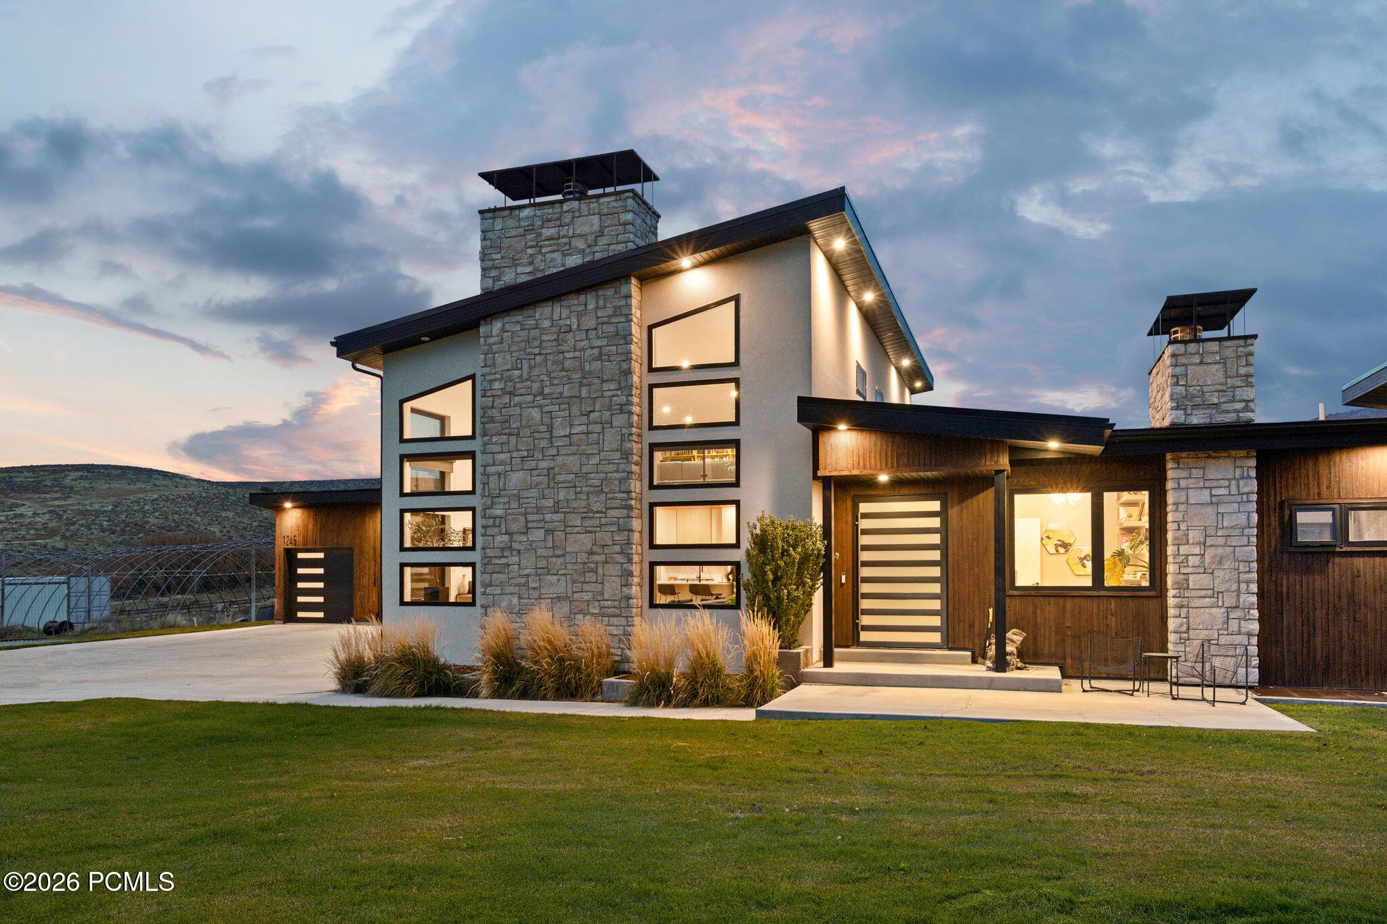
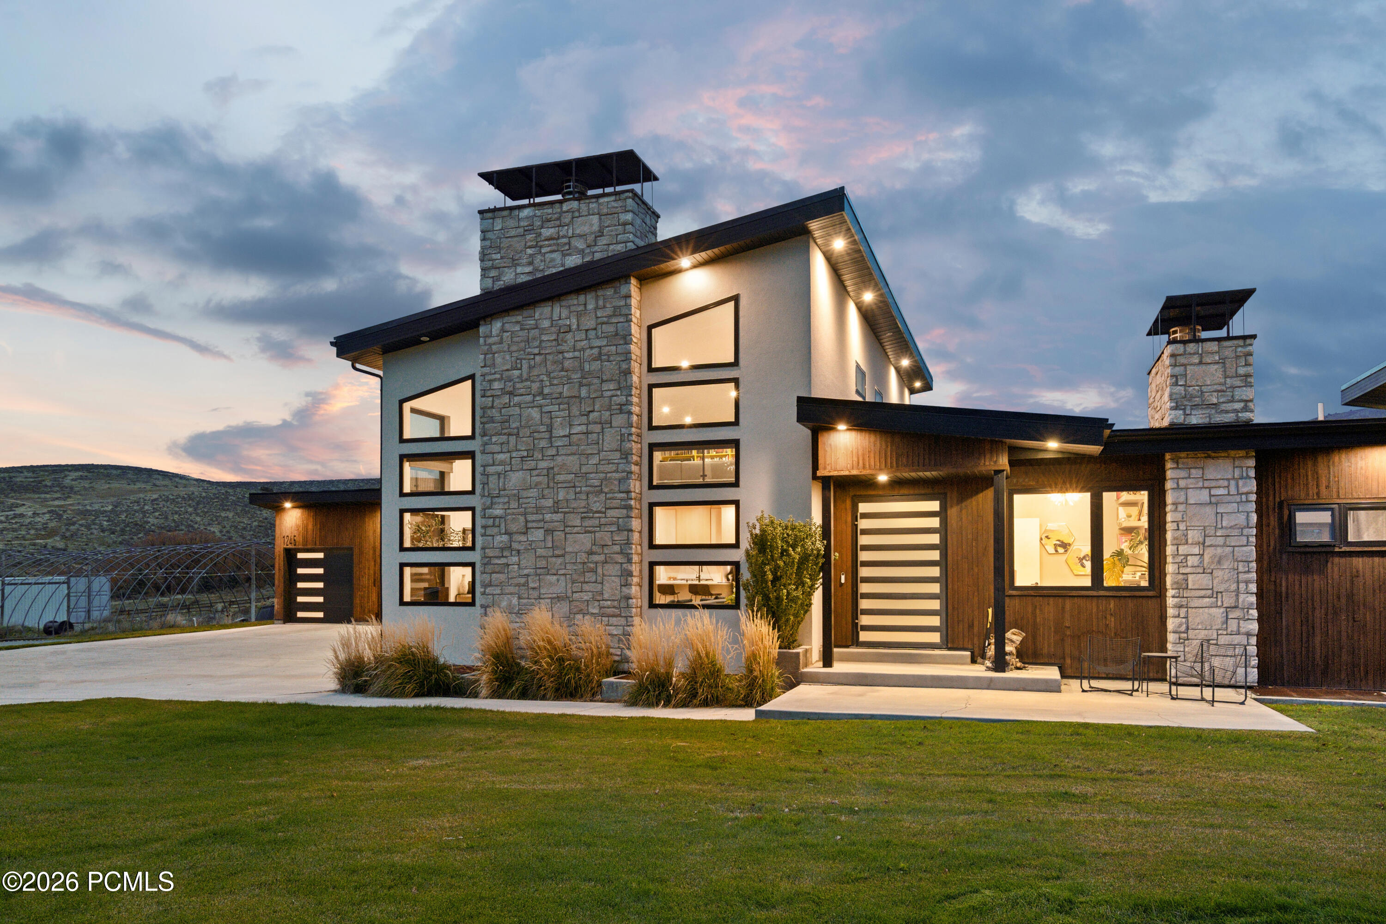
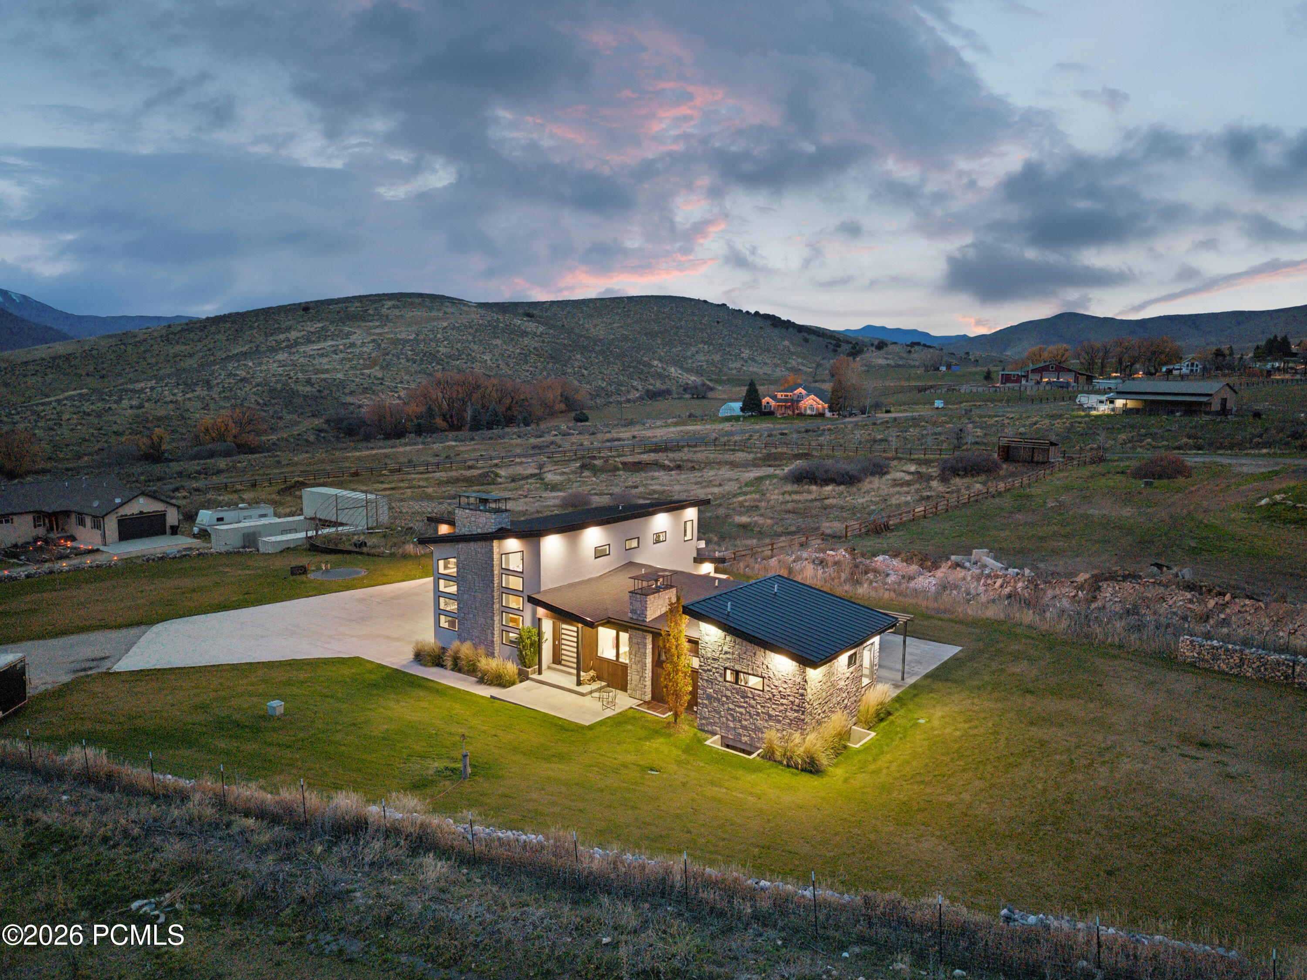
Modern home exterior with stone chimneys, wood siding, and illuminated windows at dusk.
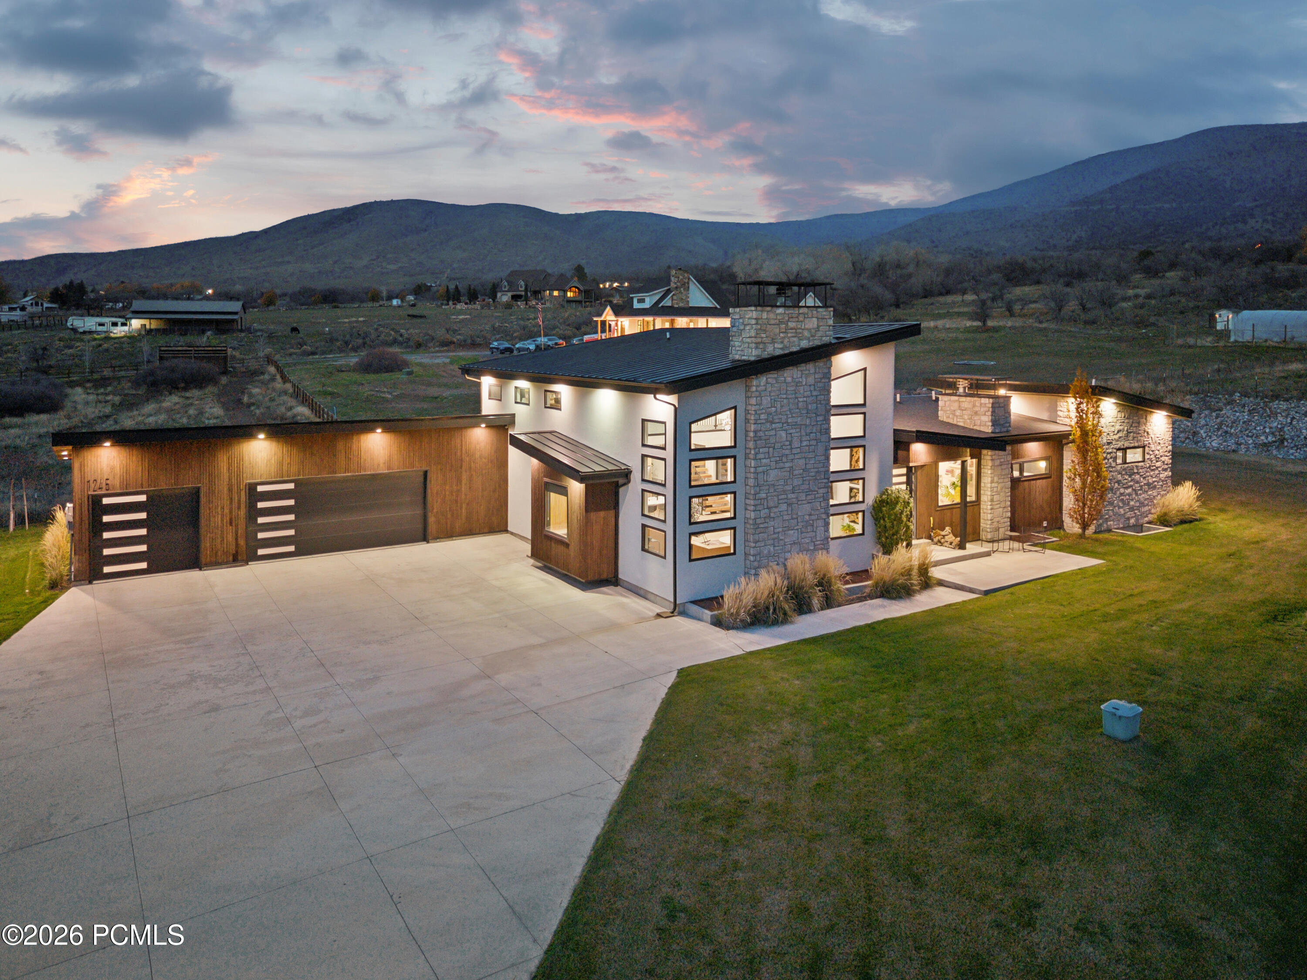
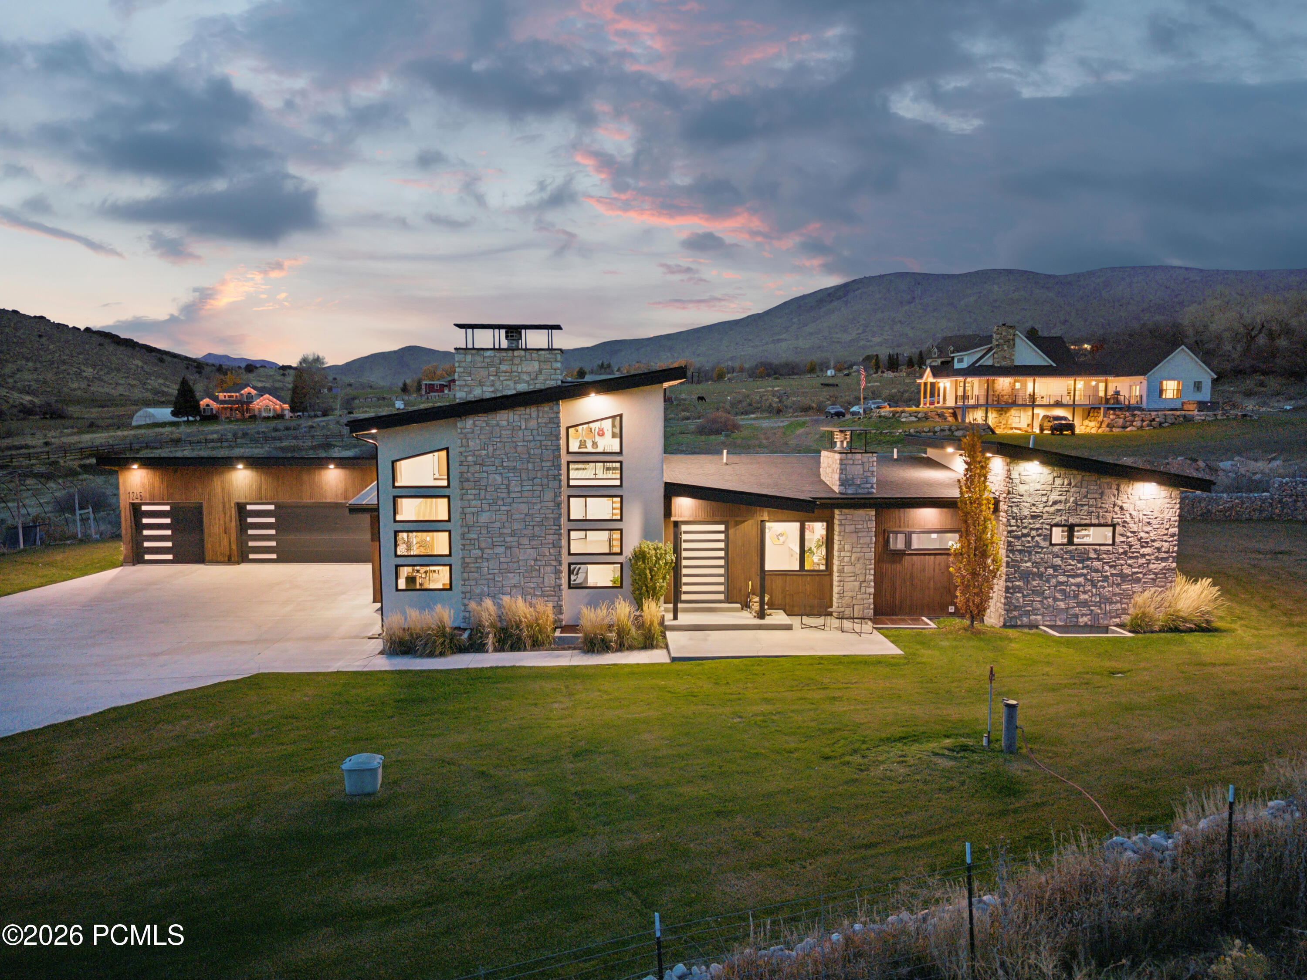
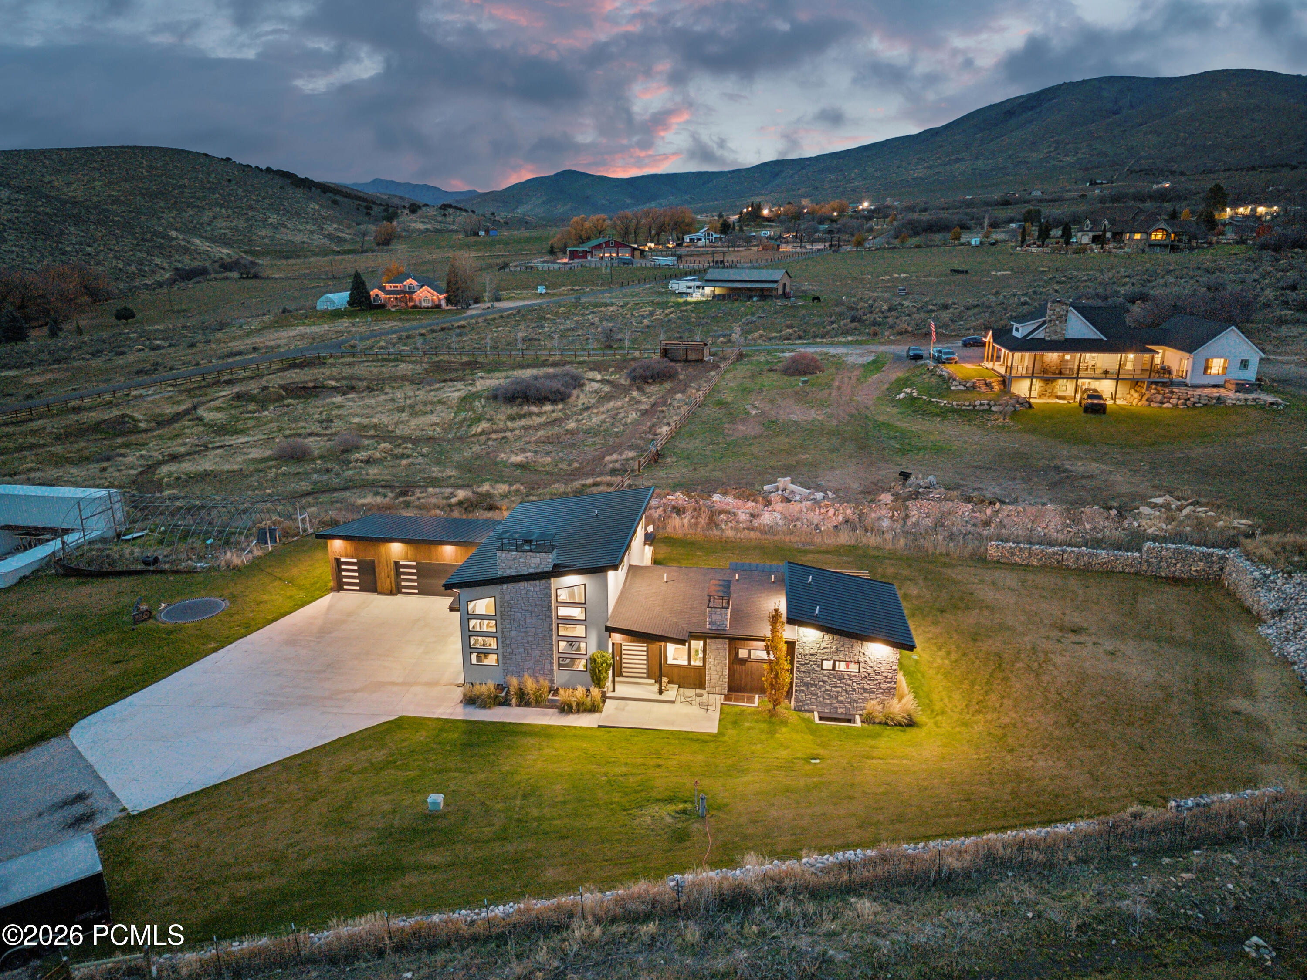
Modern stone-and-wood home with a broad driveway, lit at dusk against mountain views.
Furnished living room with a double-height ceiling, modern fireplace, and open kitchen.
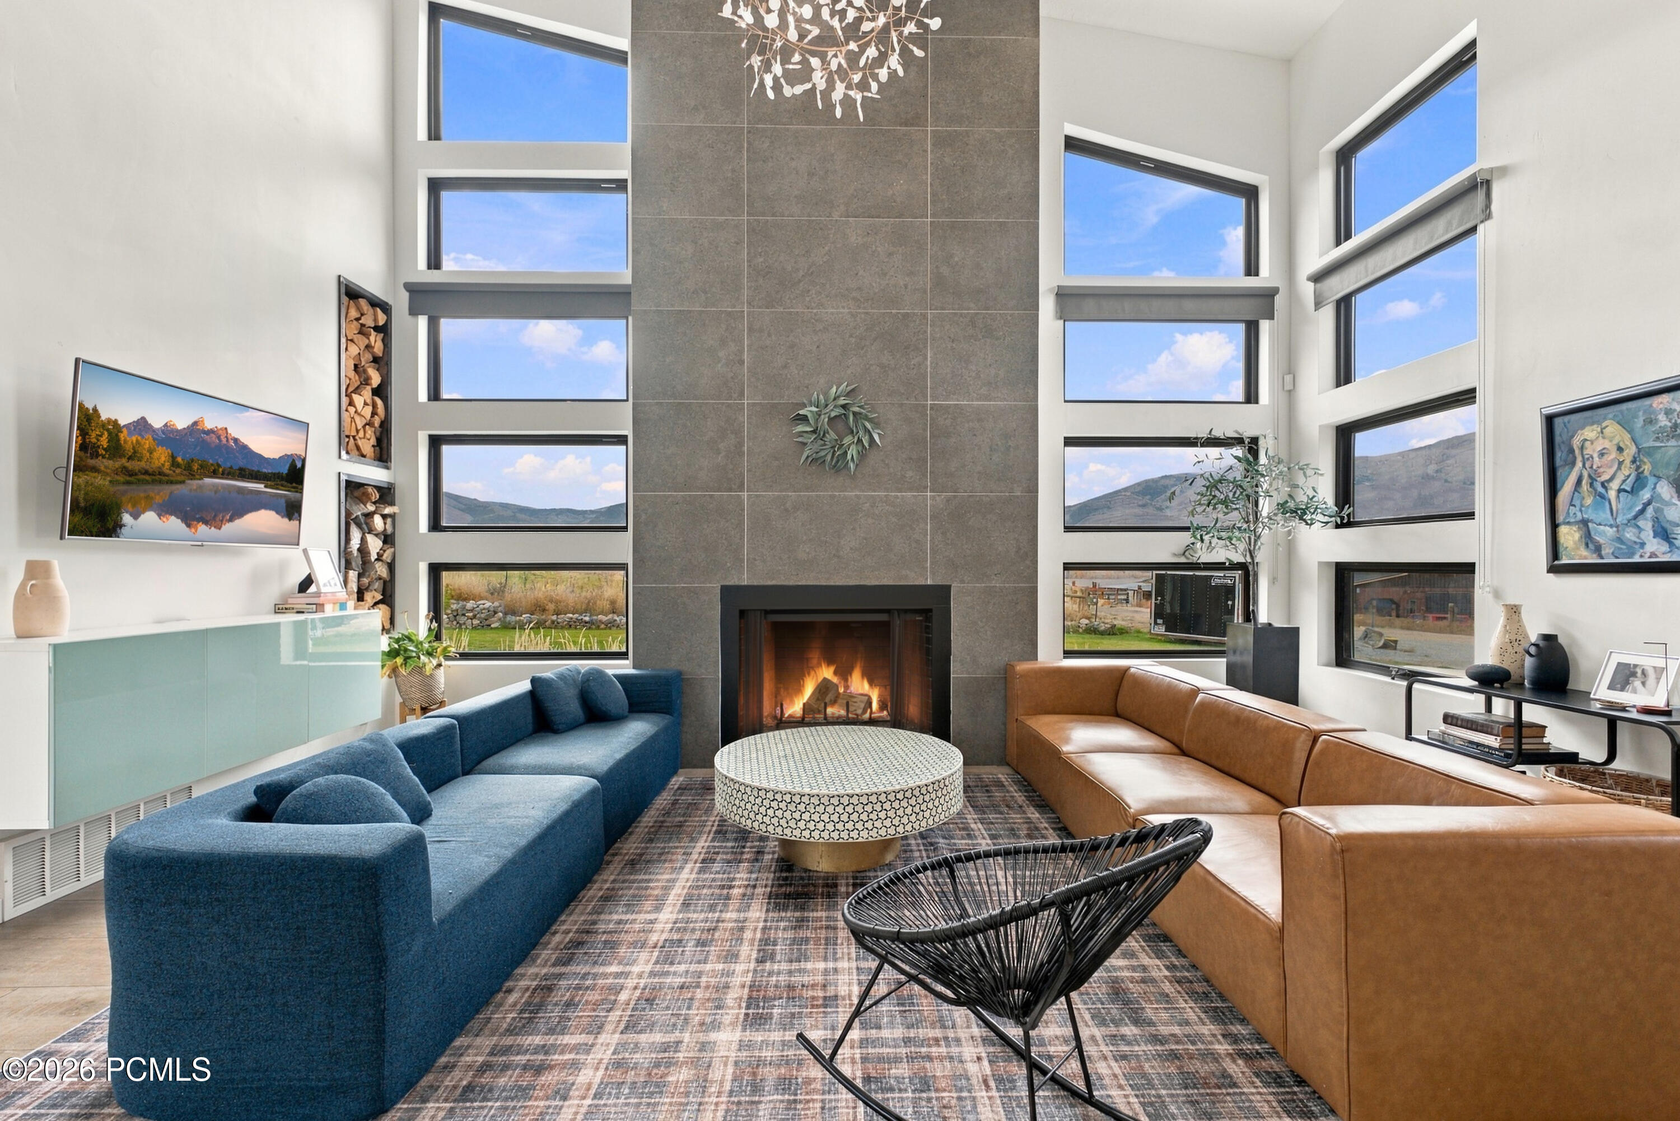
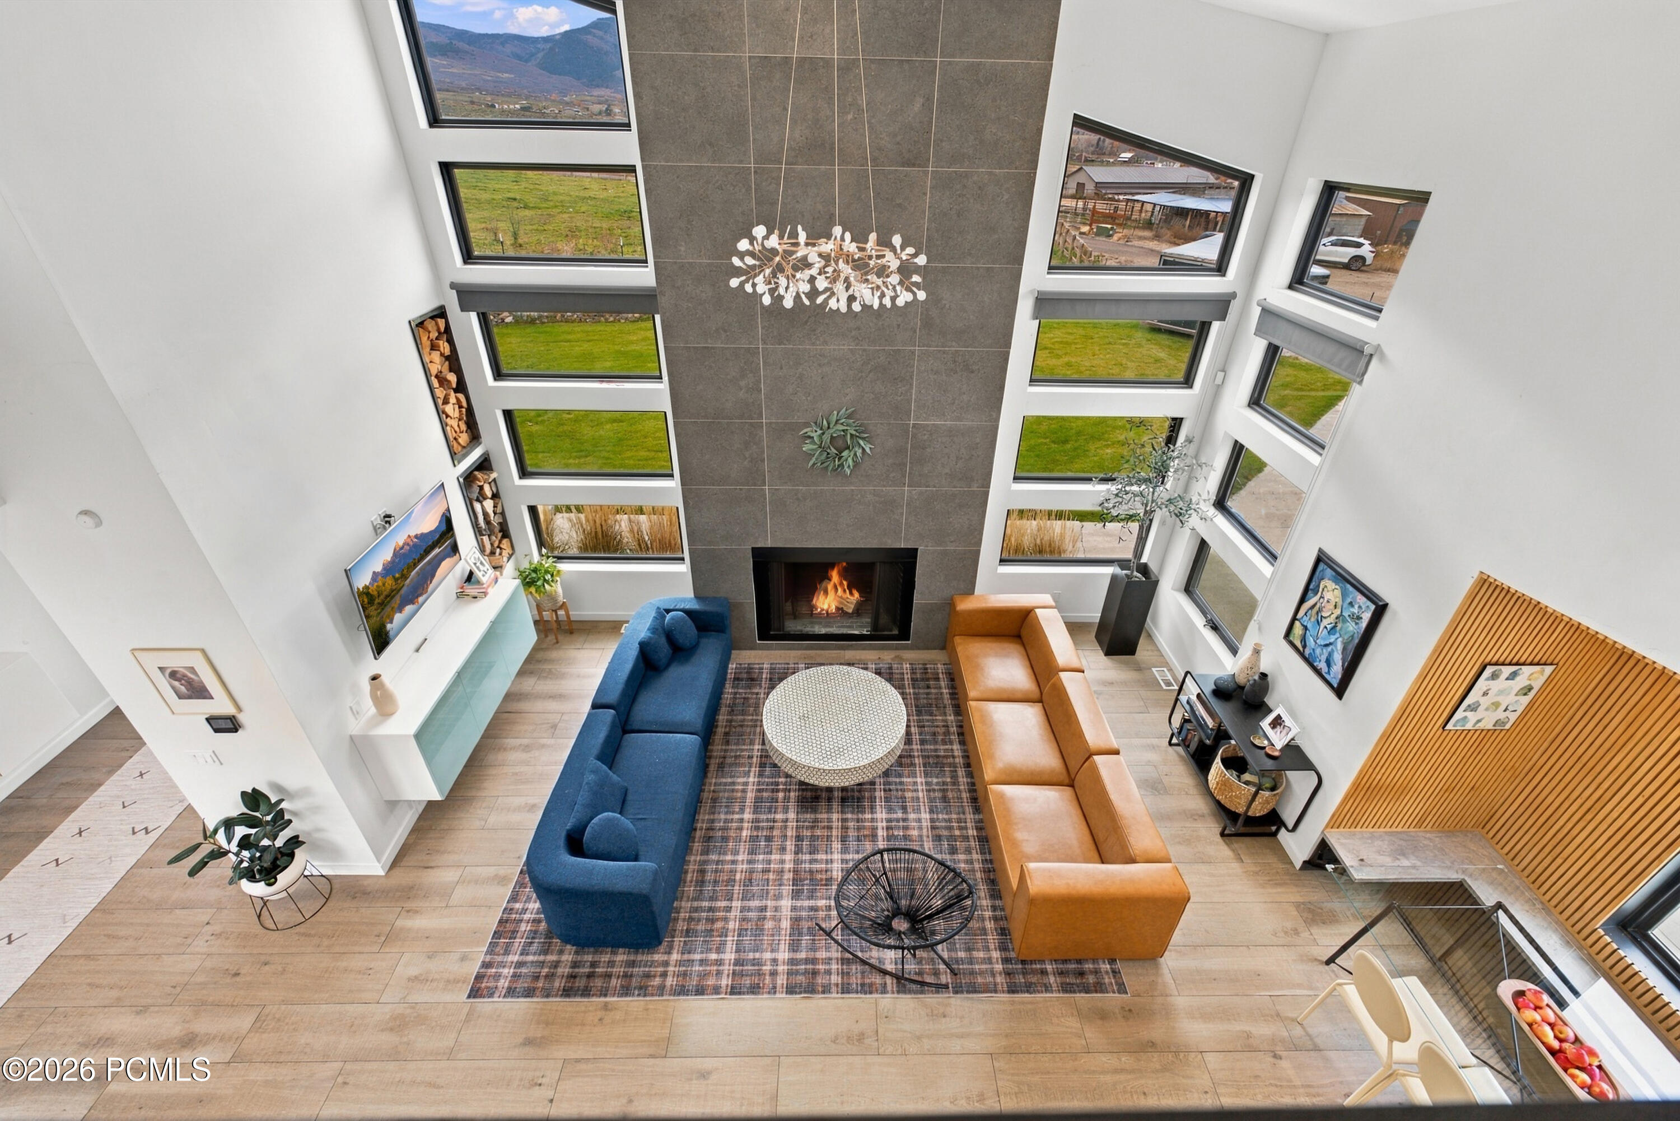
Living room with a soaring tiled fireplace, tall windows, and blue and brown sofas.
Living room with soaring windows, a tiled fireplace, and blue and tan sofas.
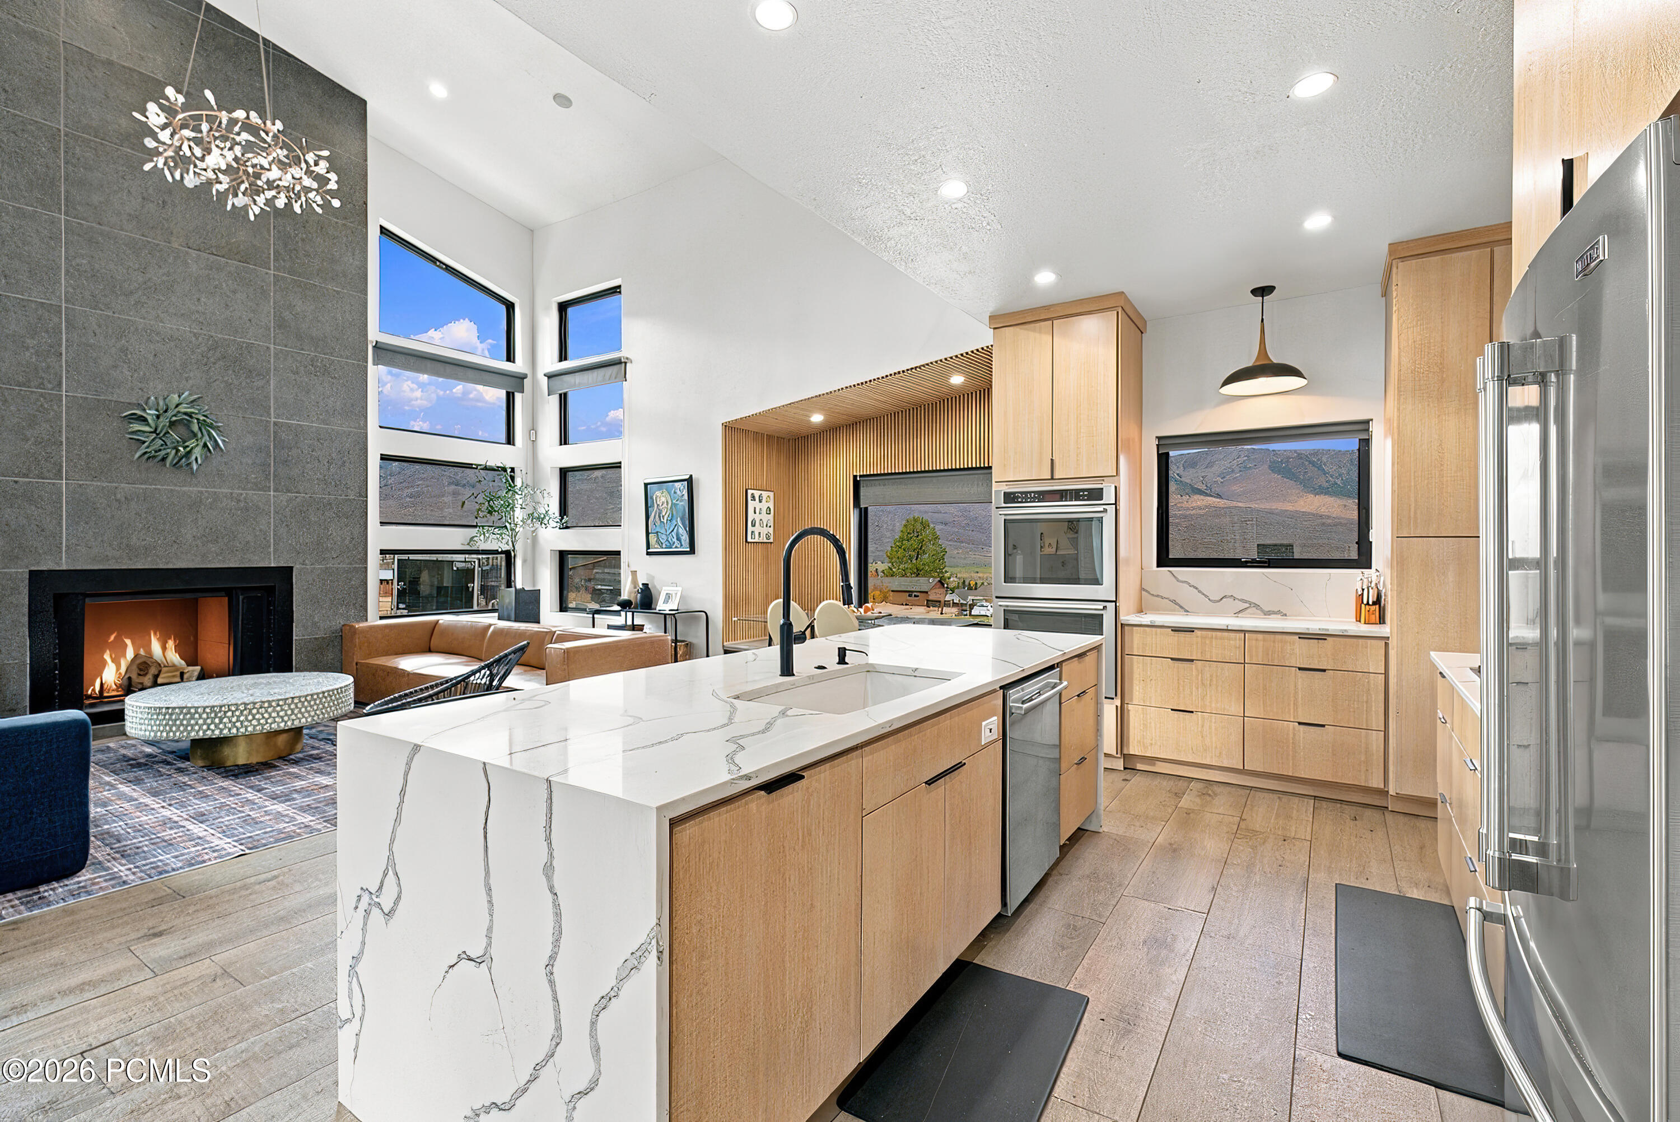
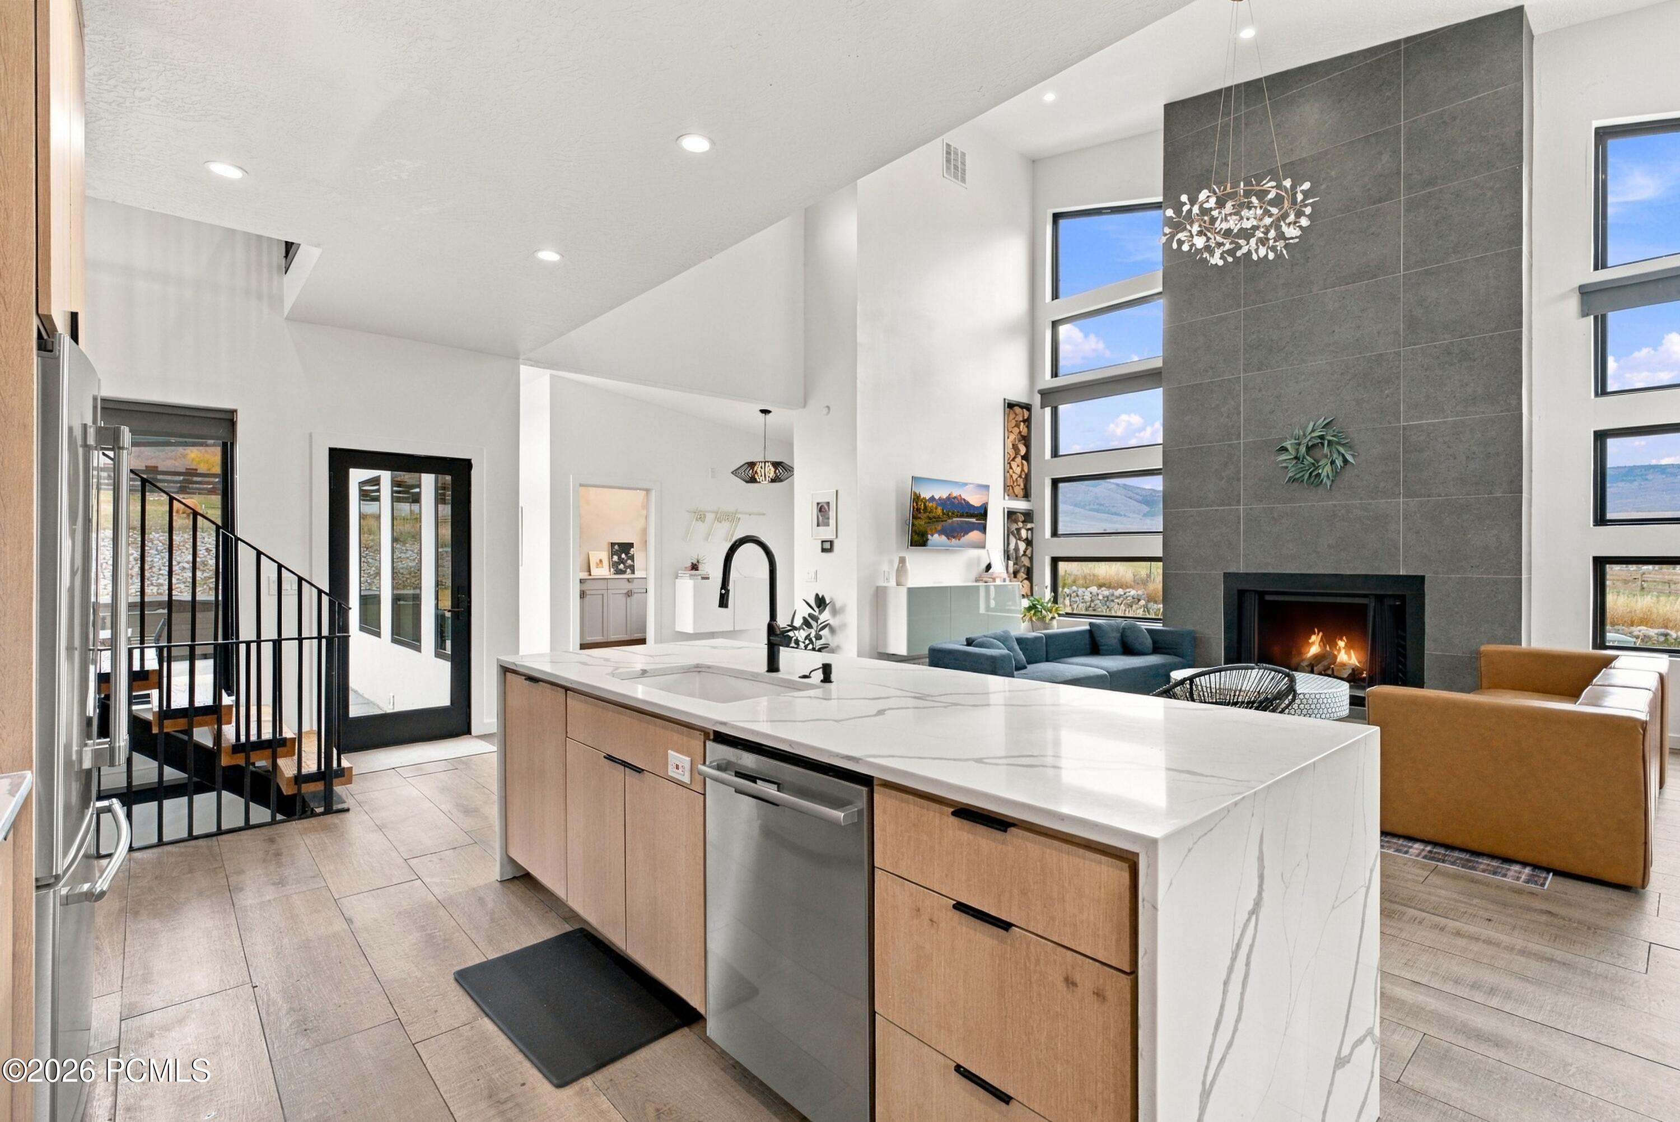
Open-plan kitchen and living room with a veined marble island, wood cabinetry, and a stone fireplace.
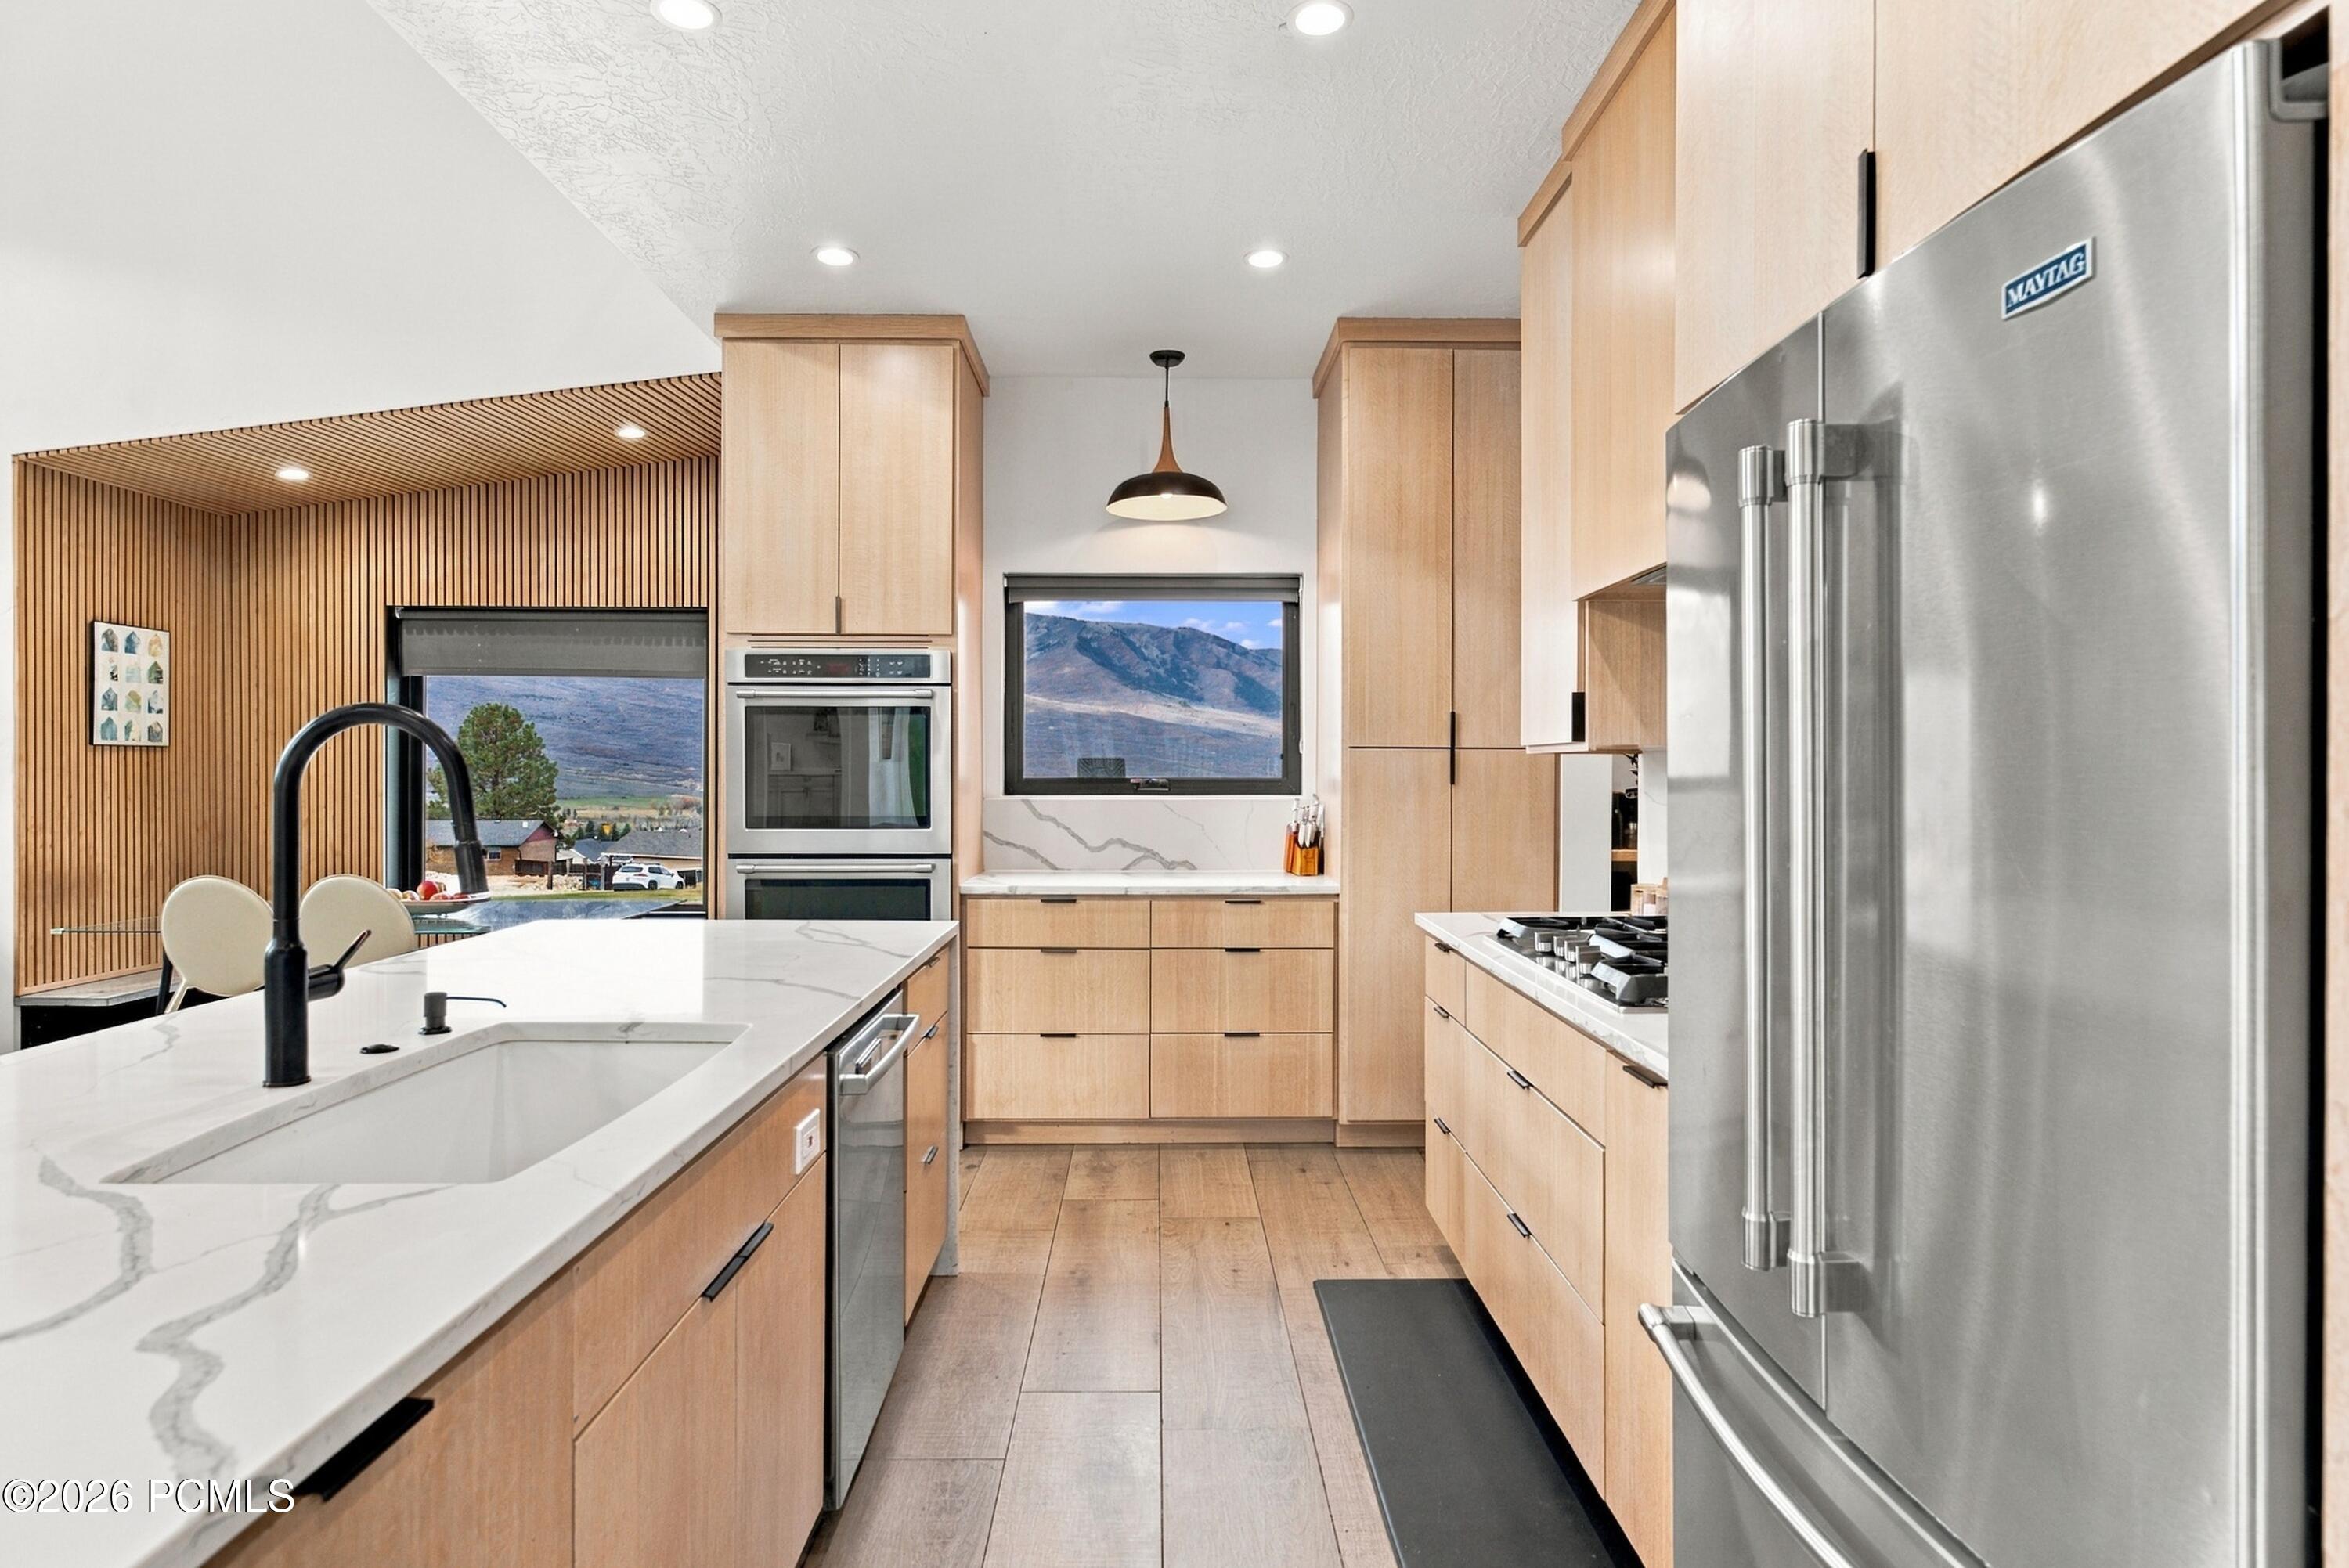
Modern kitchen with light wood cabinets, marble island, stainless appliances, and mountain views through the windows.
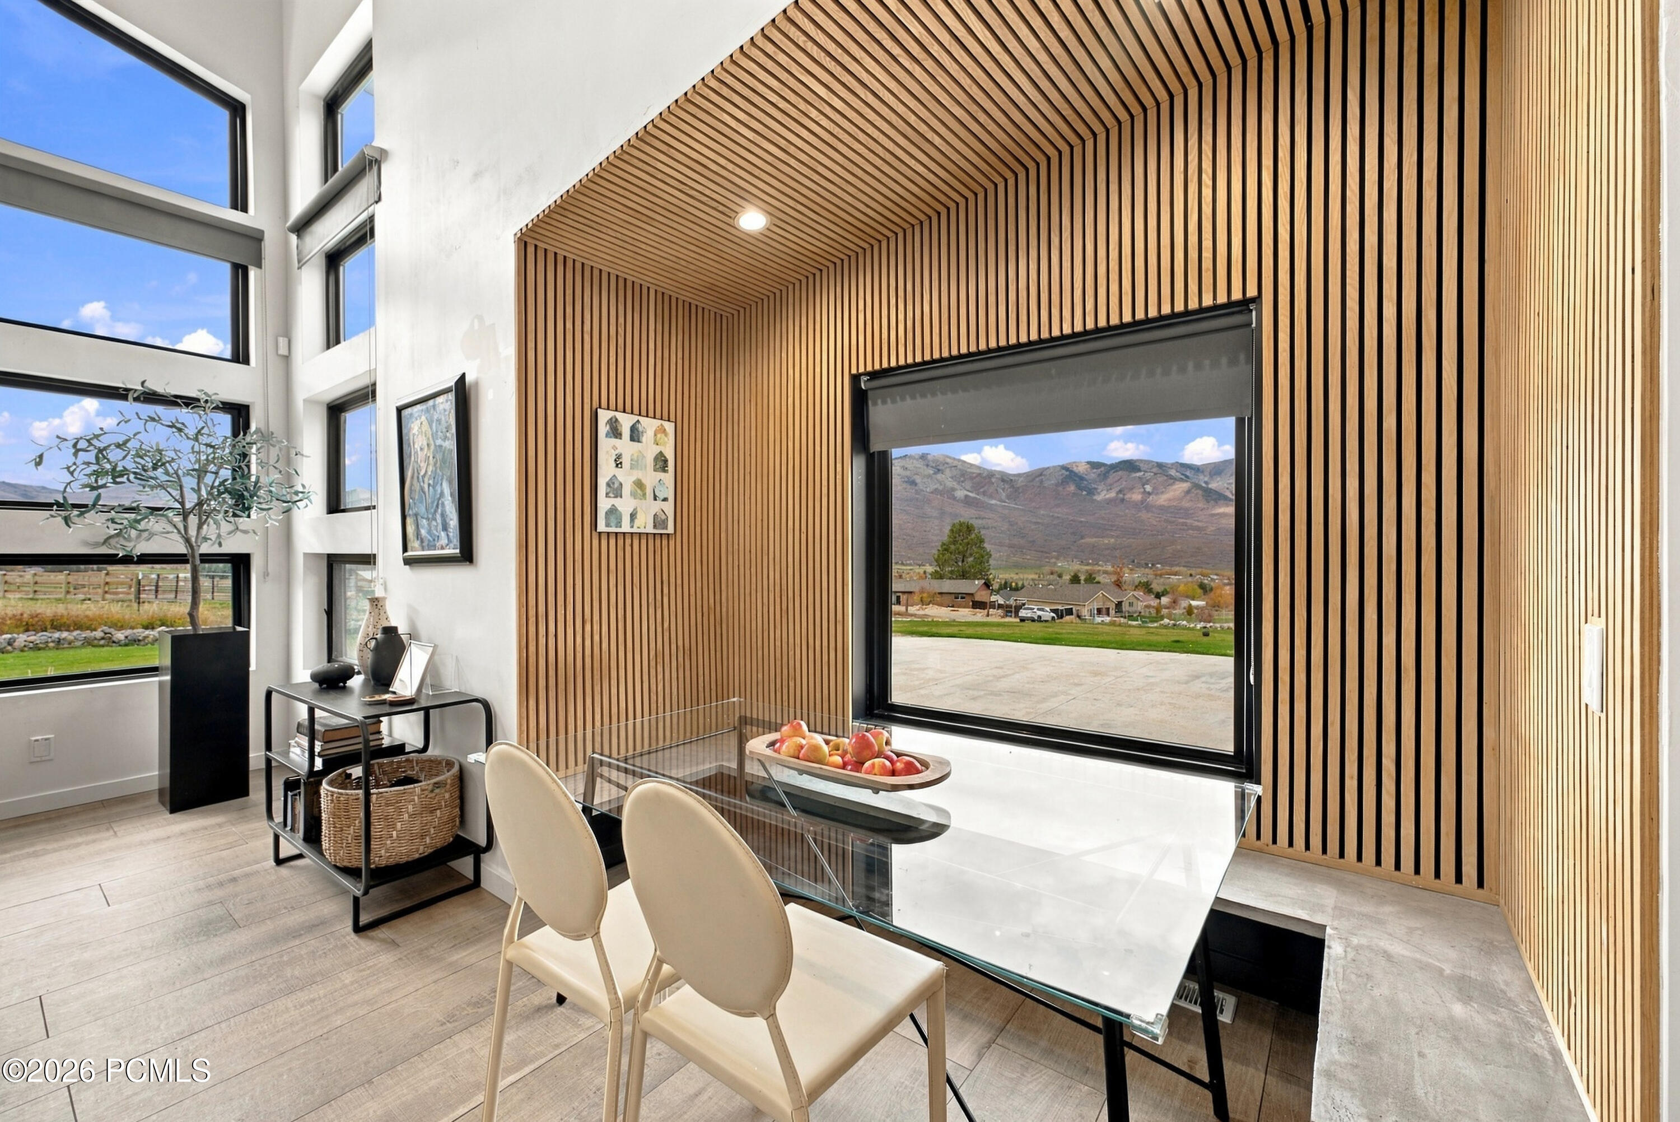
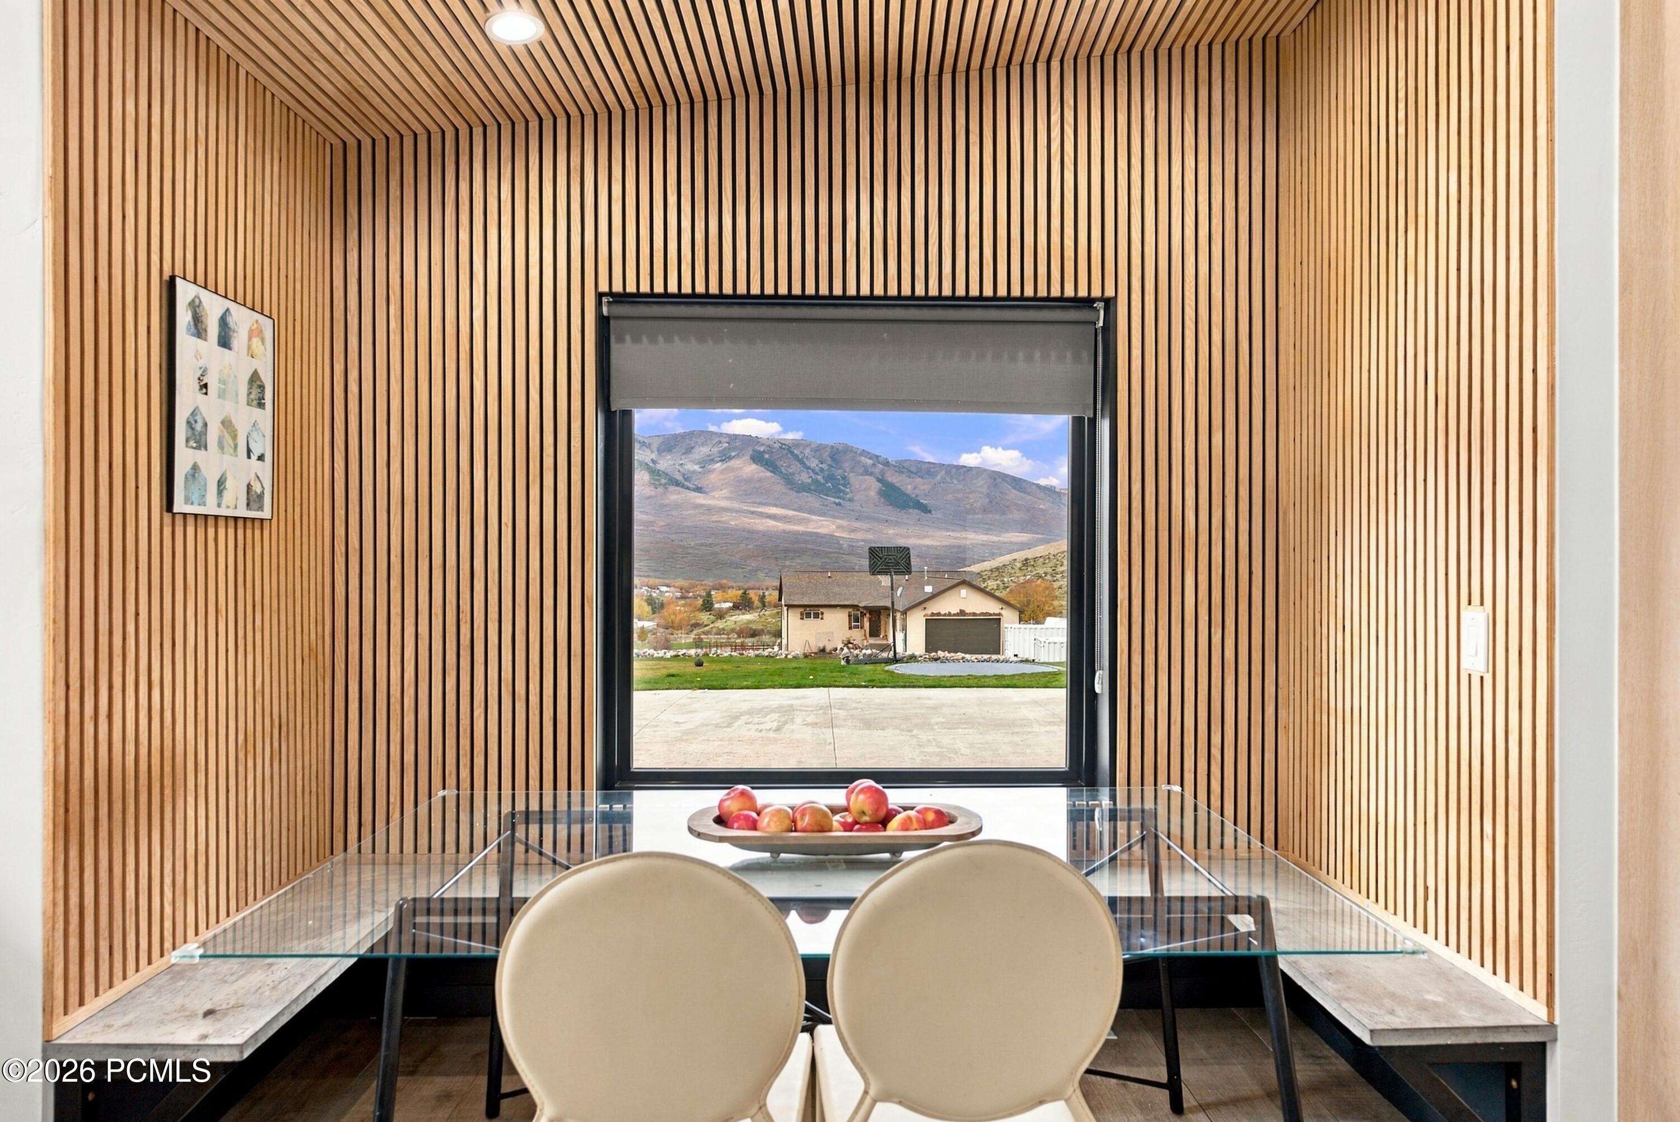
Dining area with a glass table, tall windows, and a dramatic wood-slat feature wall framing mountain views.
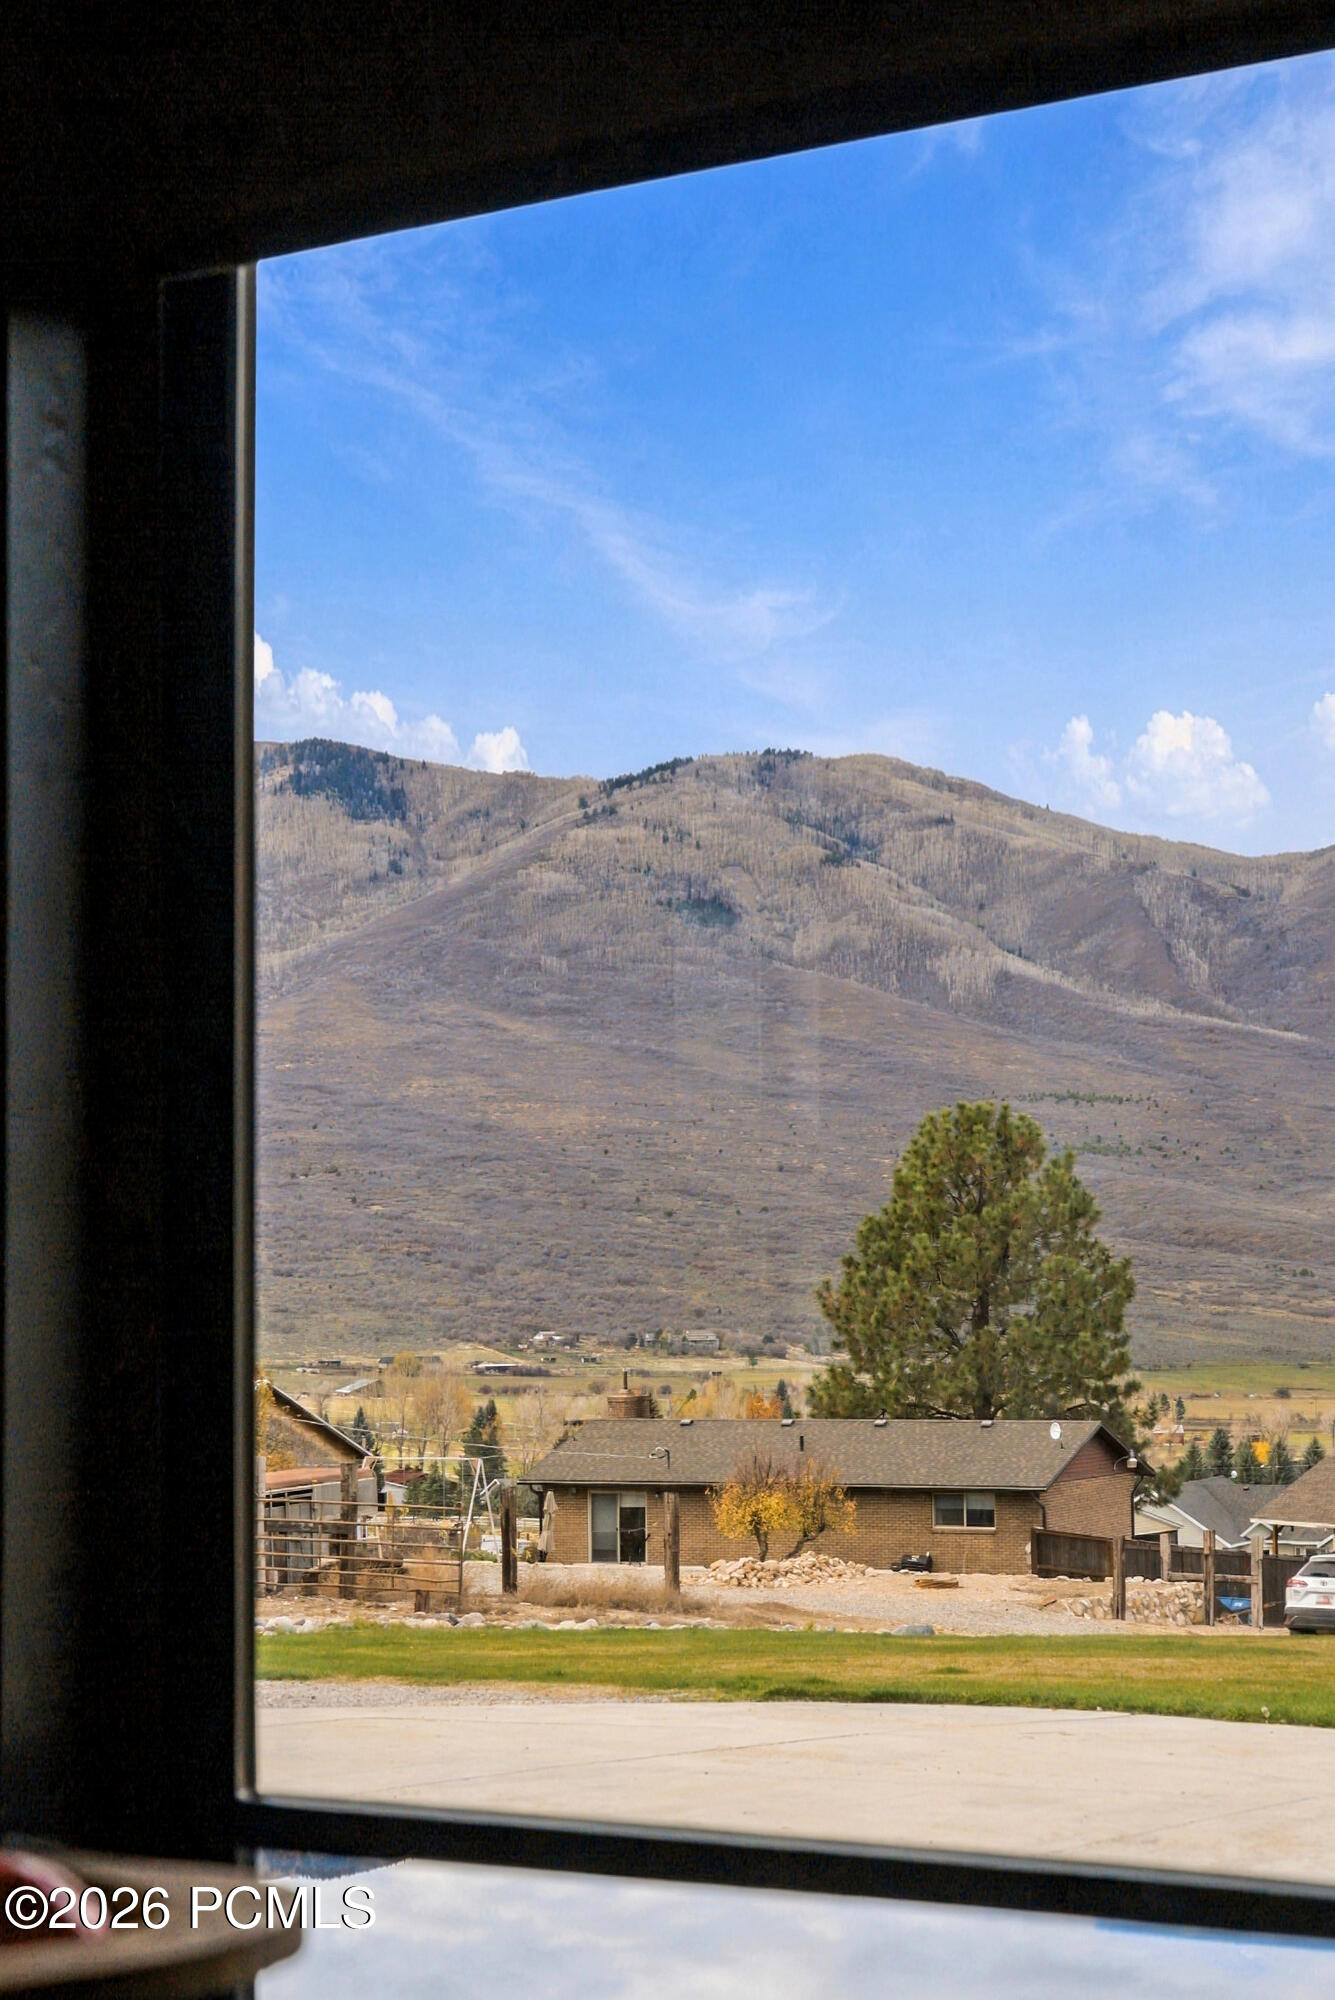
Mountain and neighborhood view framed by a large window, with a pine tree in the foreground.
Dining nook with a glass table, wood-slat walls, and a mountain view through the window.
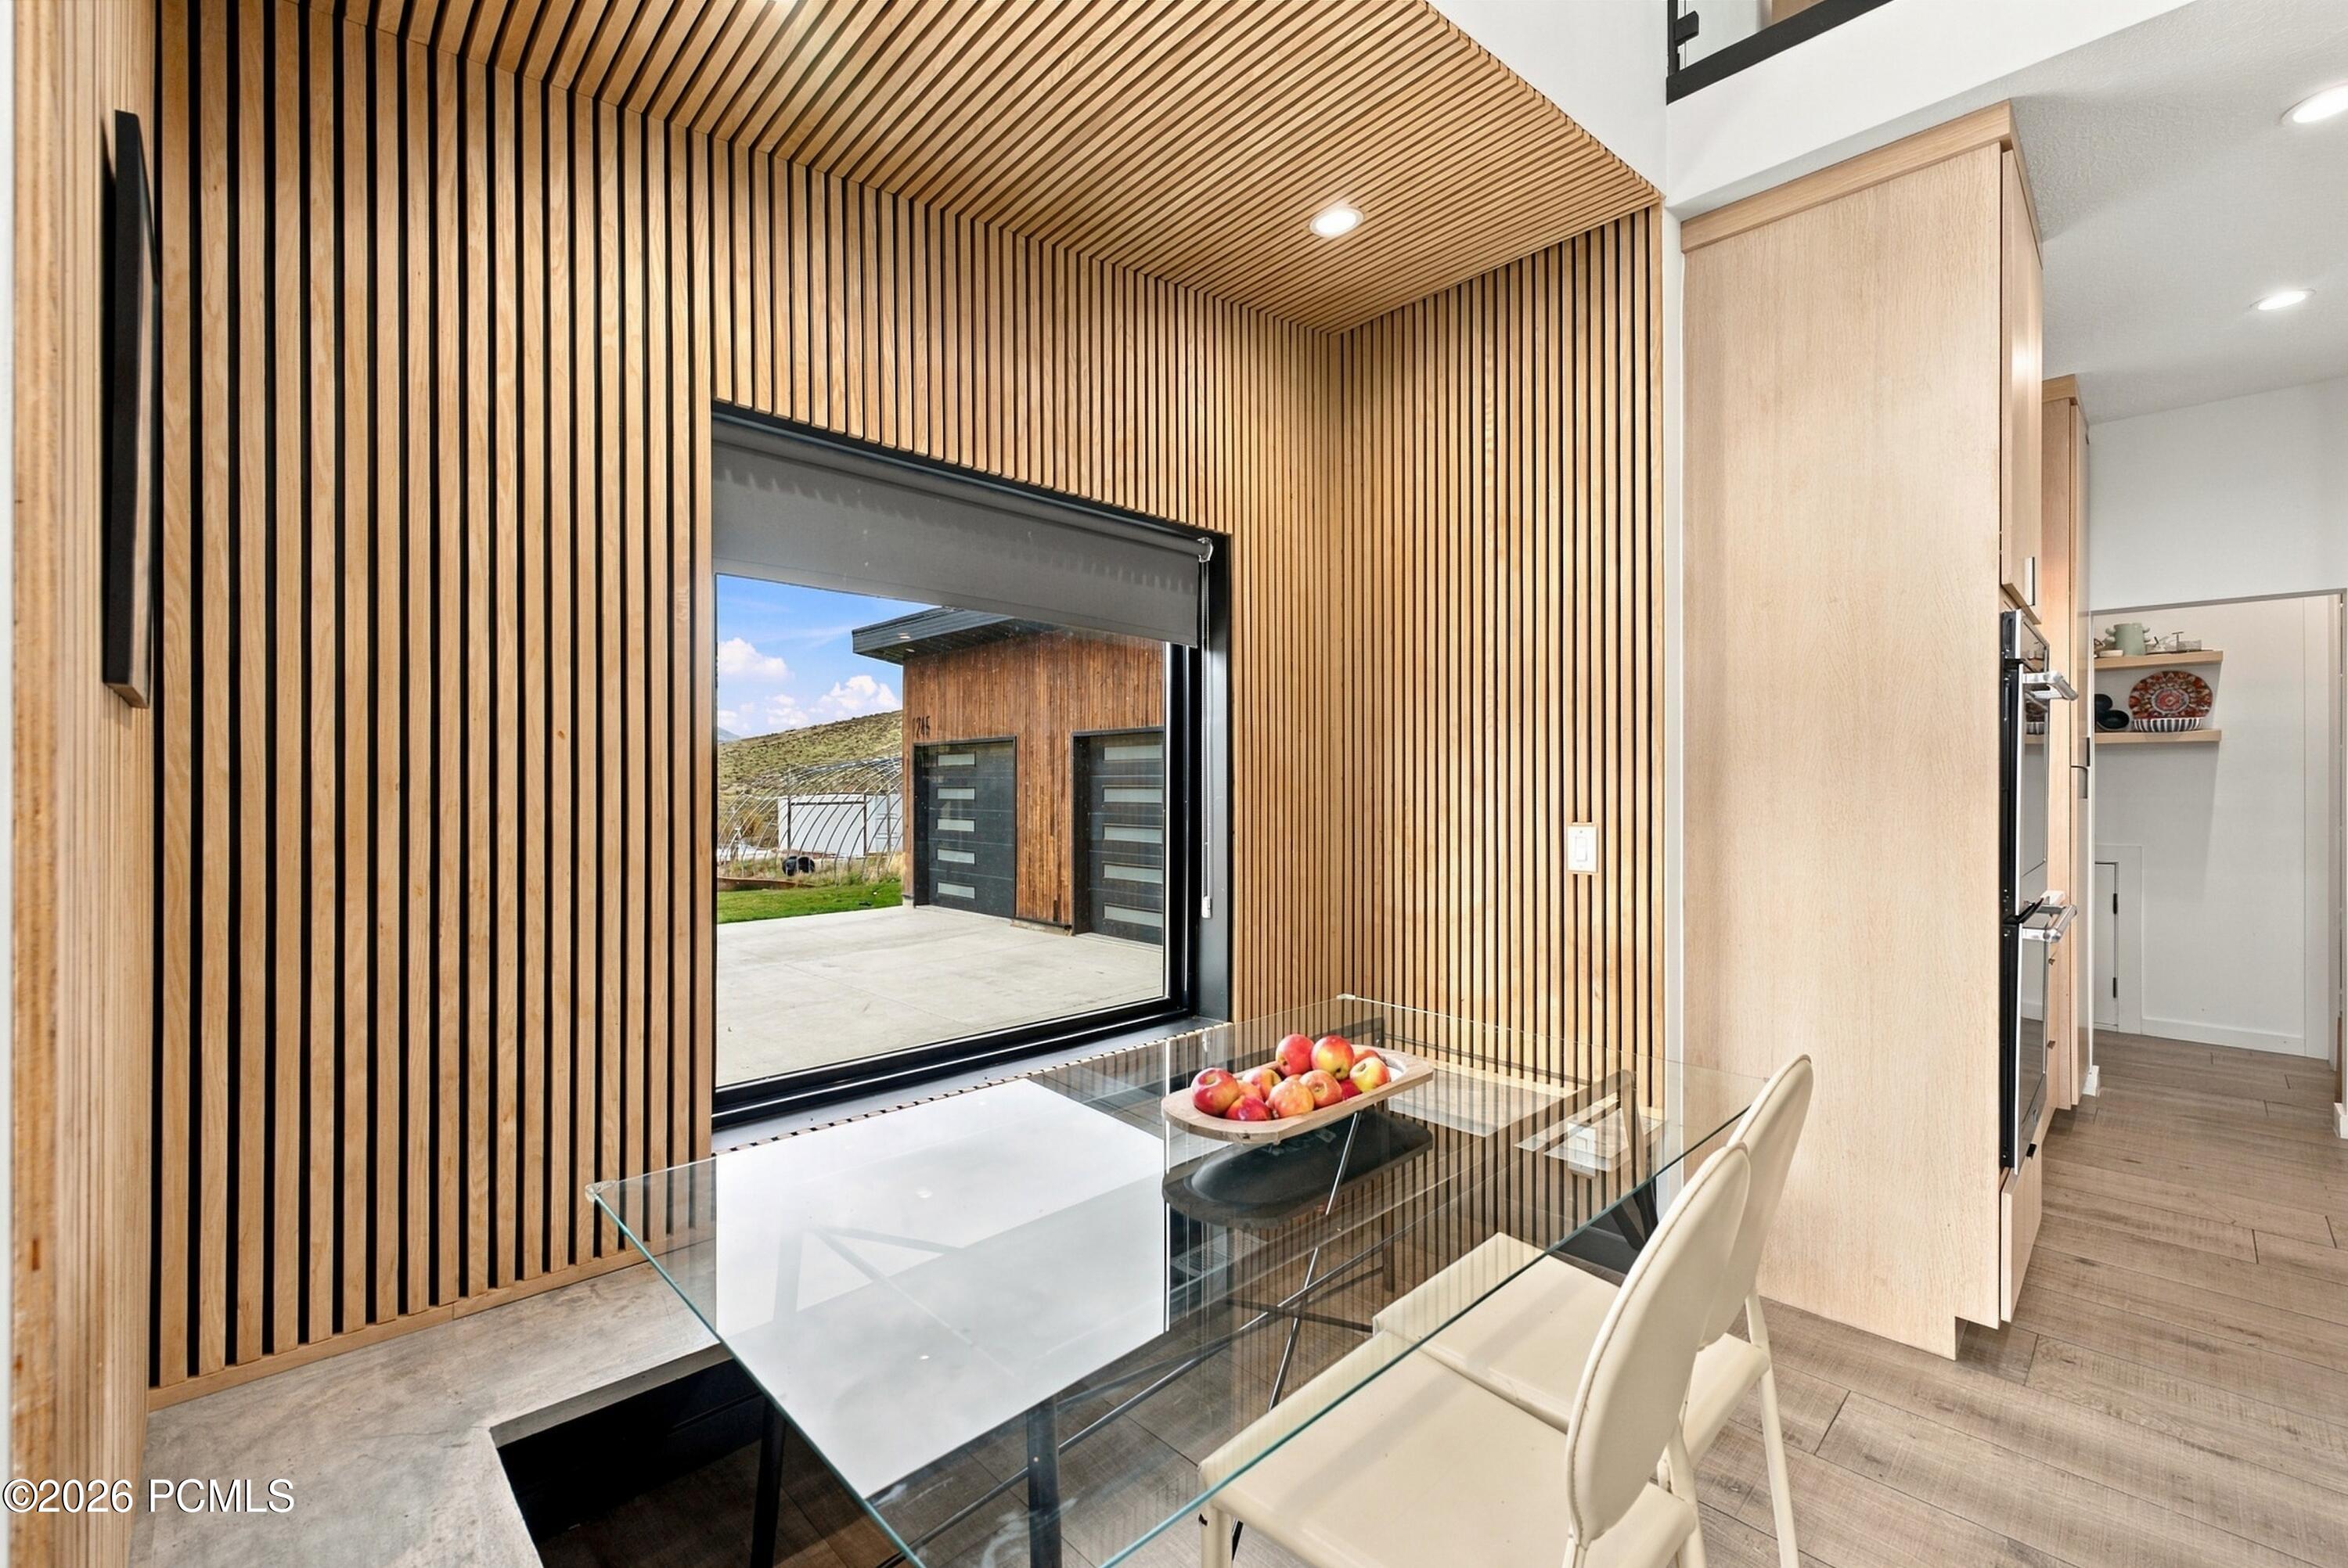
Dining area with a glass table beneath a wood-slat ceiling and walls, opening to a patio.
Modern kitchen with a large marble island, pale wood cabinetry, and a window-side dining nook.
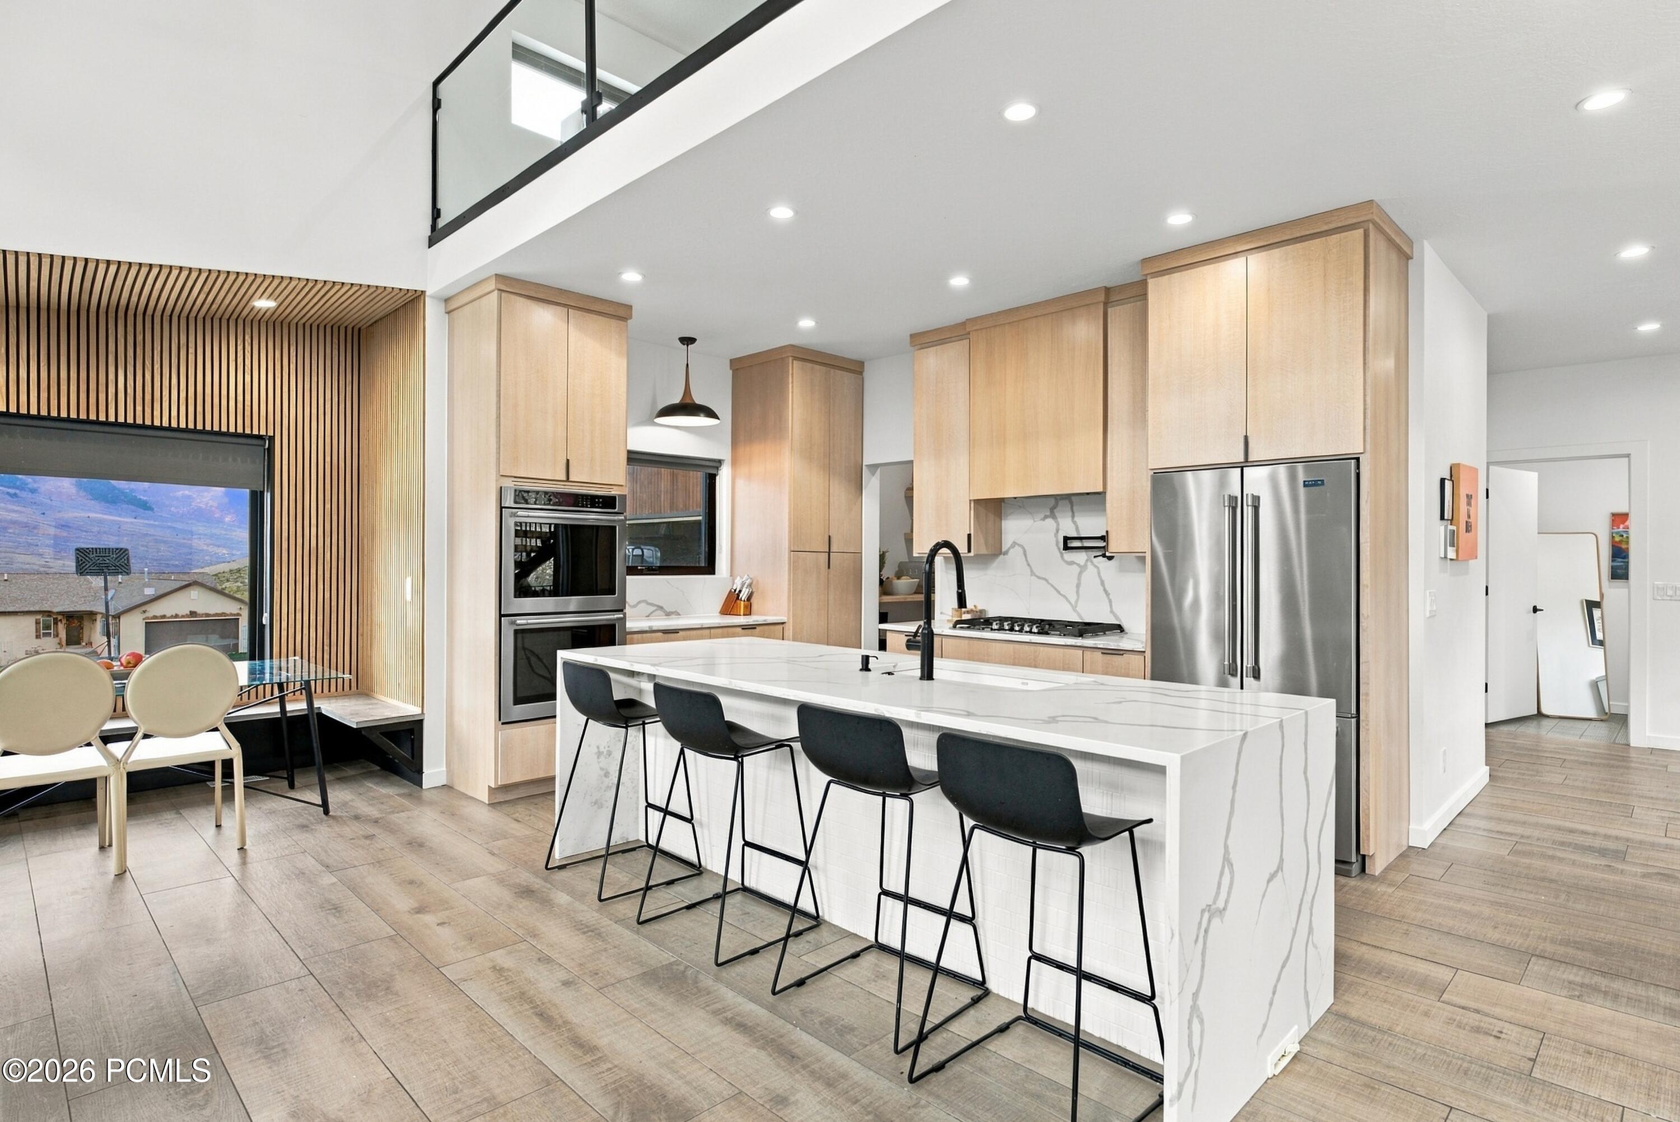
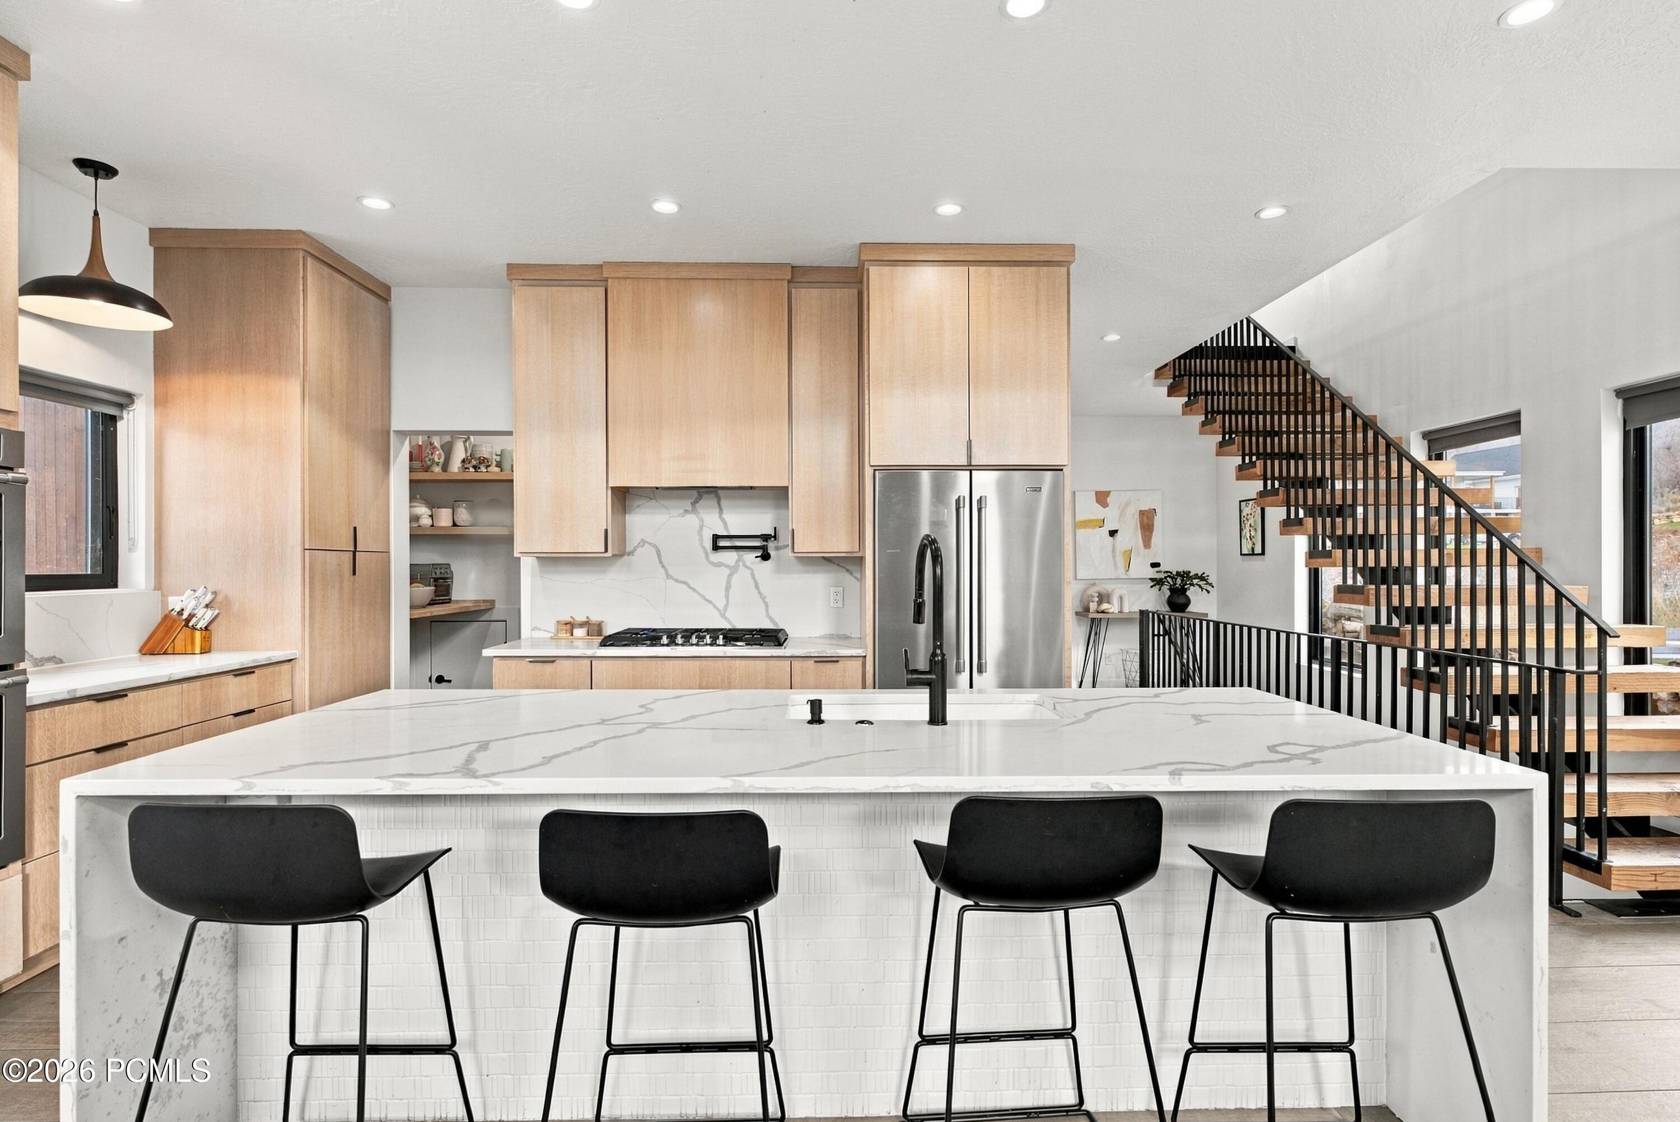
Modern kitchen with a veined stone island, light wood cabinets, and four black bar stools.
Open kitchen and living room with a marble island, tall windows, and a fireplace.
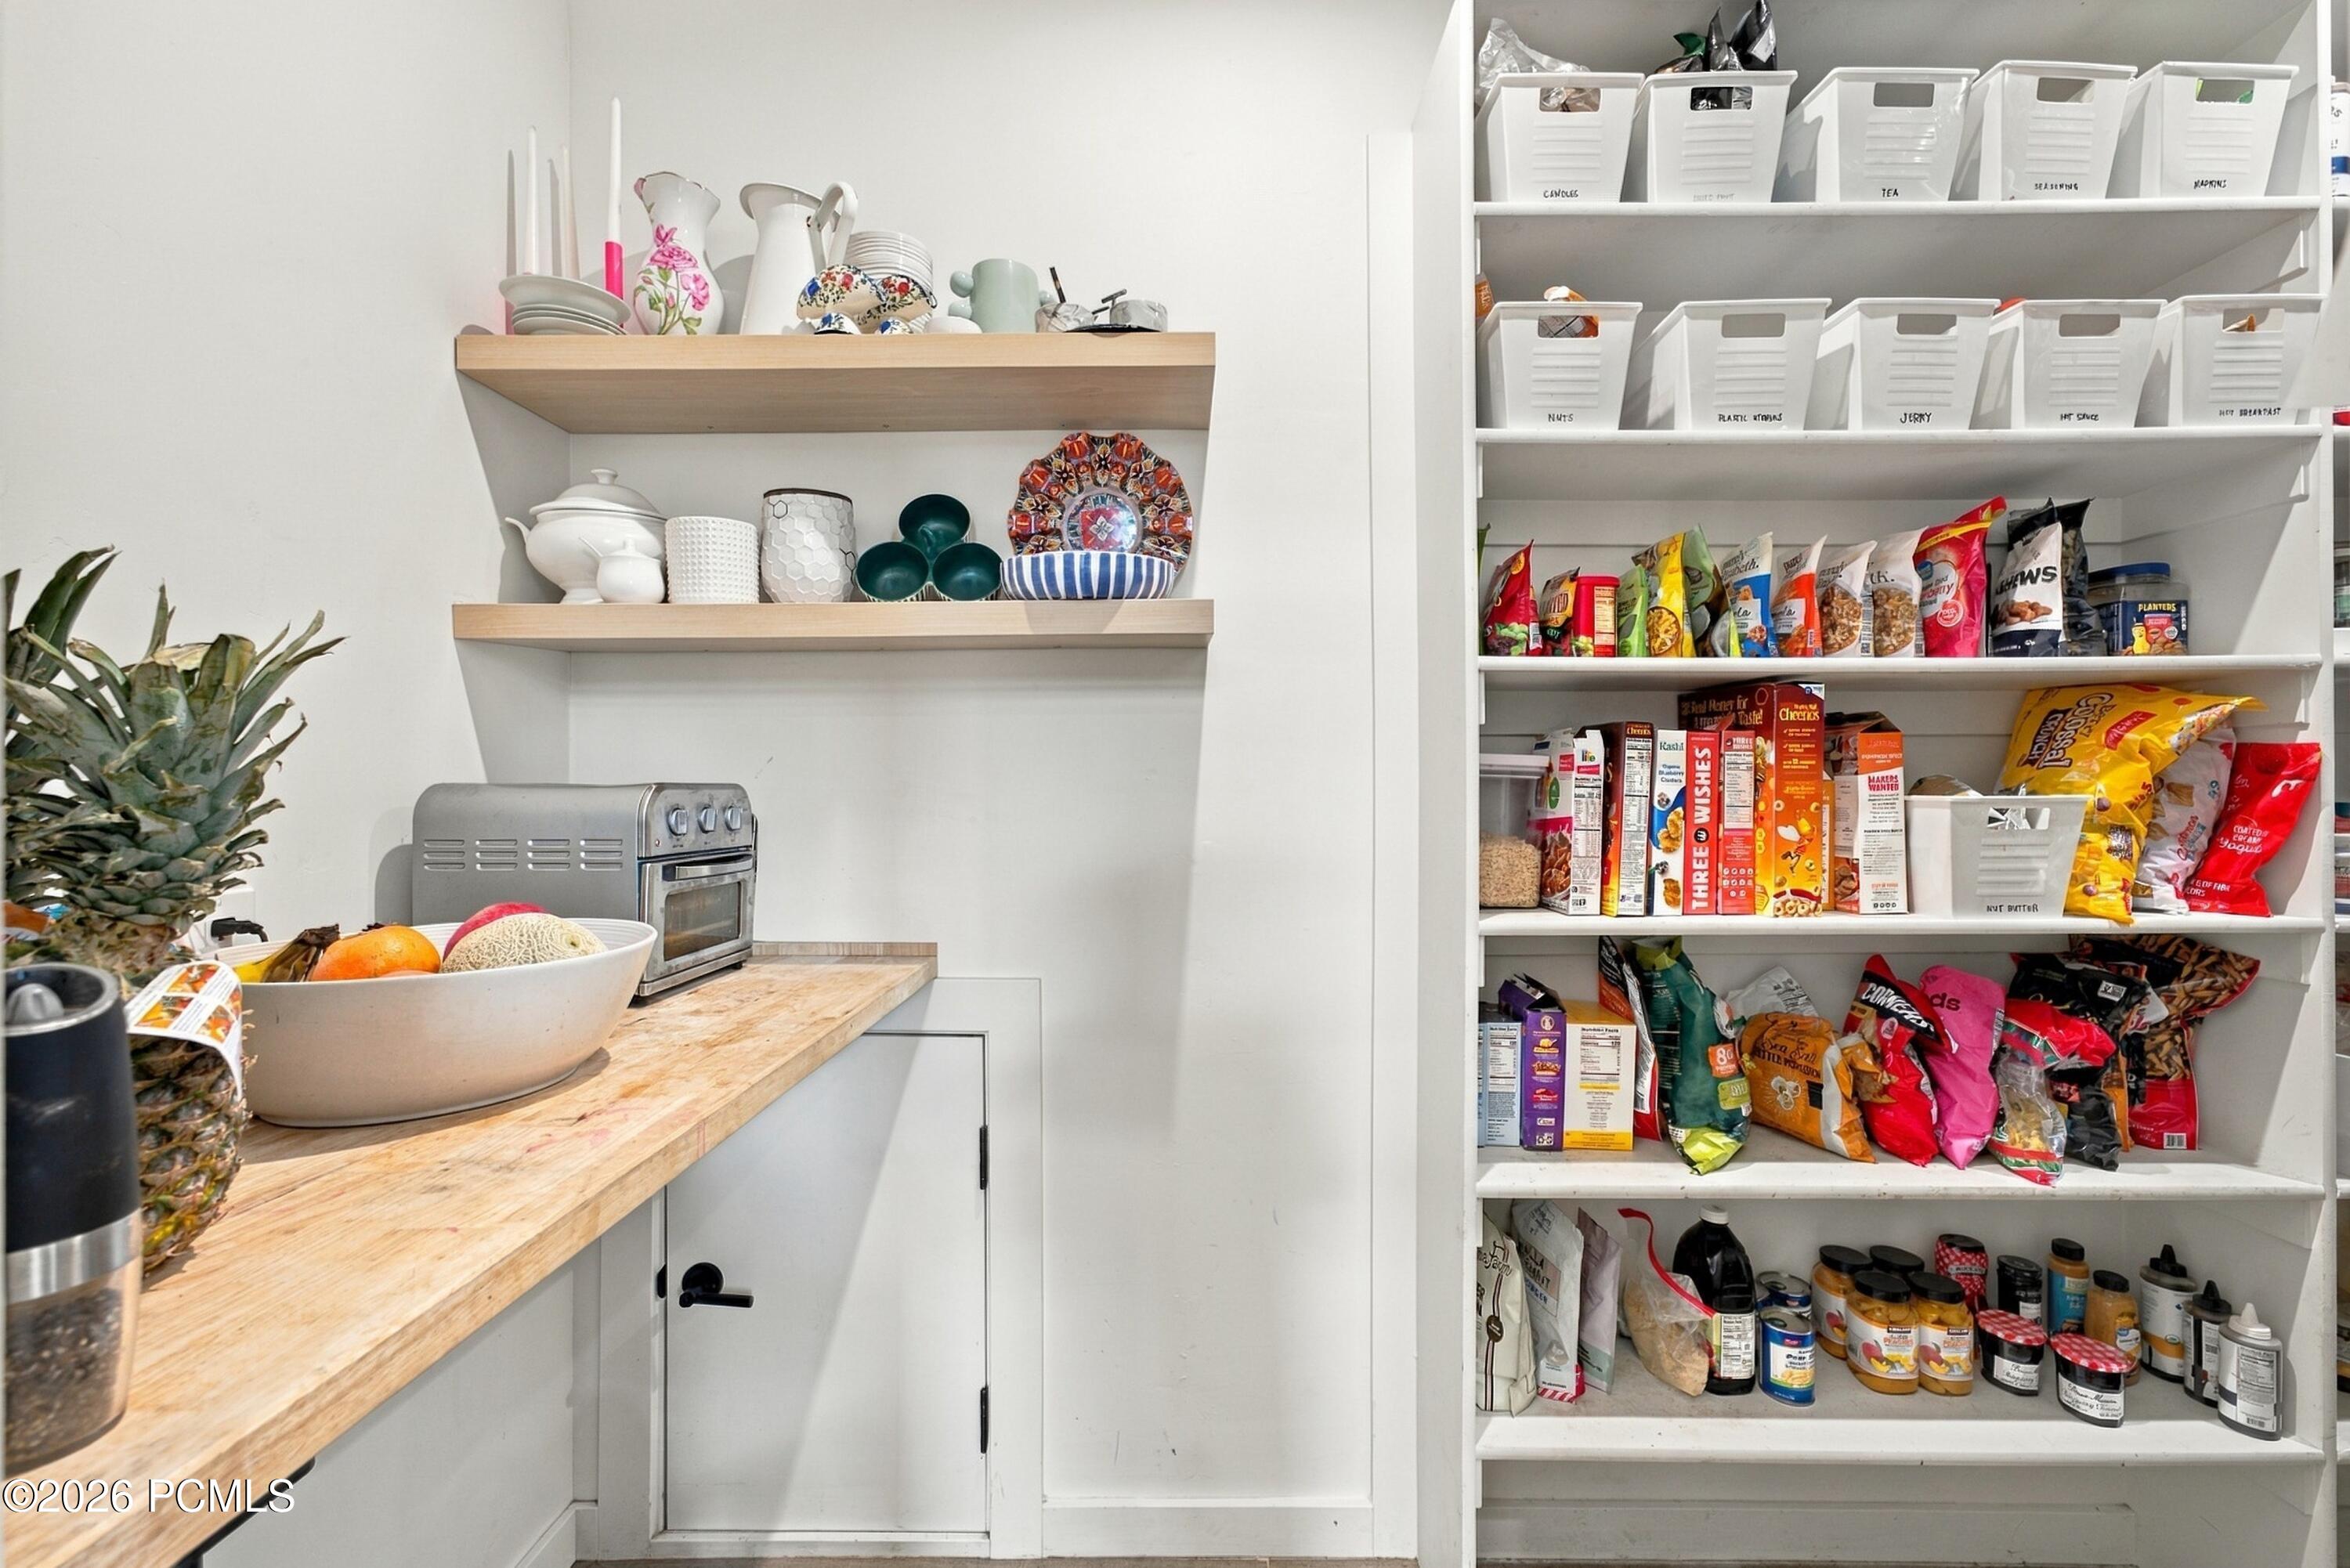
Walk-in pantry with floor-to-ceiling food shelves, labeled bins, and a wood counter.
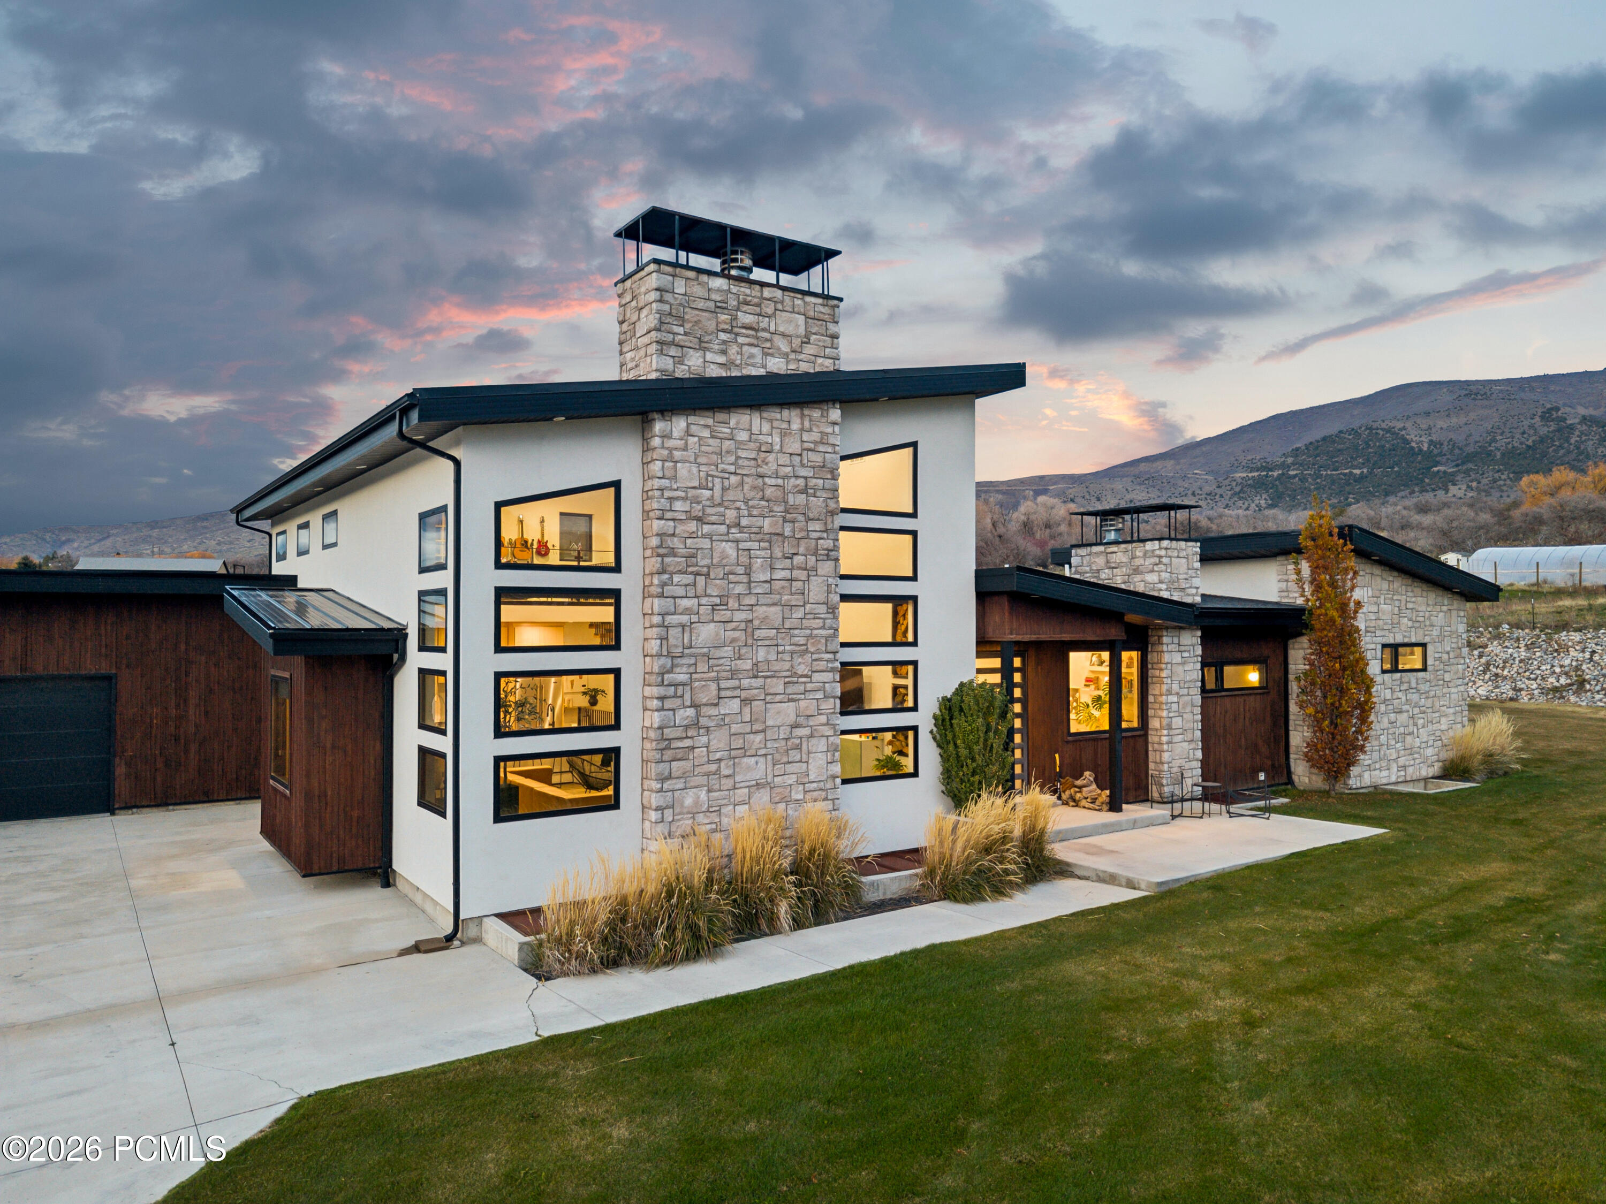
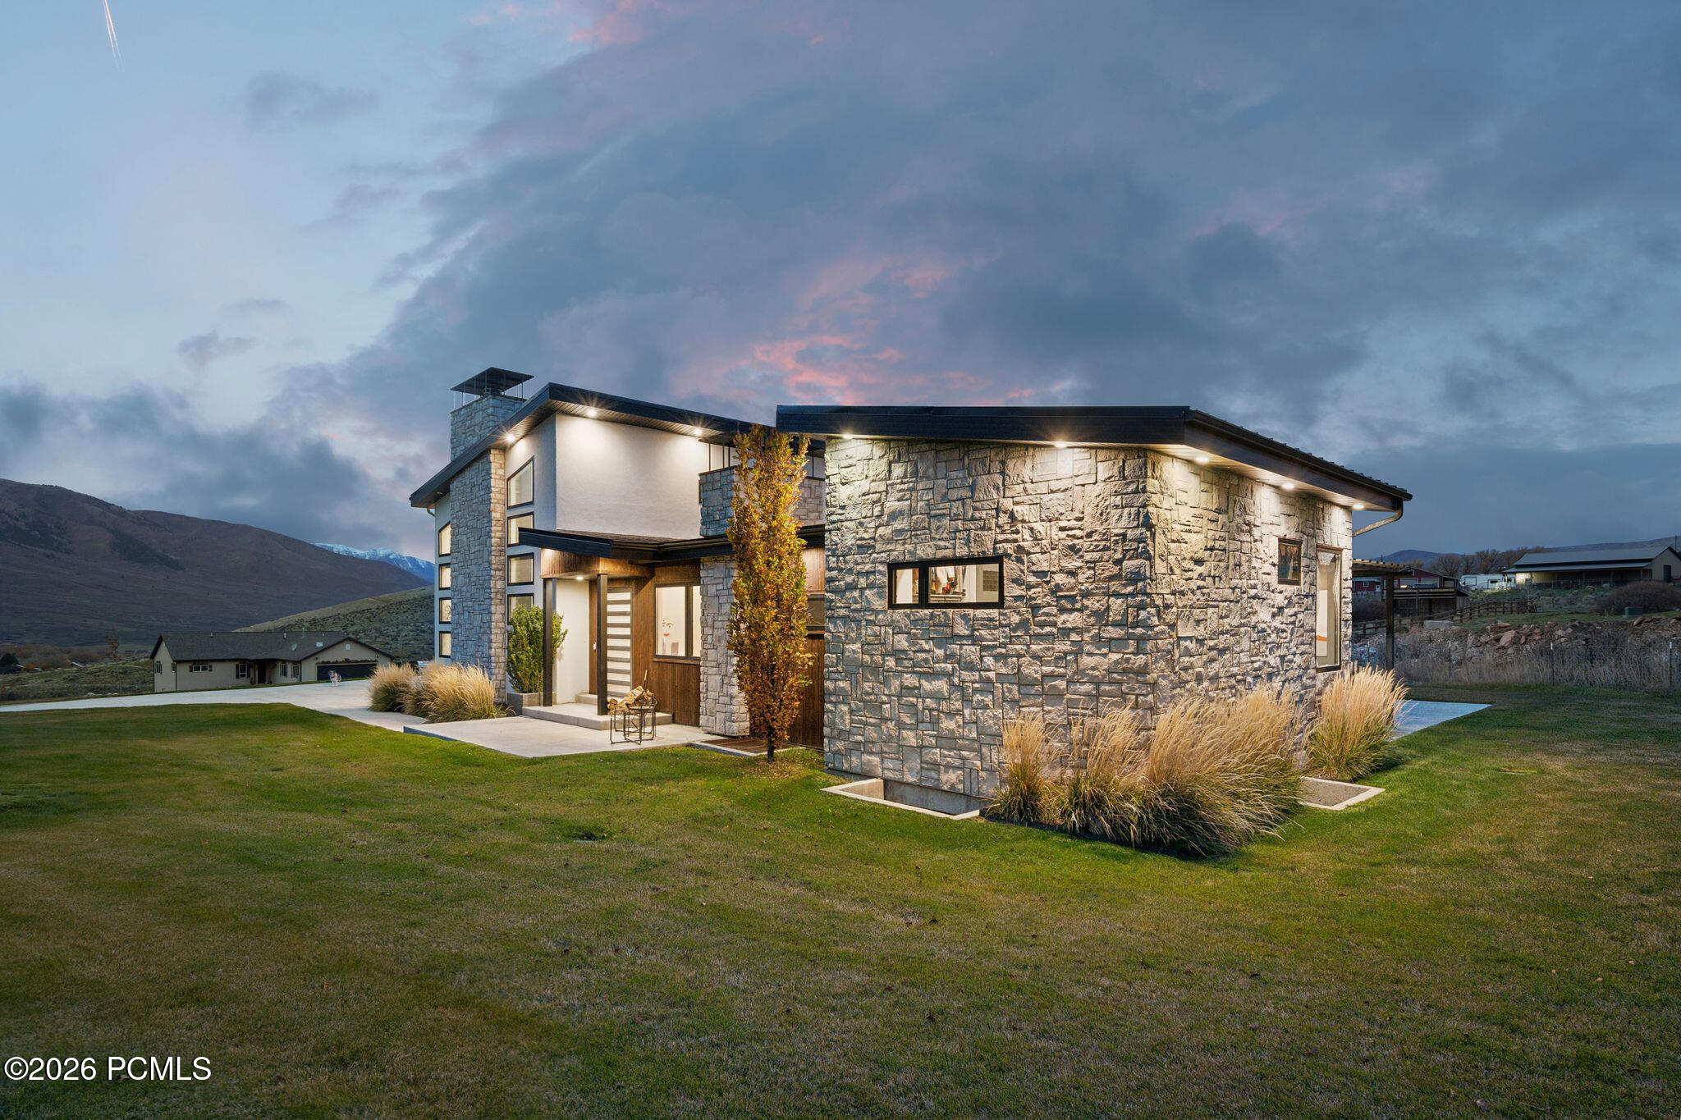
Modern stone-and-white home with a tall chimney, photographed at dusk against a mountain backdrop.
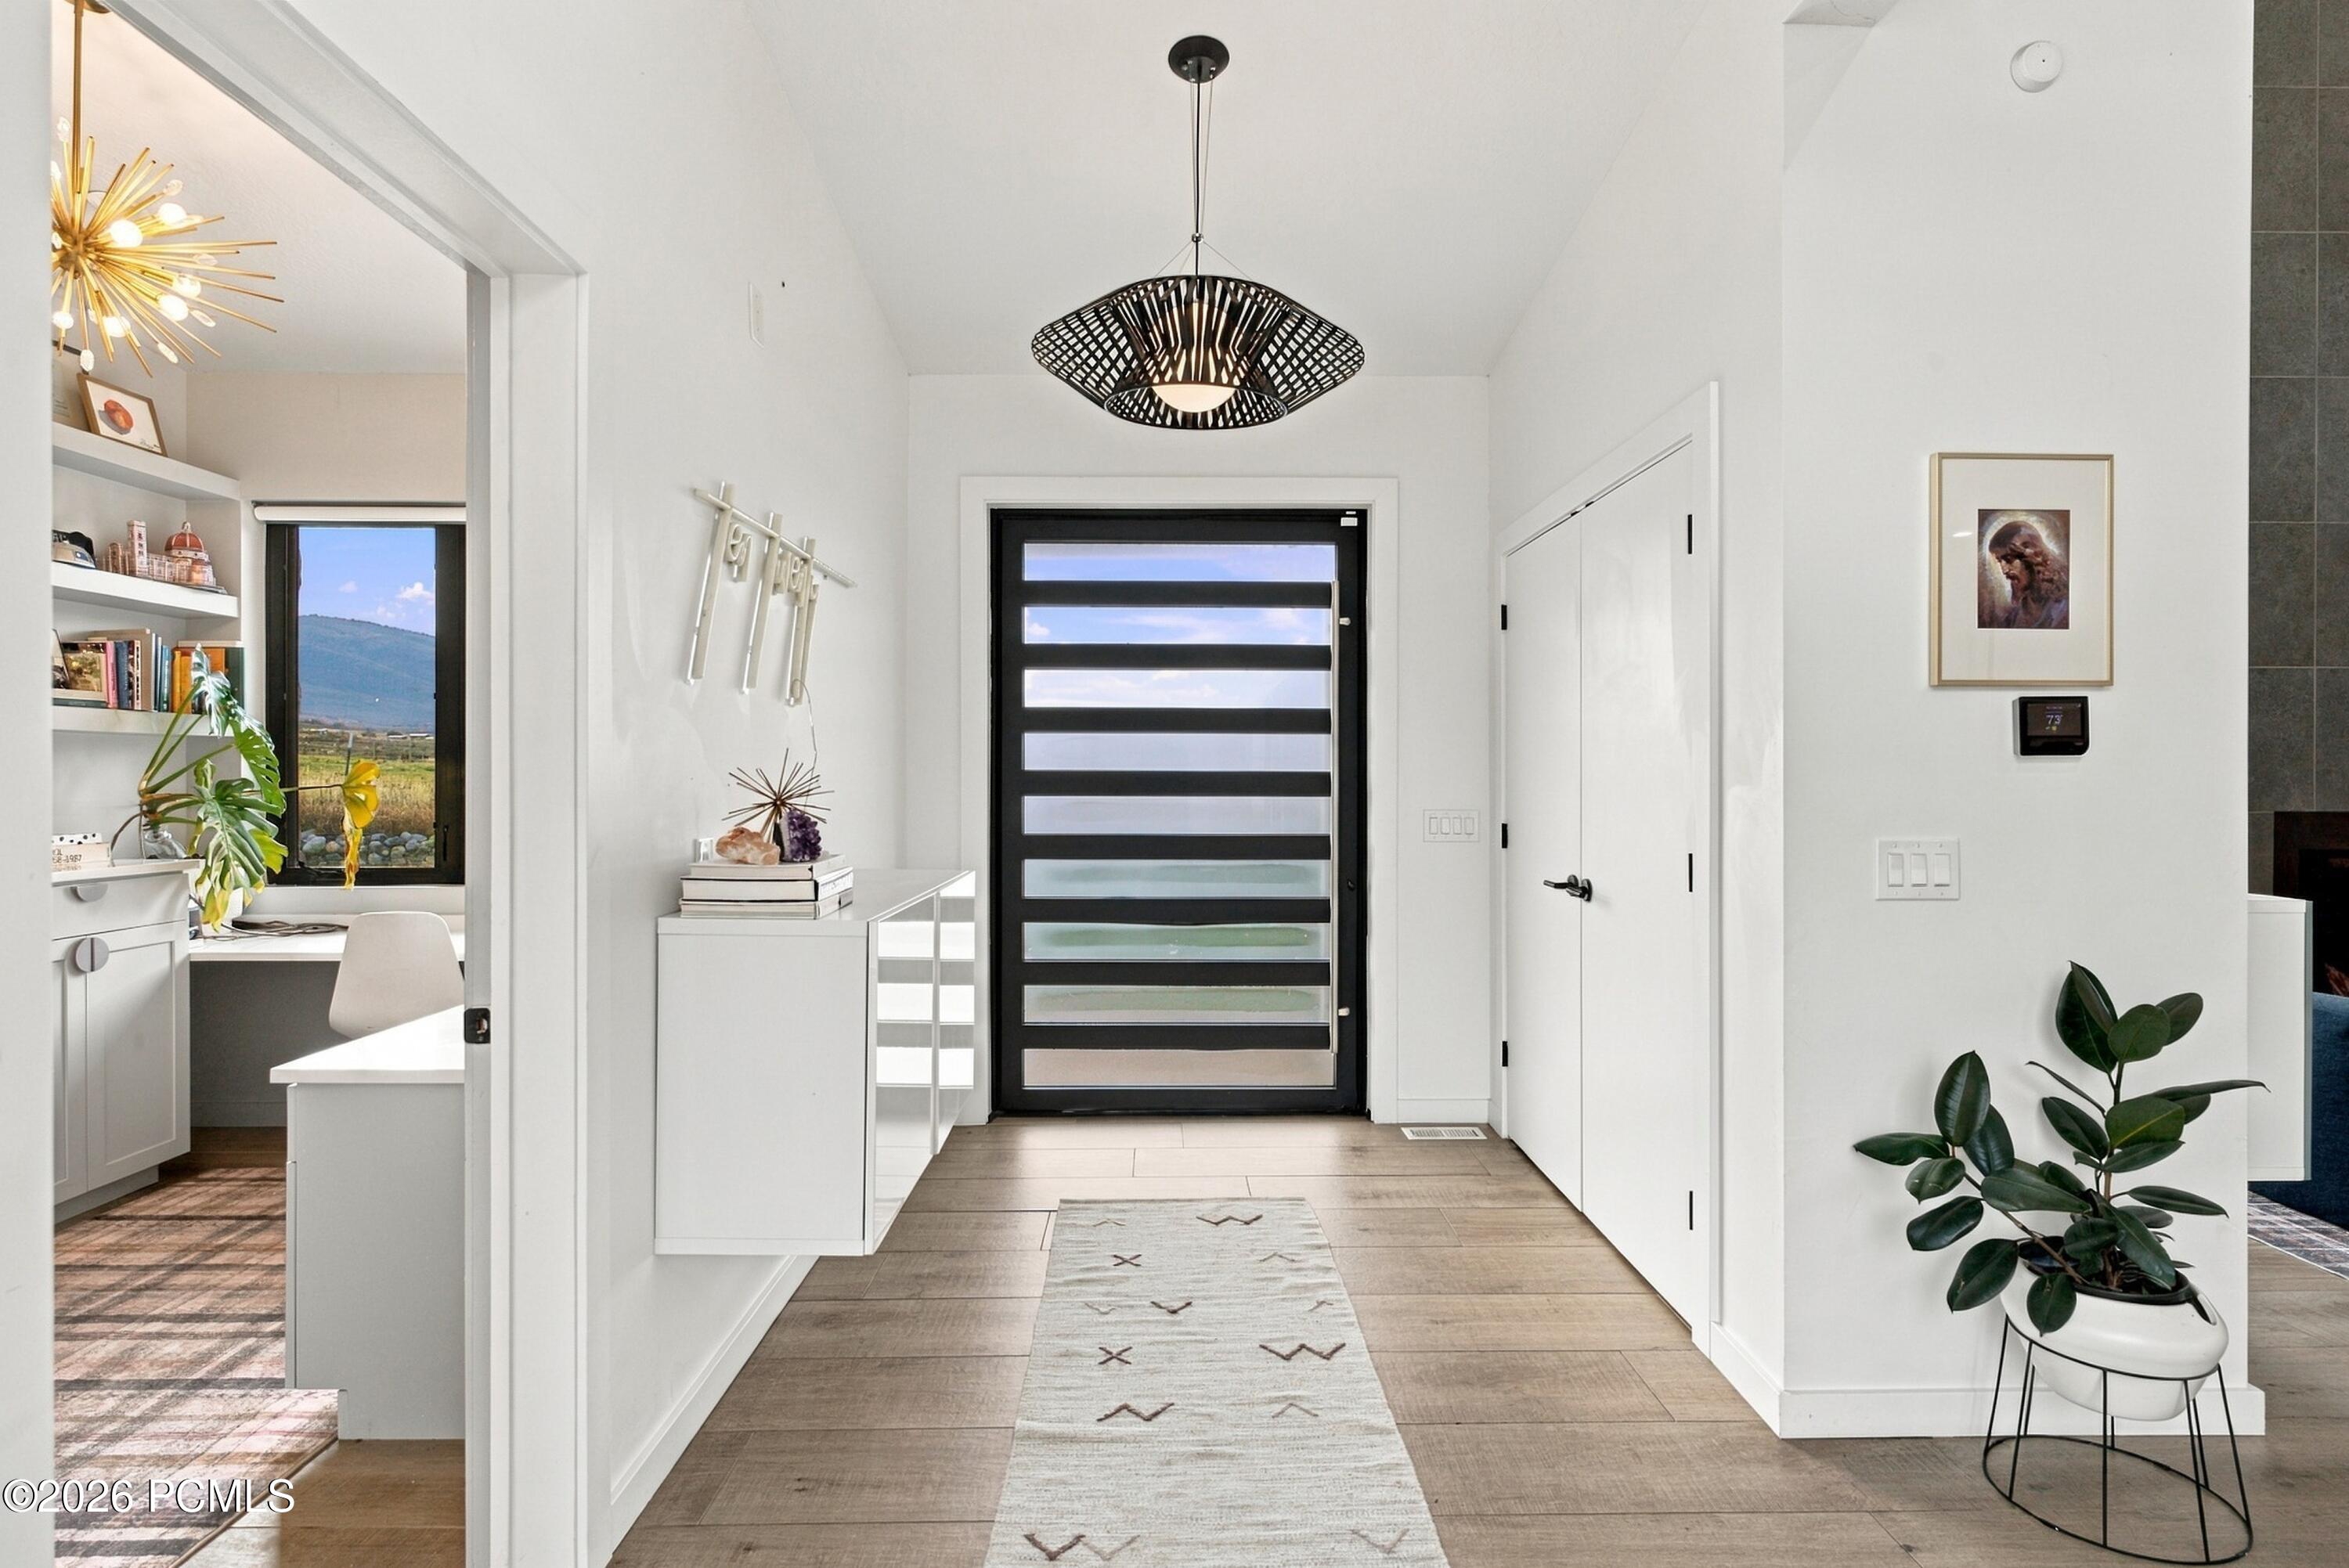
Bright entry foyer with a black glass-paneled front door, wood-look tile, and a potted plant.
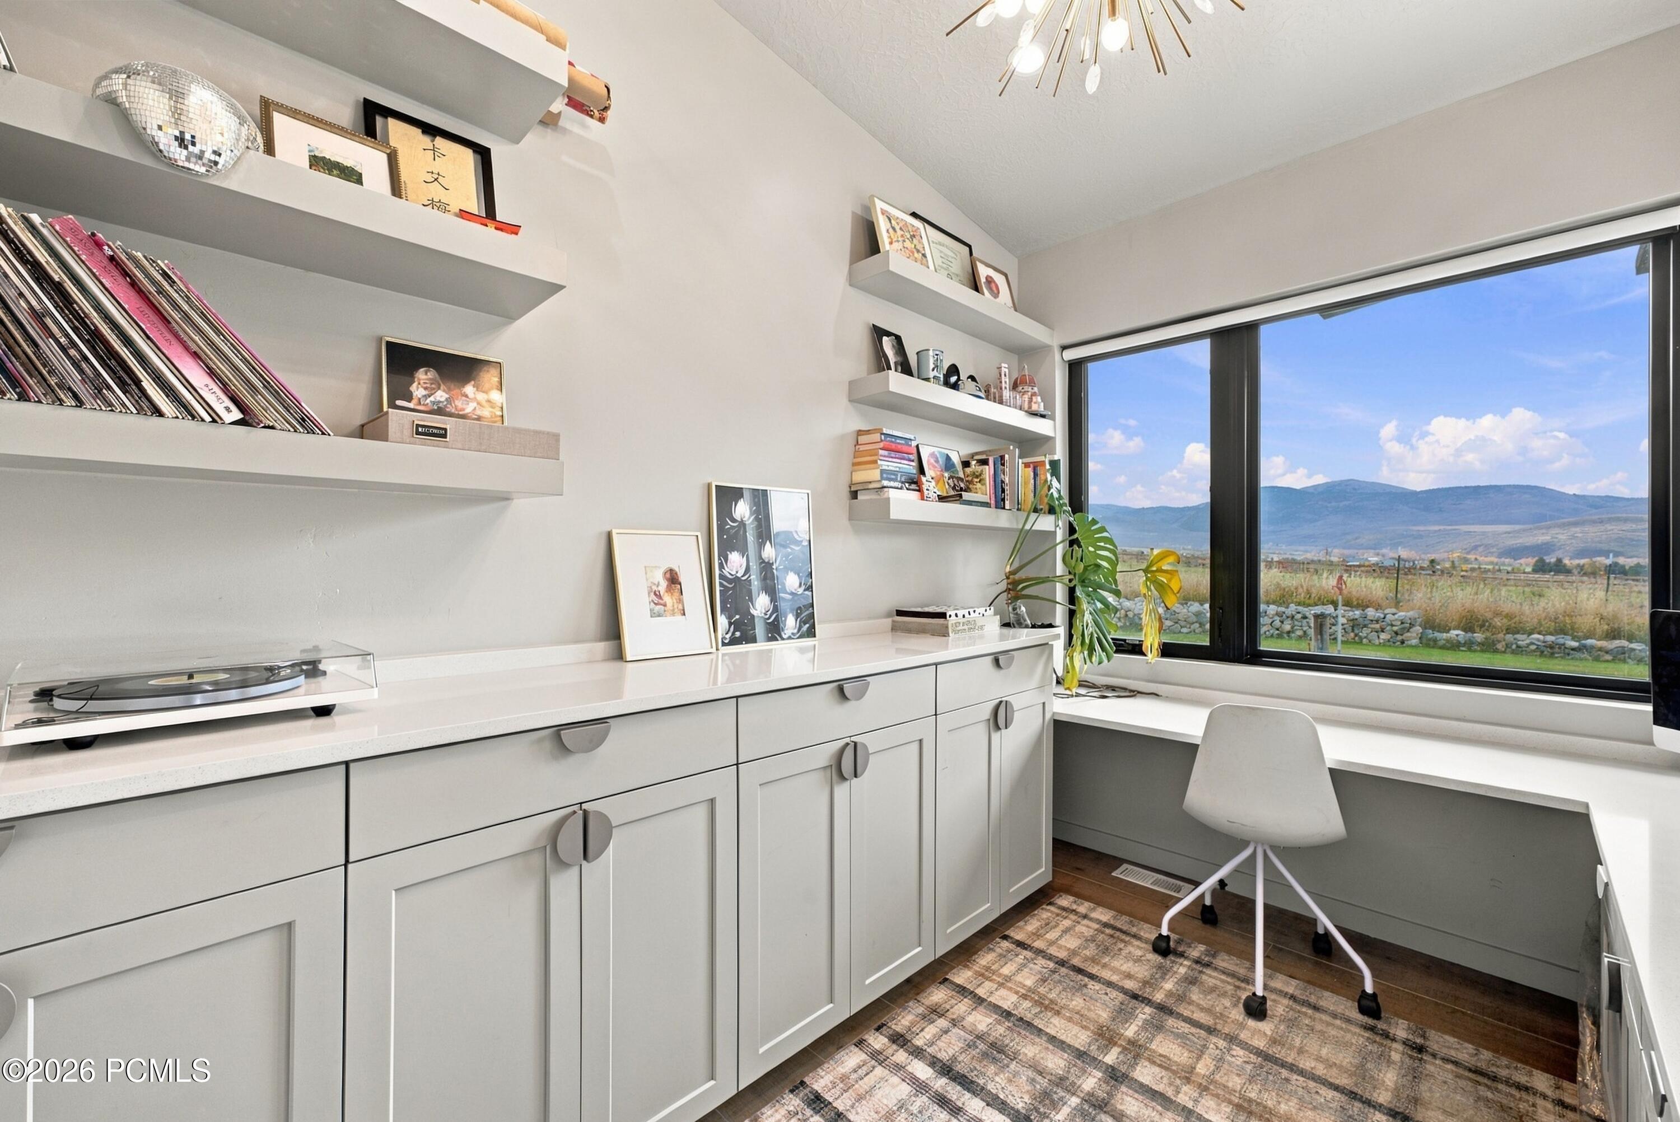
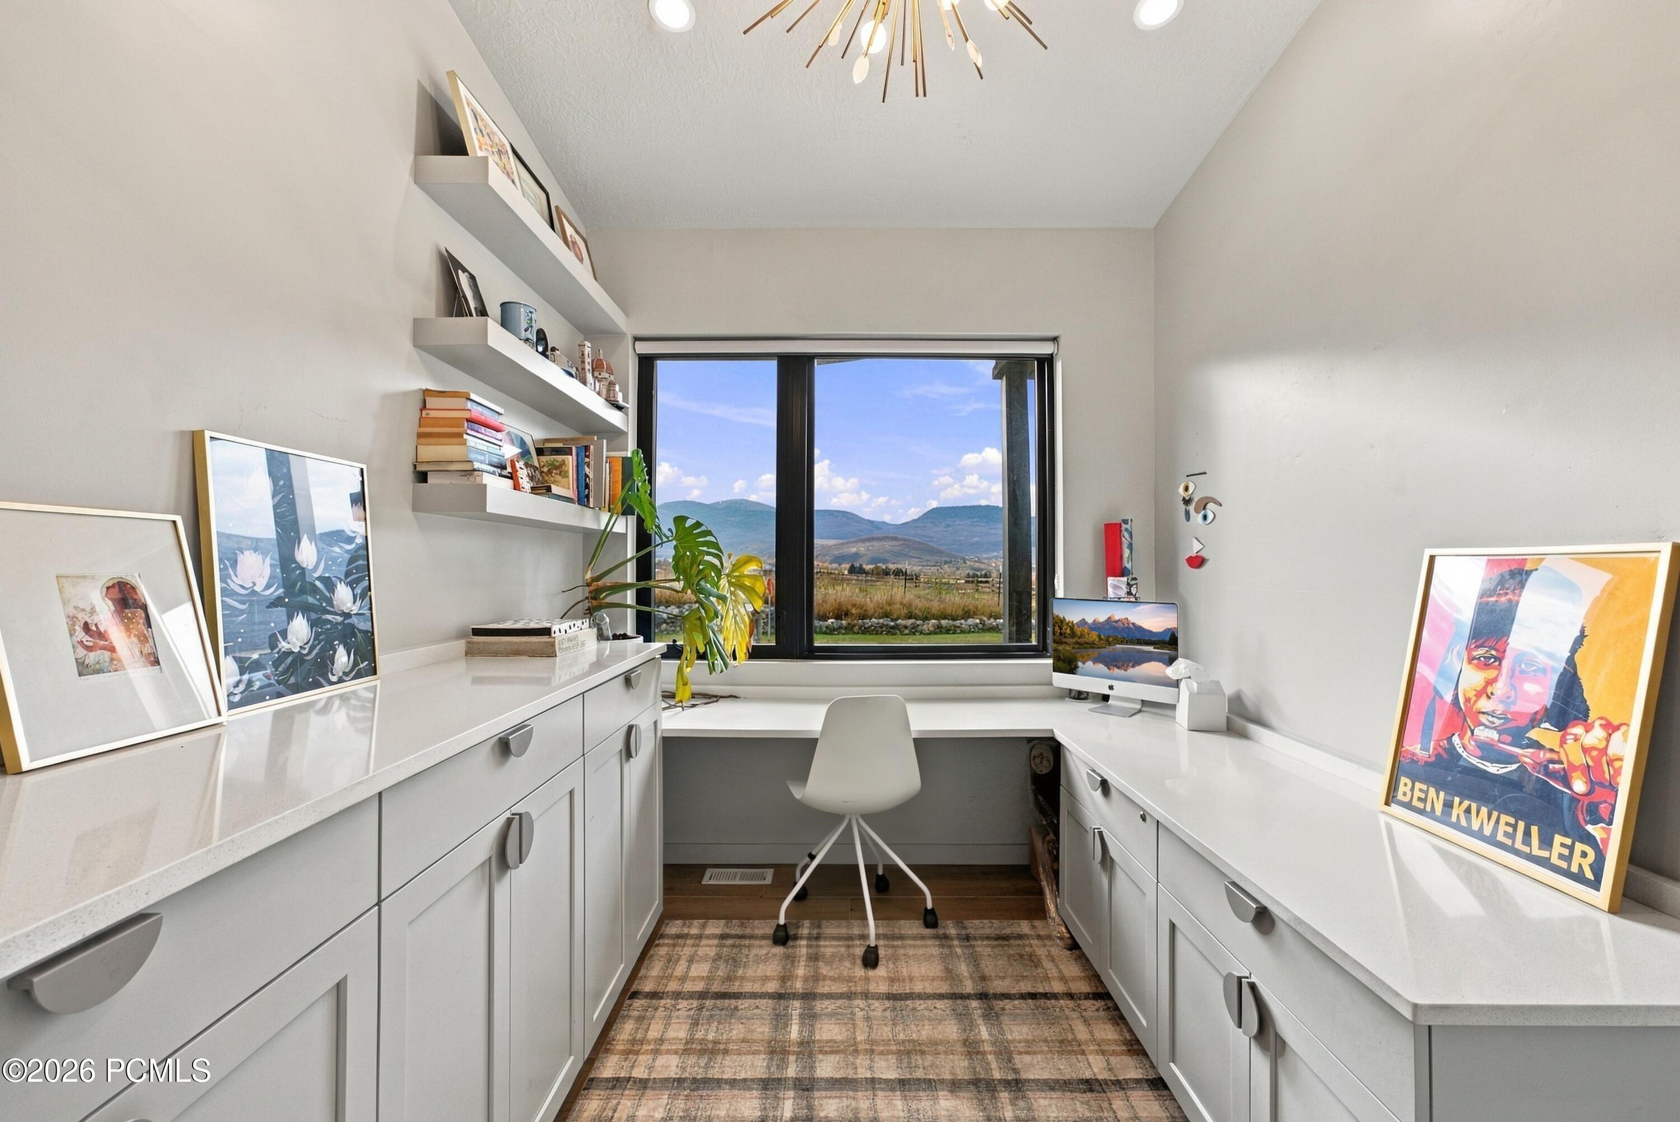
Home office with built-in cabinets and shelves beside a large window overlooking mountains.
Home office with built-in white cabinetry and a mountain view through the window.
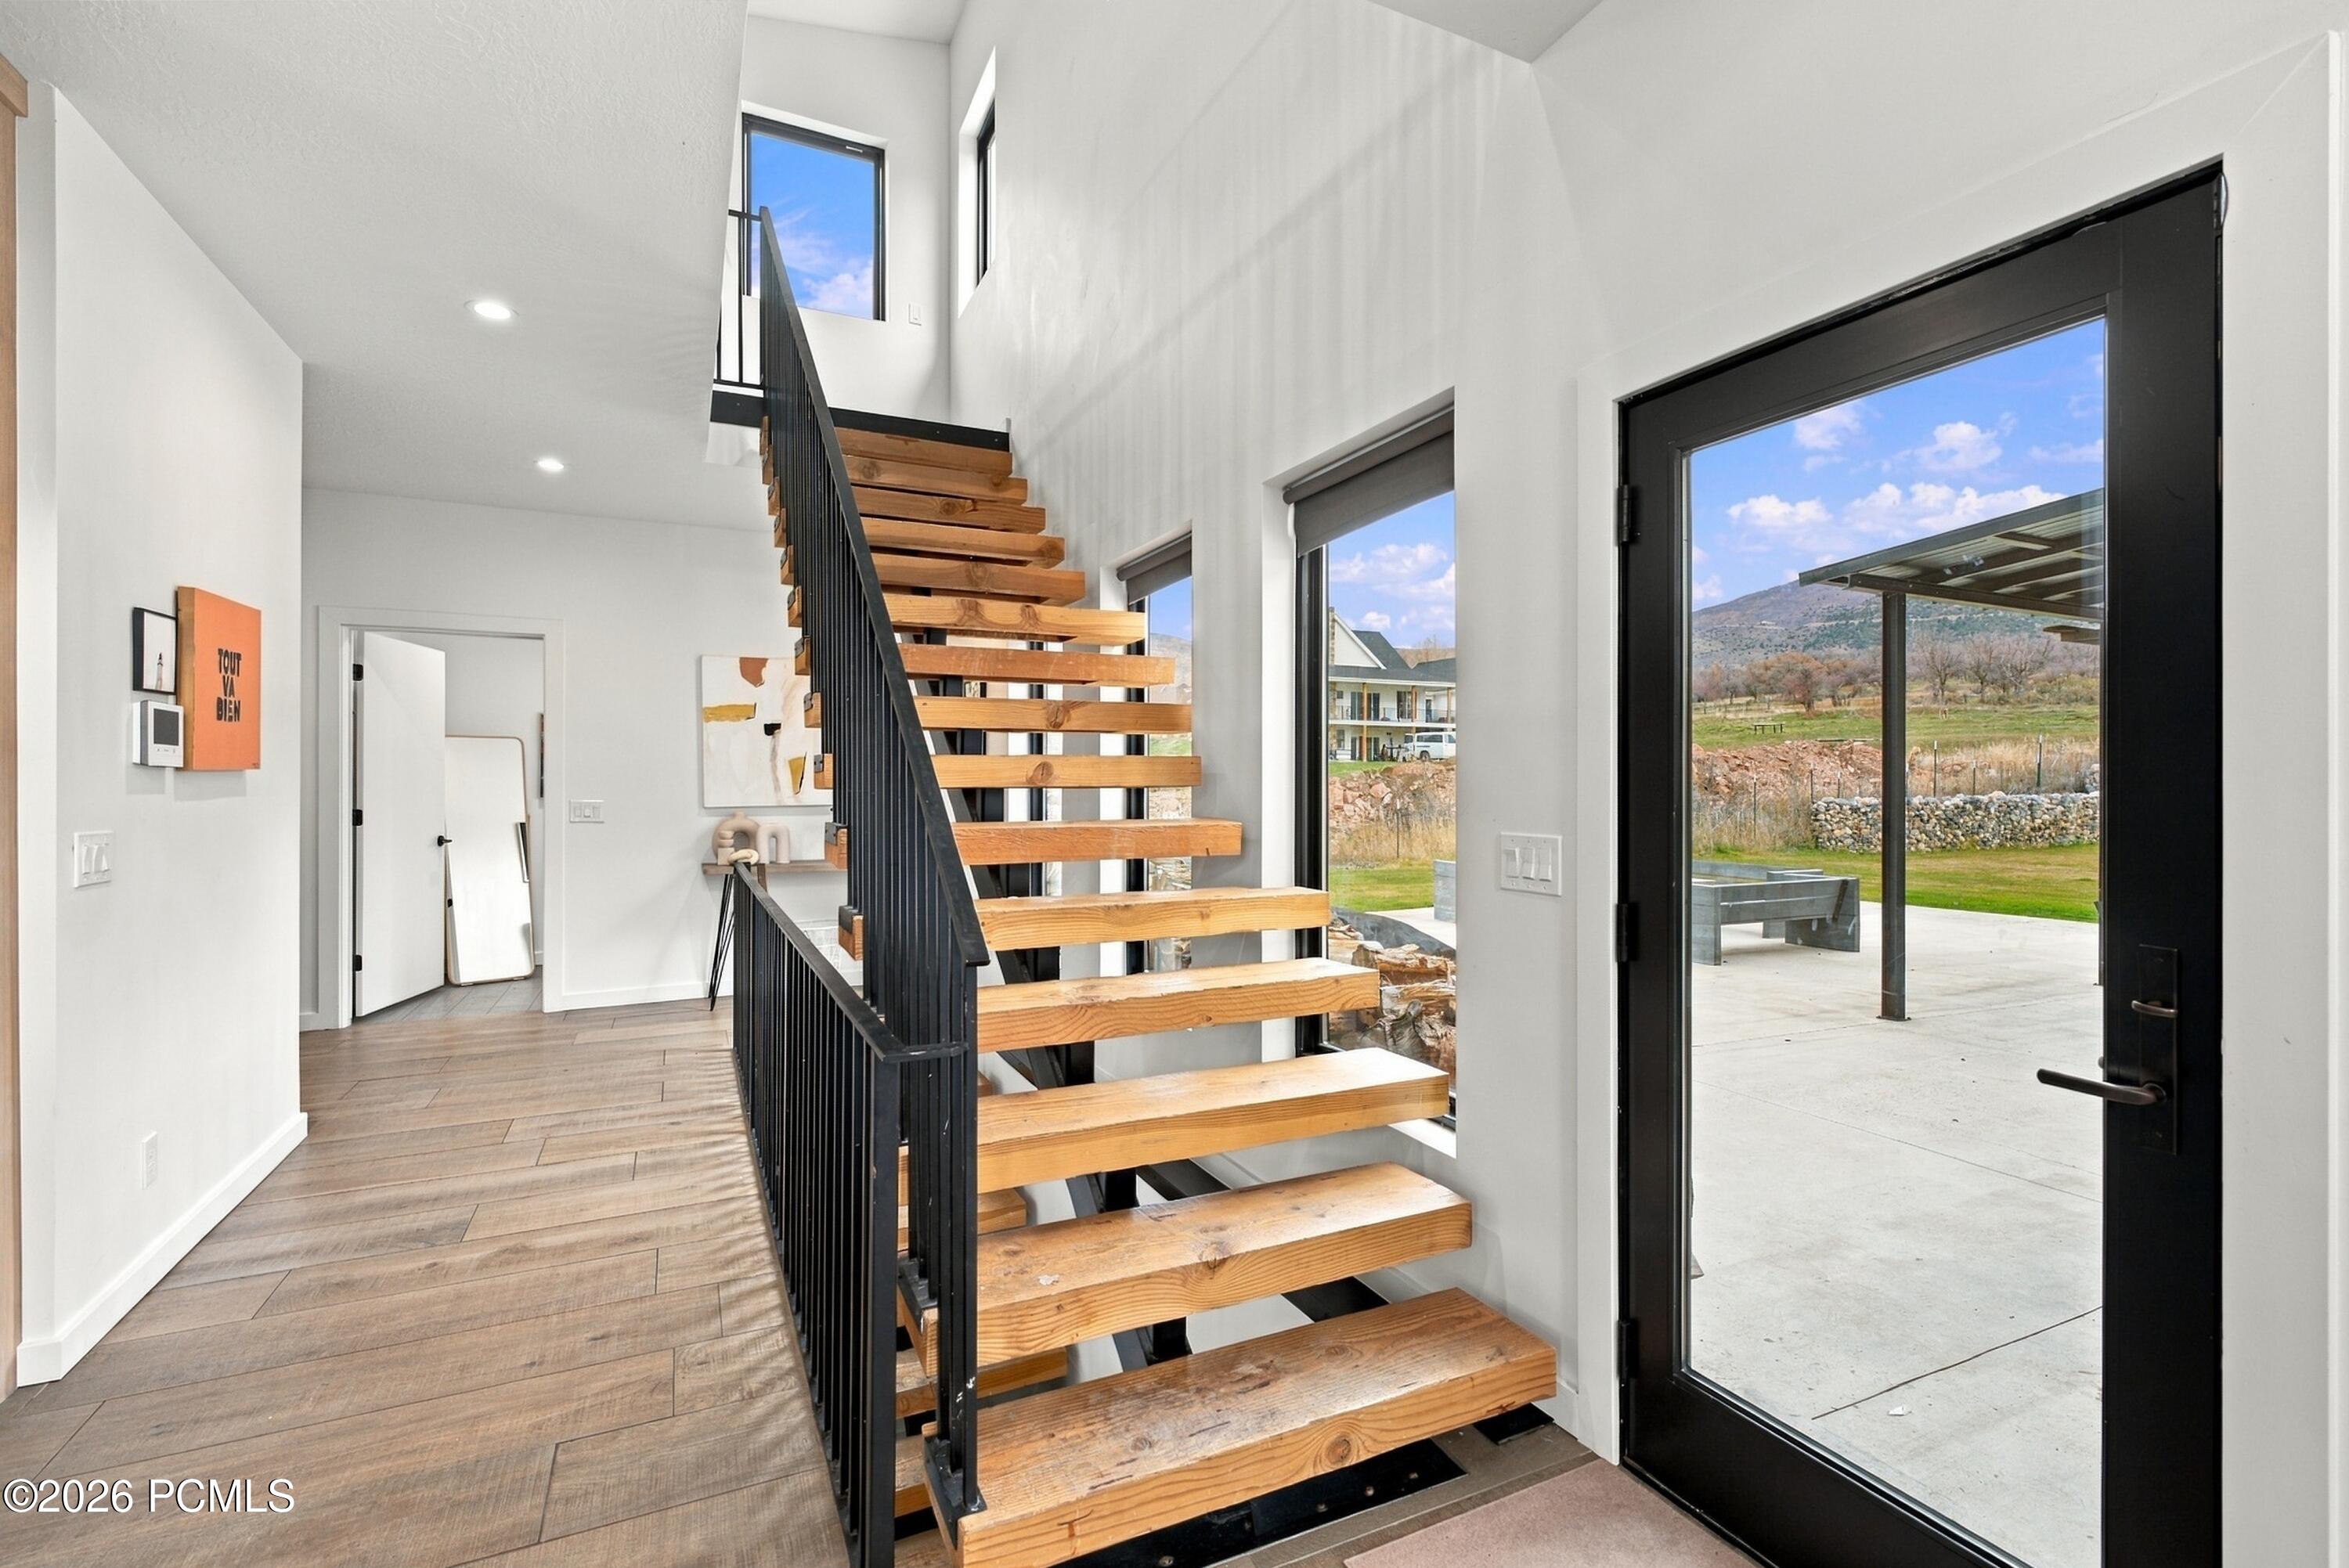
Open-riser wooden staircase with black railings beside a glass patio door and mountain views.
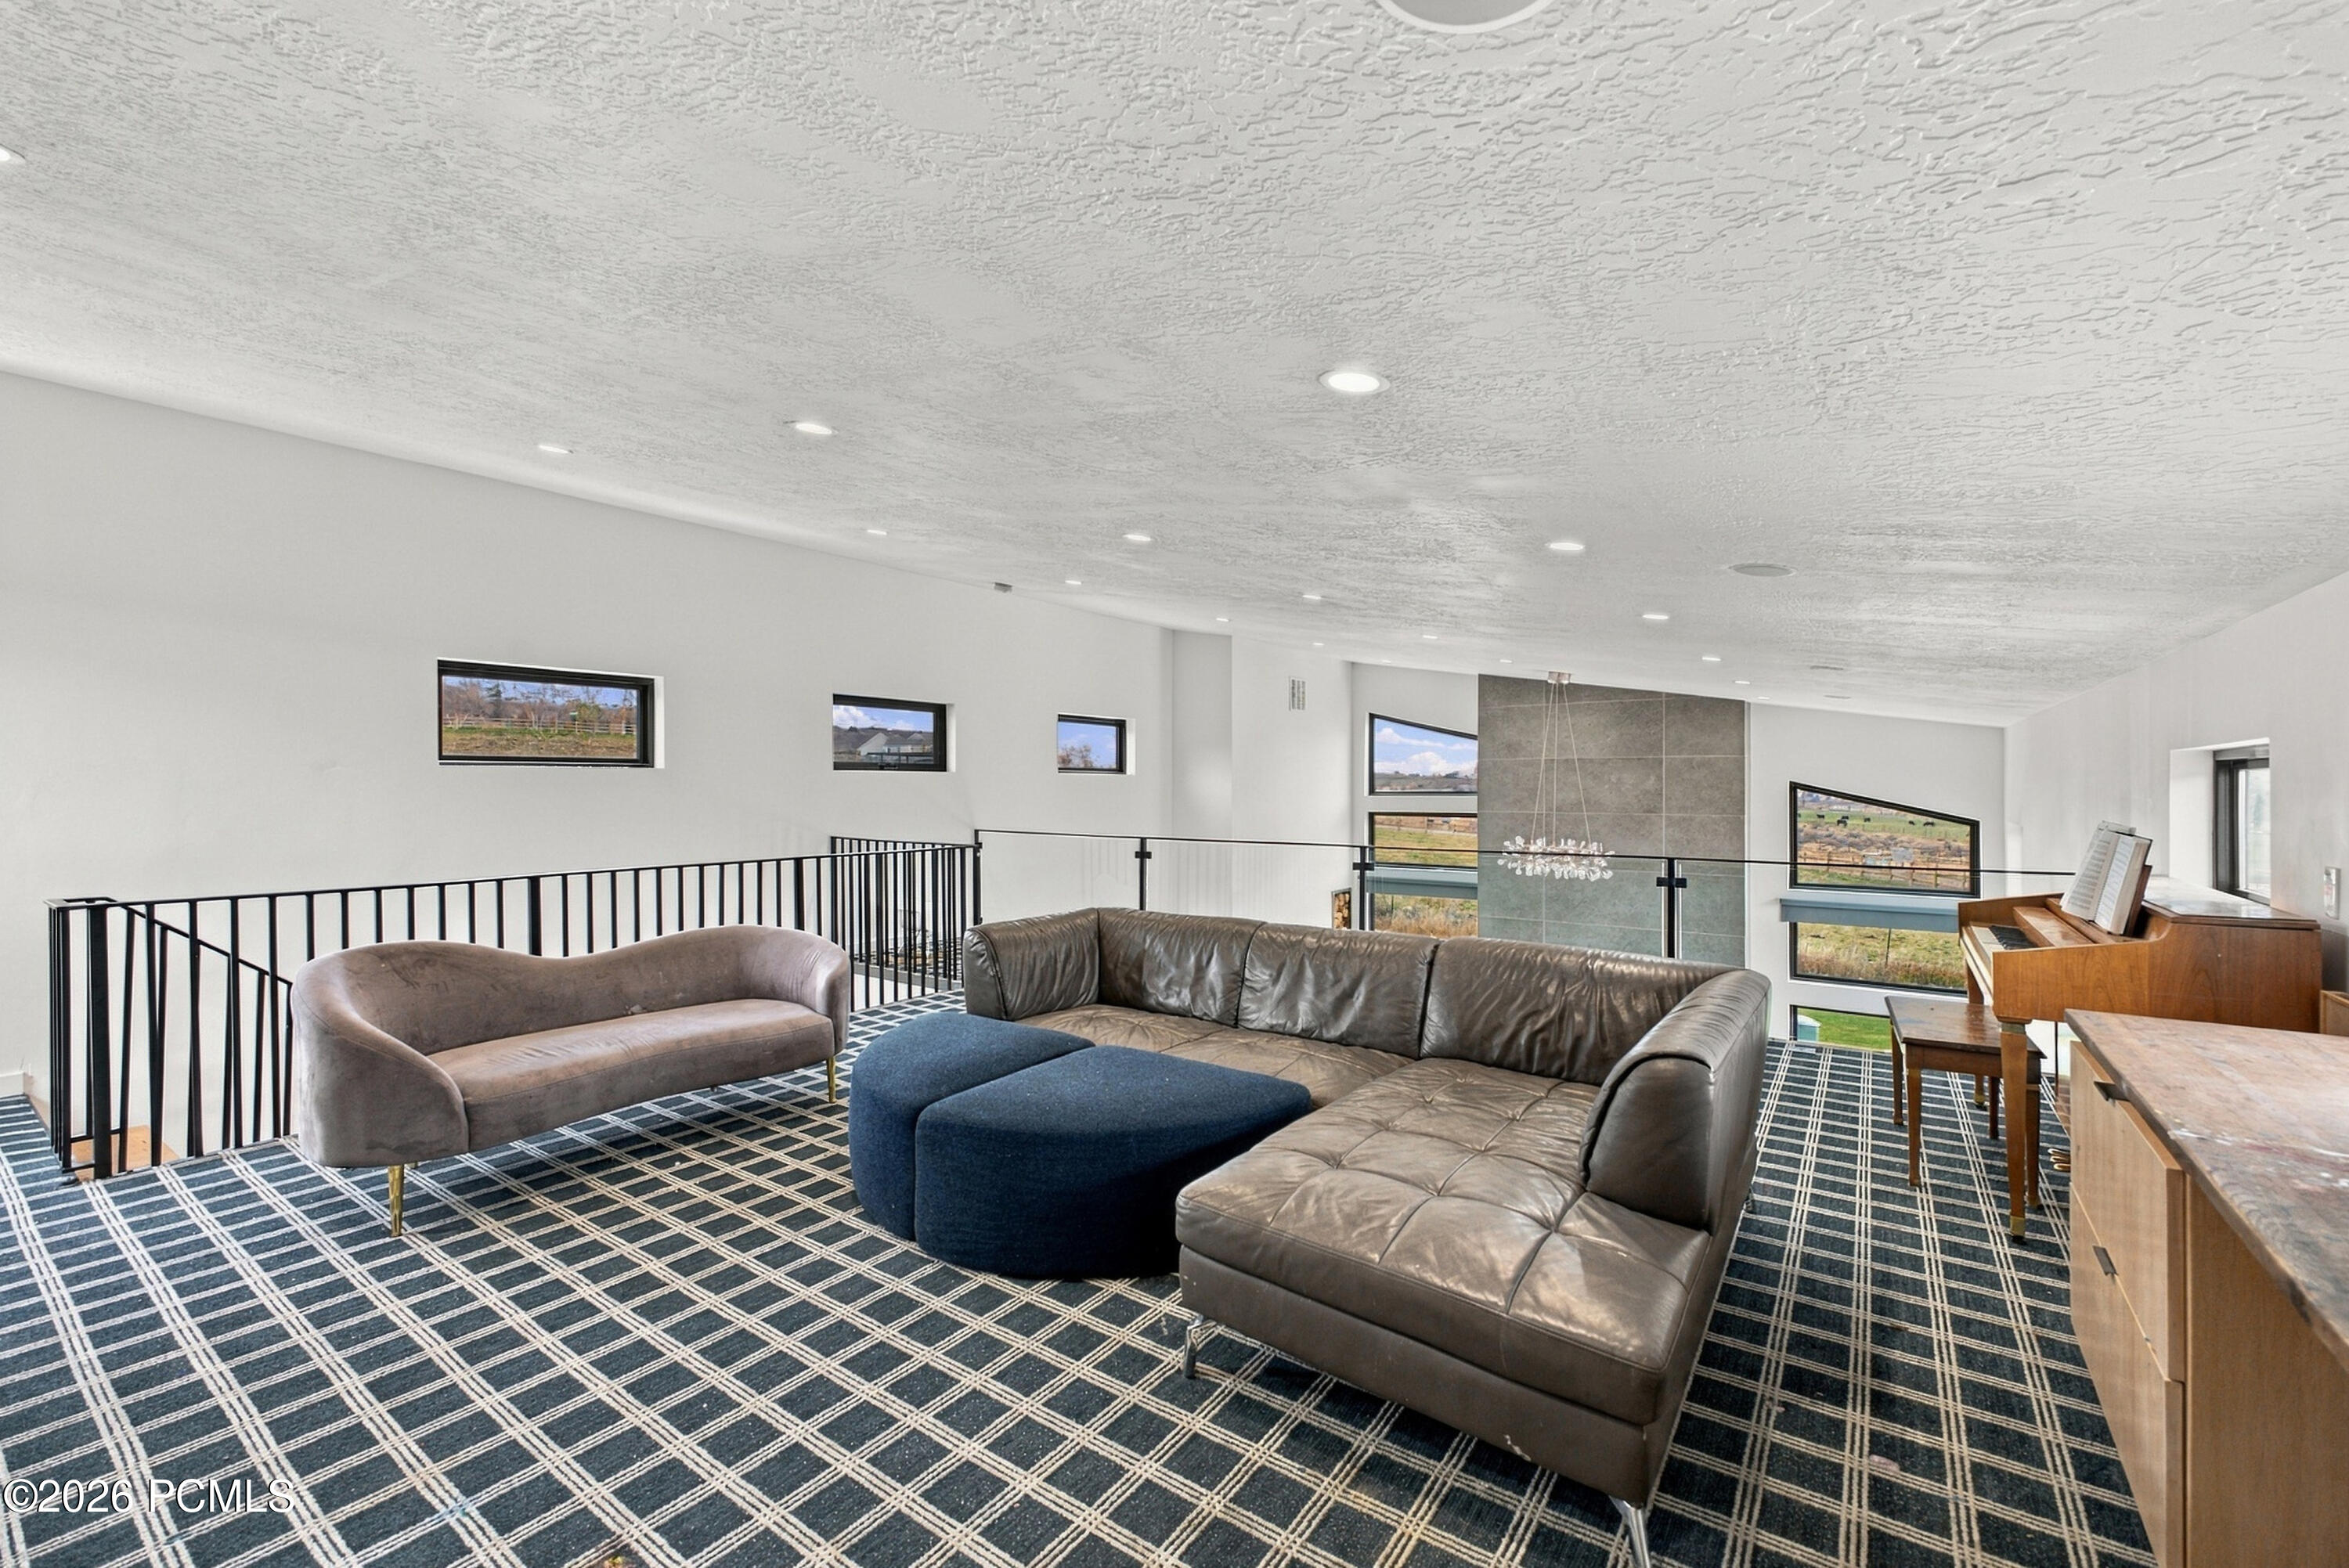
Upstairs lounge with leather sectional, glass railing, and piano beside large windows.
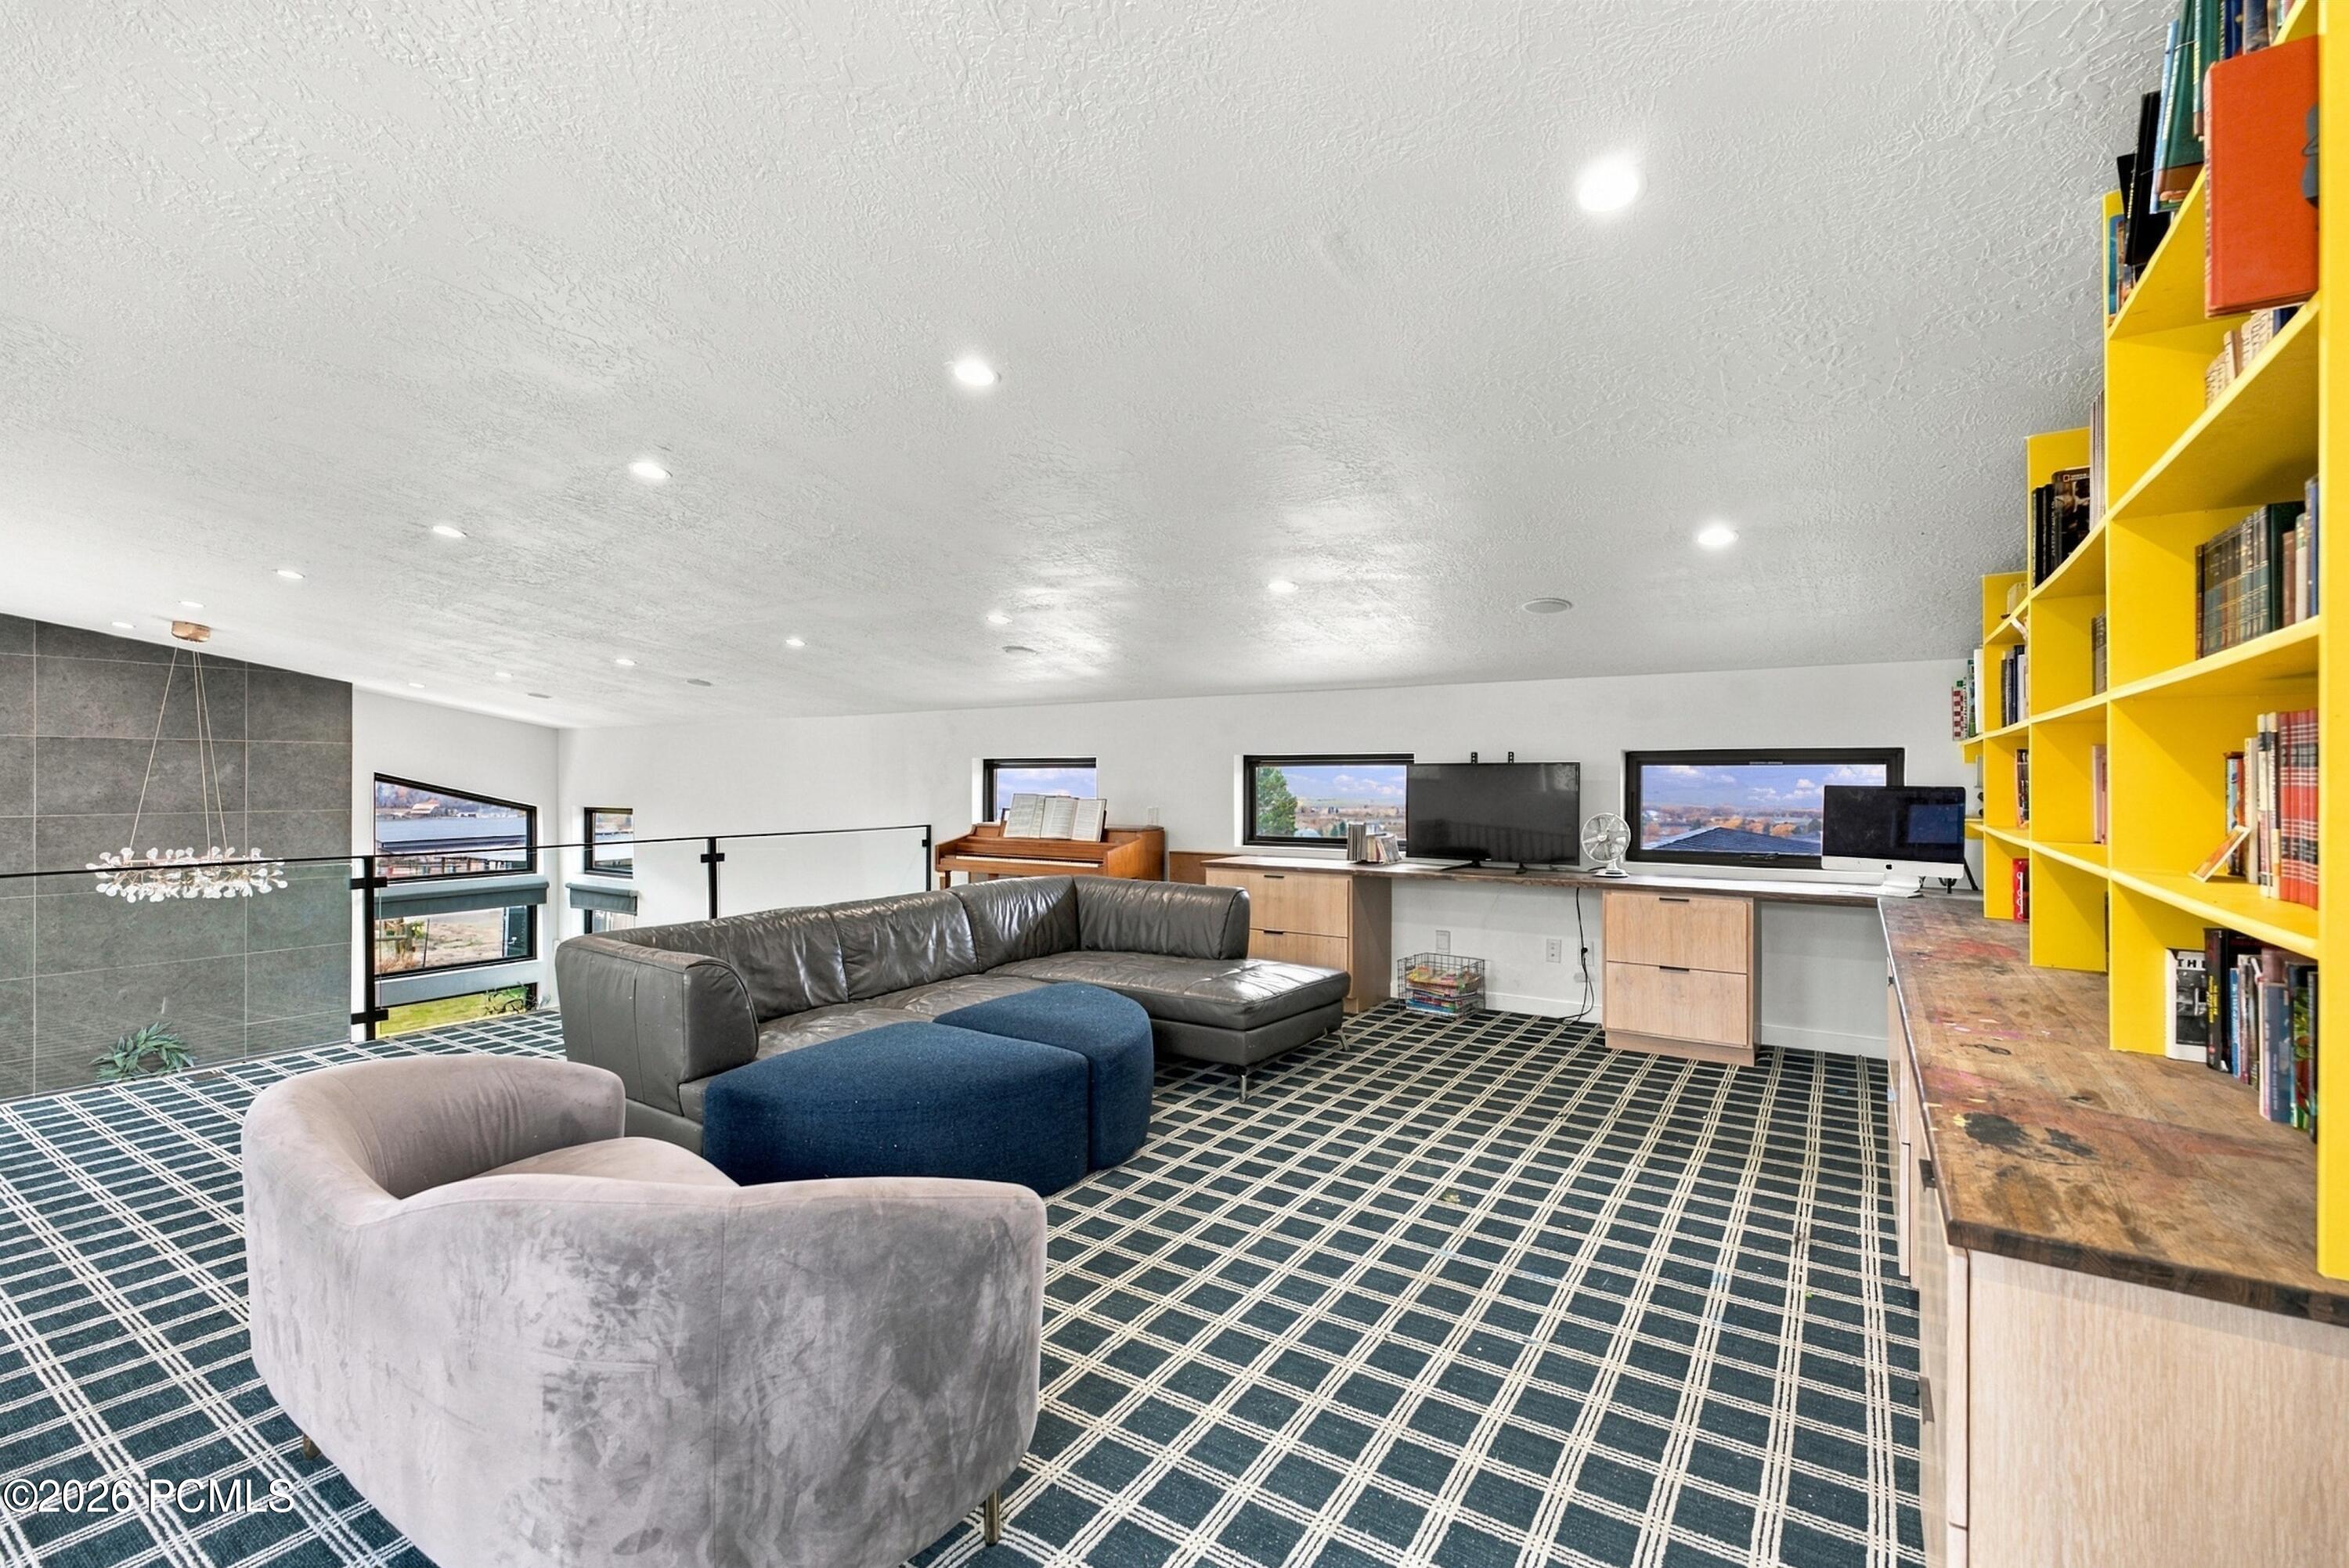
Furnished loft lounge with yellow bookshelves, a gray sectional, and a built-in desk along the windows.
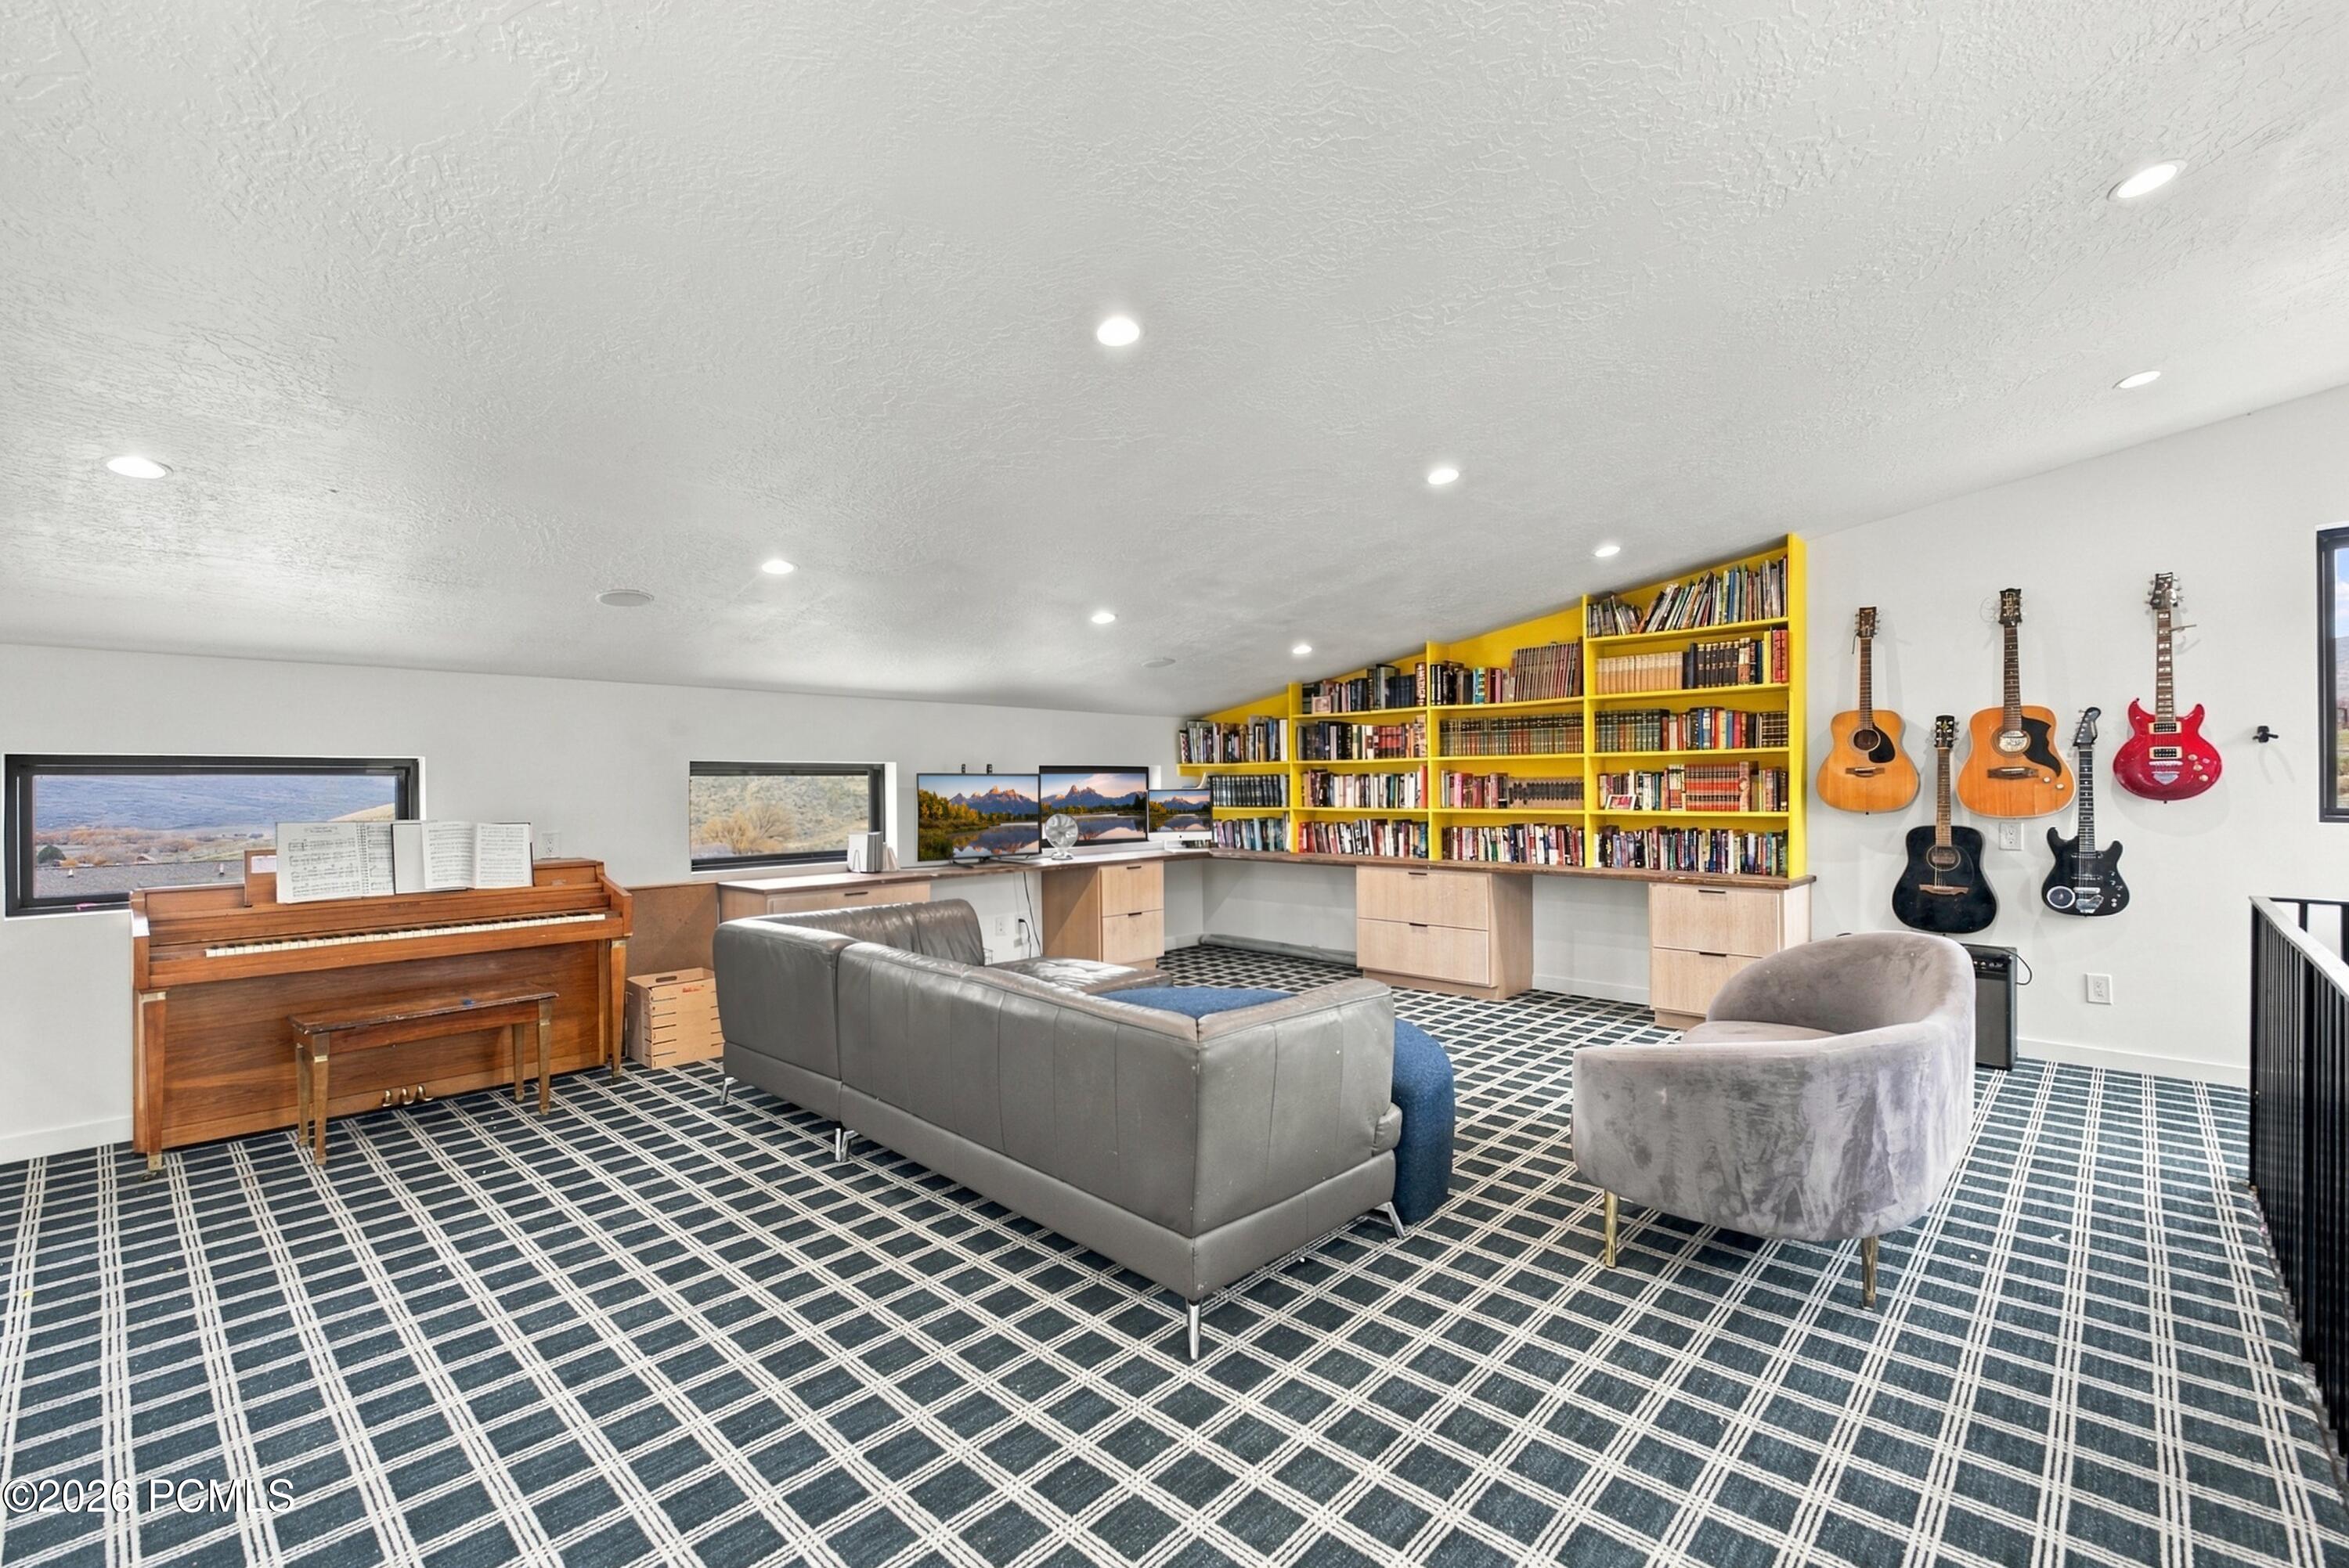
Furnished music room with yellow bookshelves, an upright piano, wall-mounted guitars, and patterned carpet.
Living room with a tall tiled fireplace, soaring windows, and blue and tan sofas.
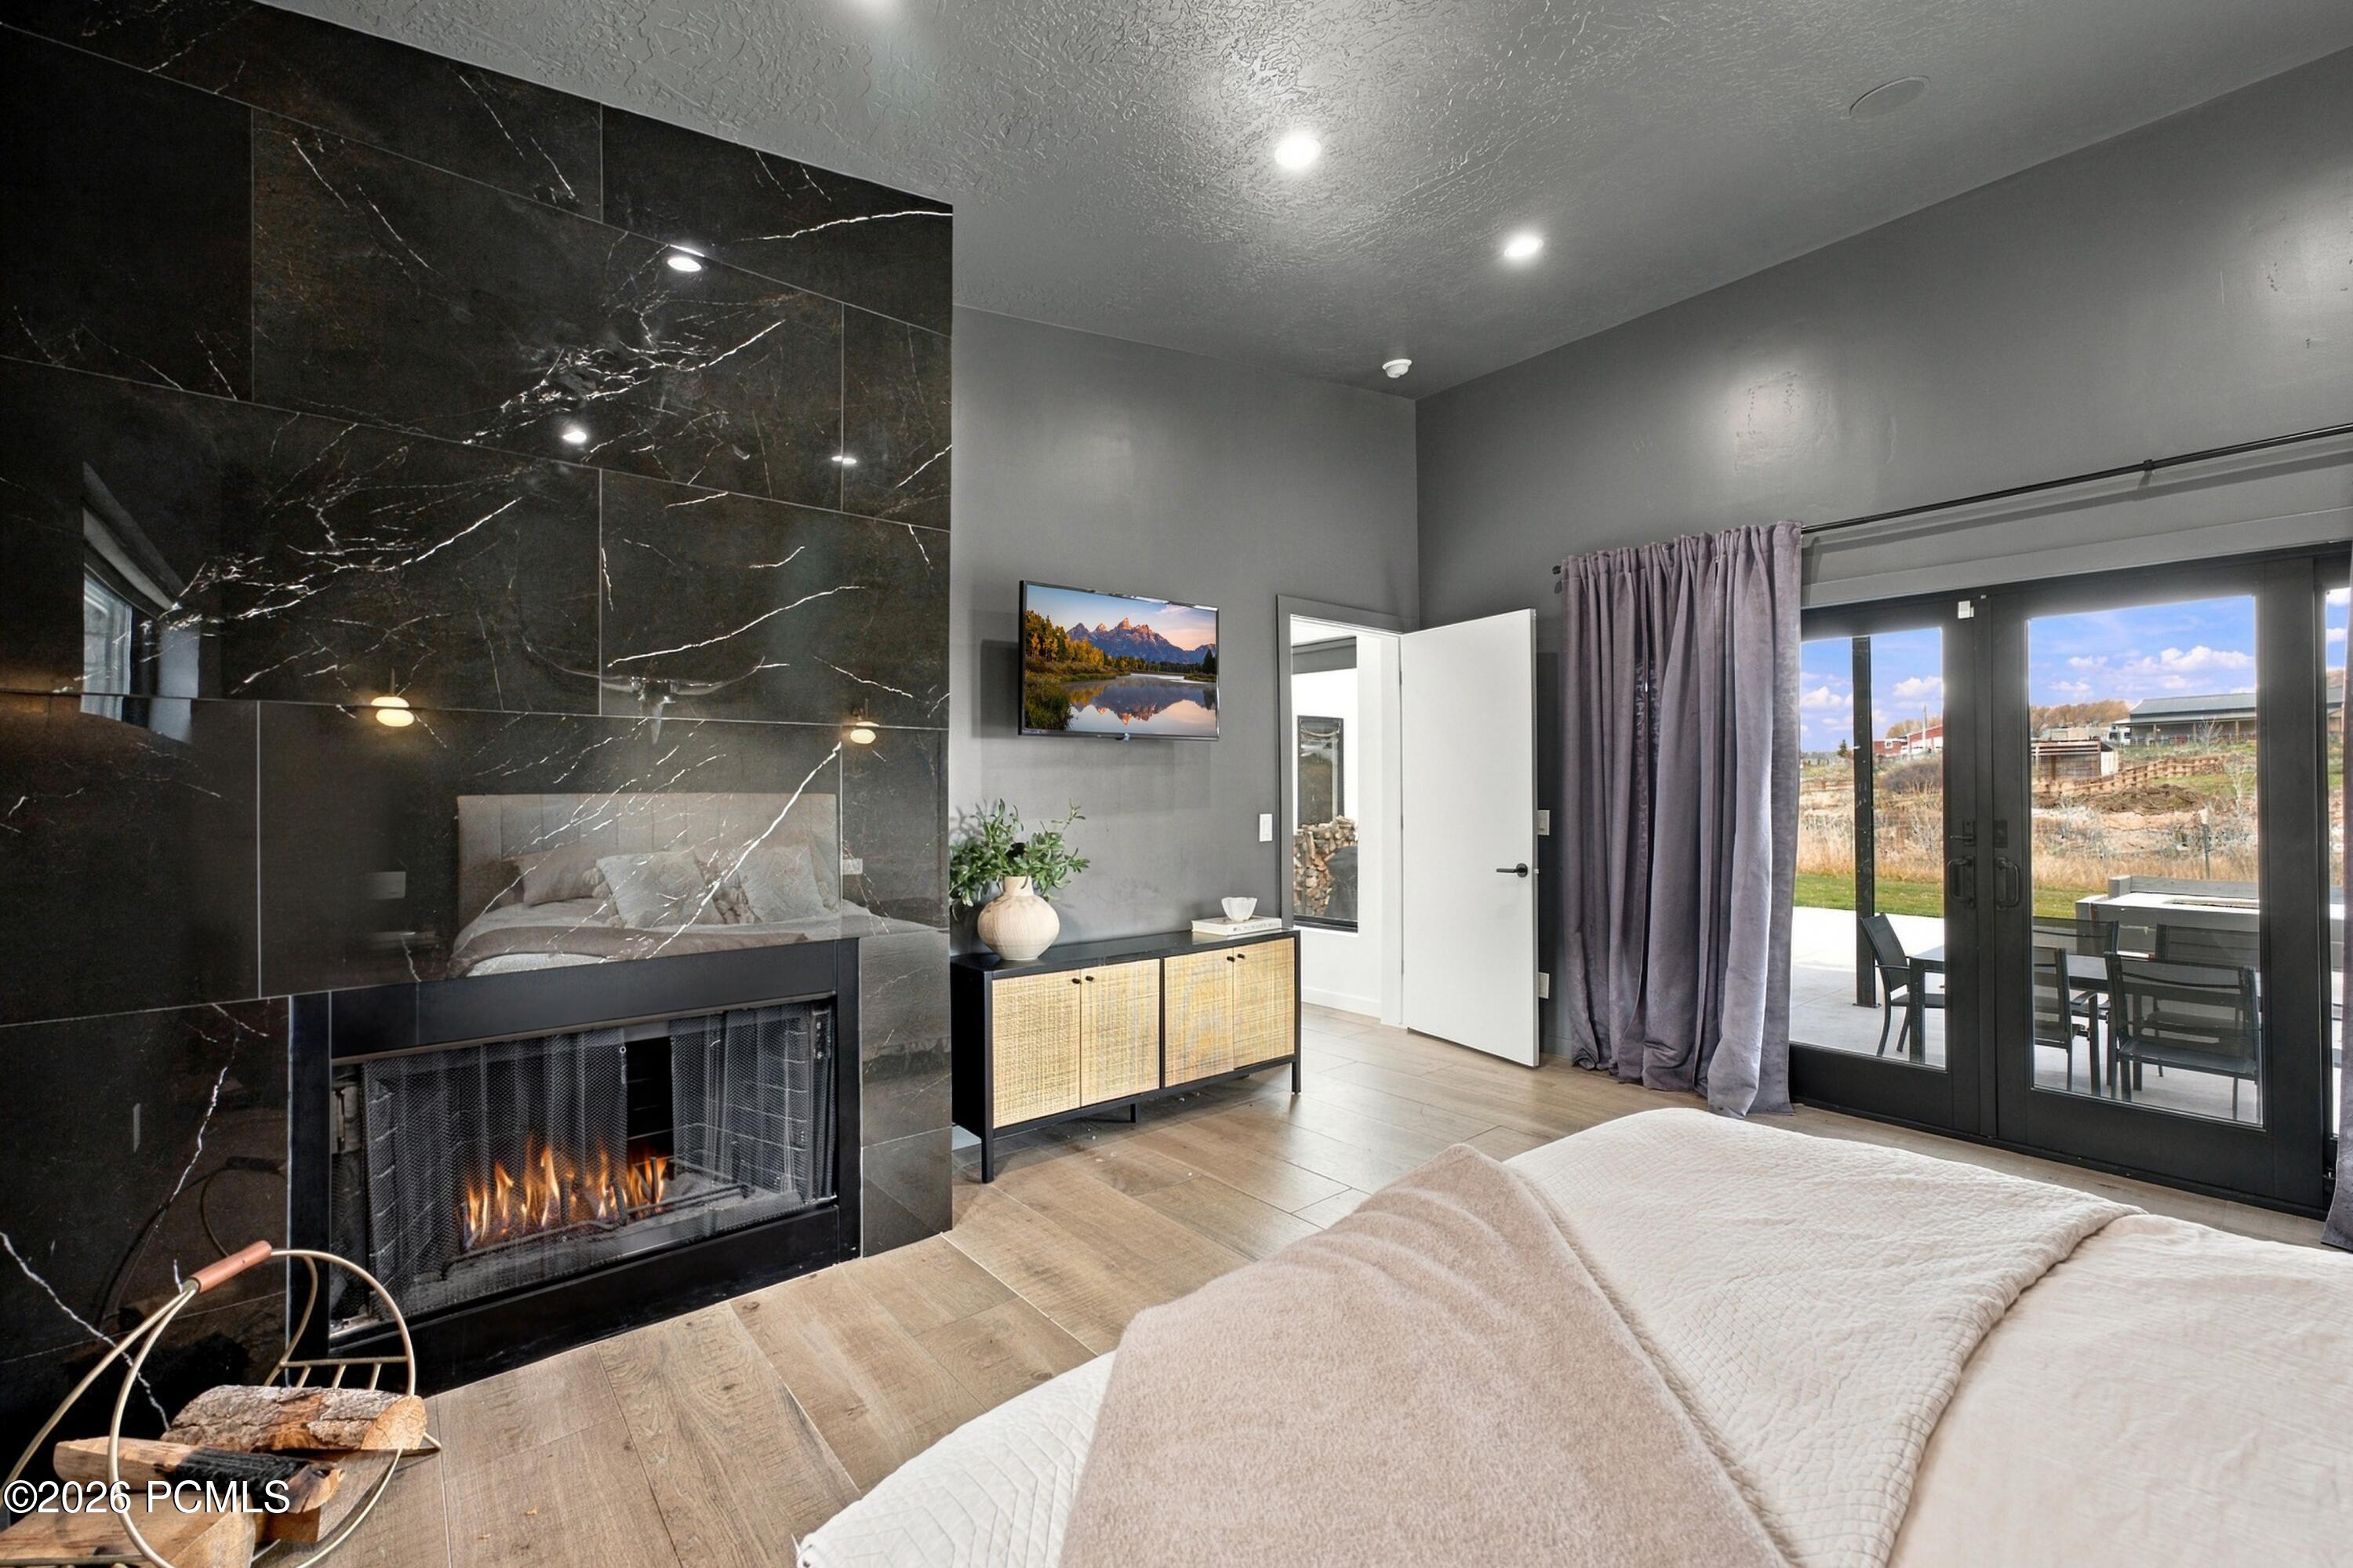
Bedroom with a marble fireplace wall and glass doors opening to a patio.
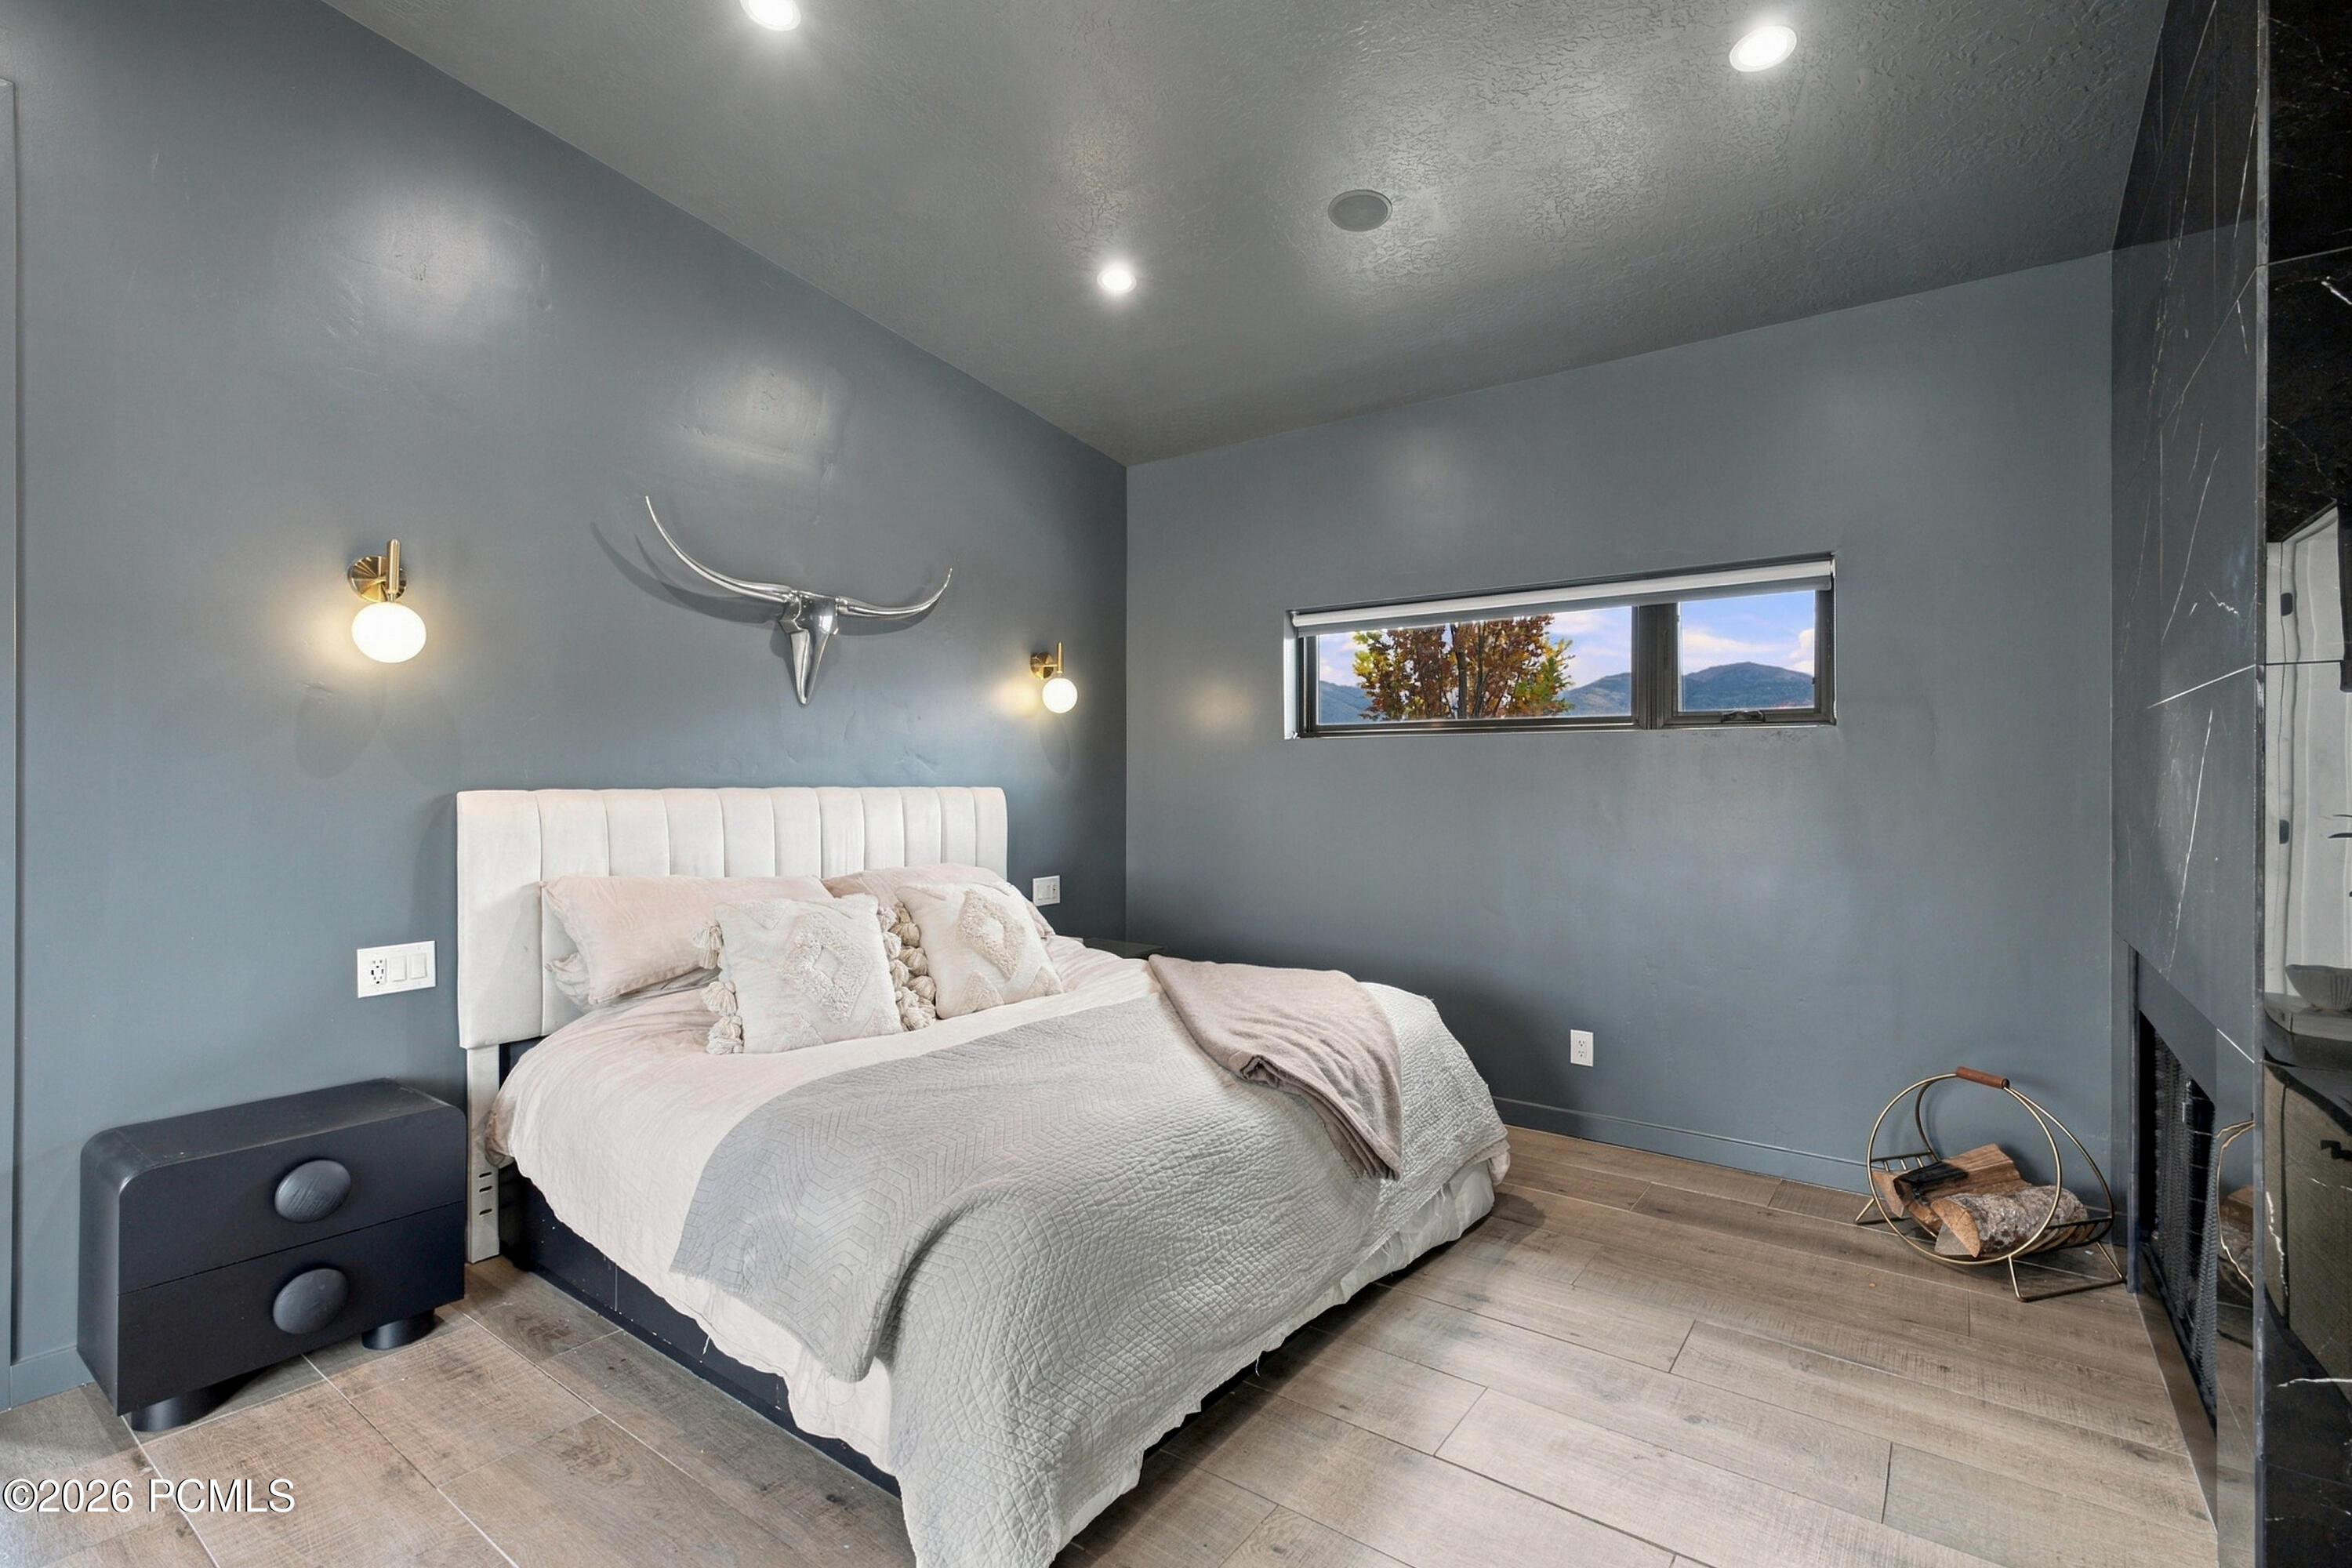
Bedroom with a white upholstered bed, sculptural wall decor, and mountain views through a narrow window.
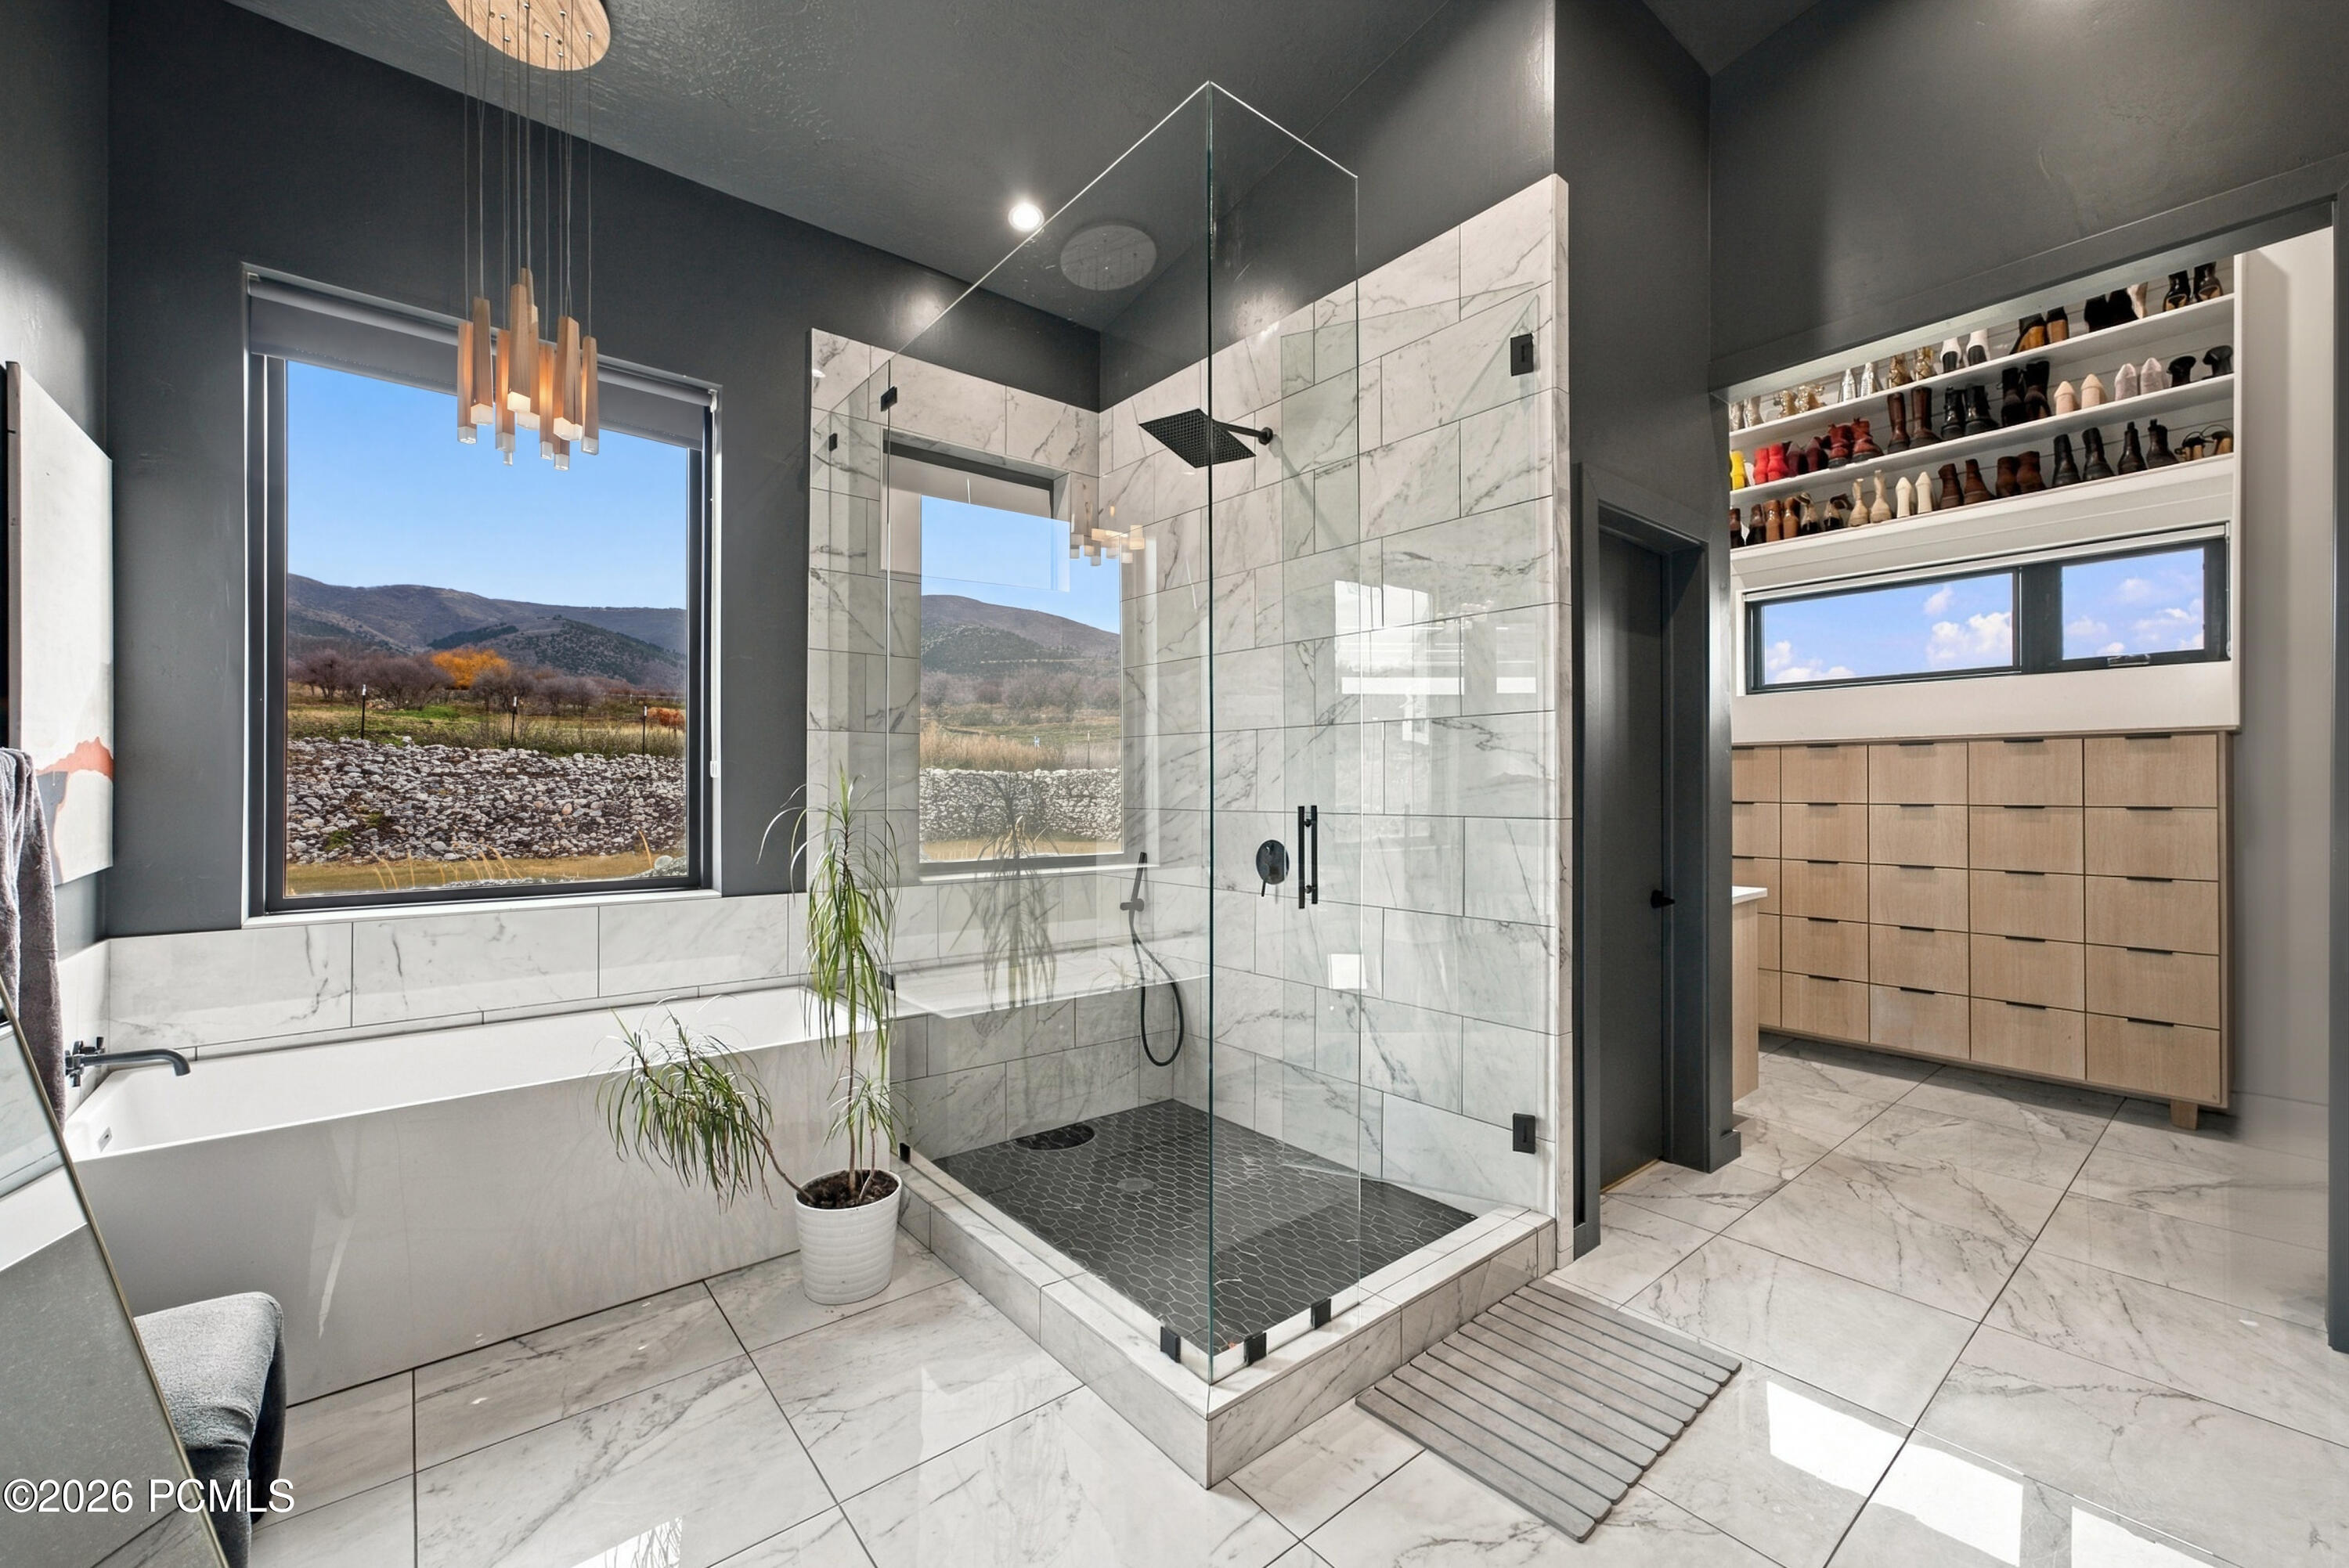
Marble bathroom with a glass walk-in shower, soaking tub, and mountain views.
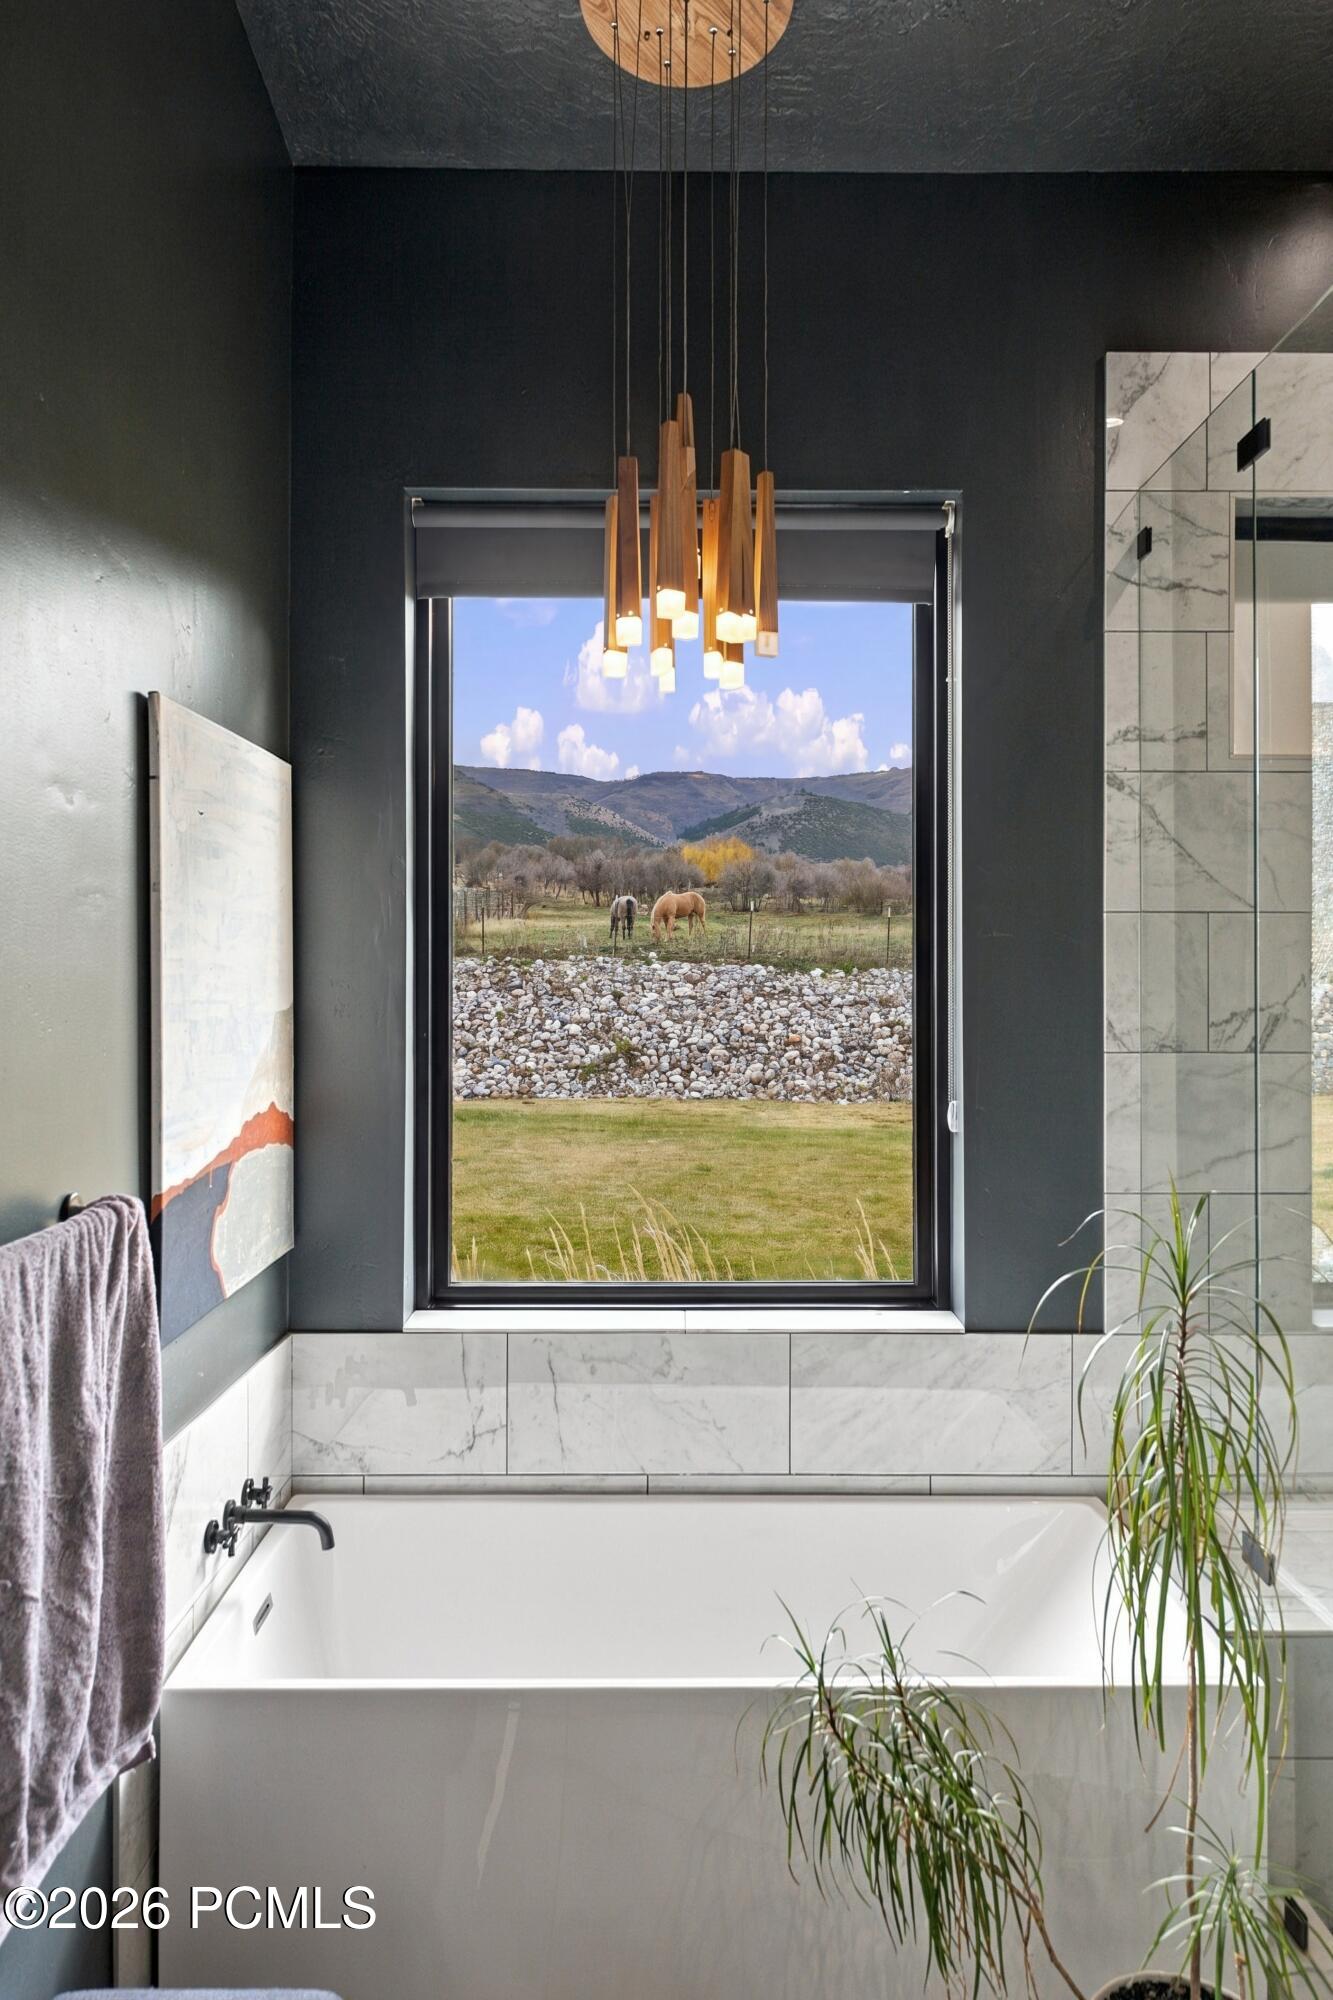
Bathroom with a freestanding tub, wood pendant lights, and a window overlooking horses and mountains.
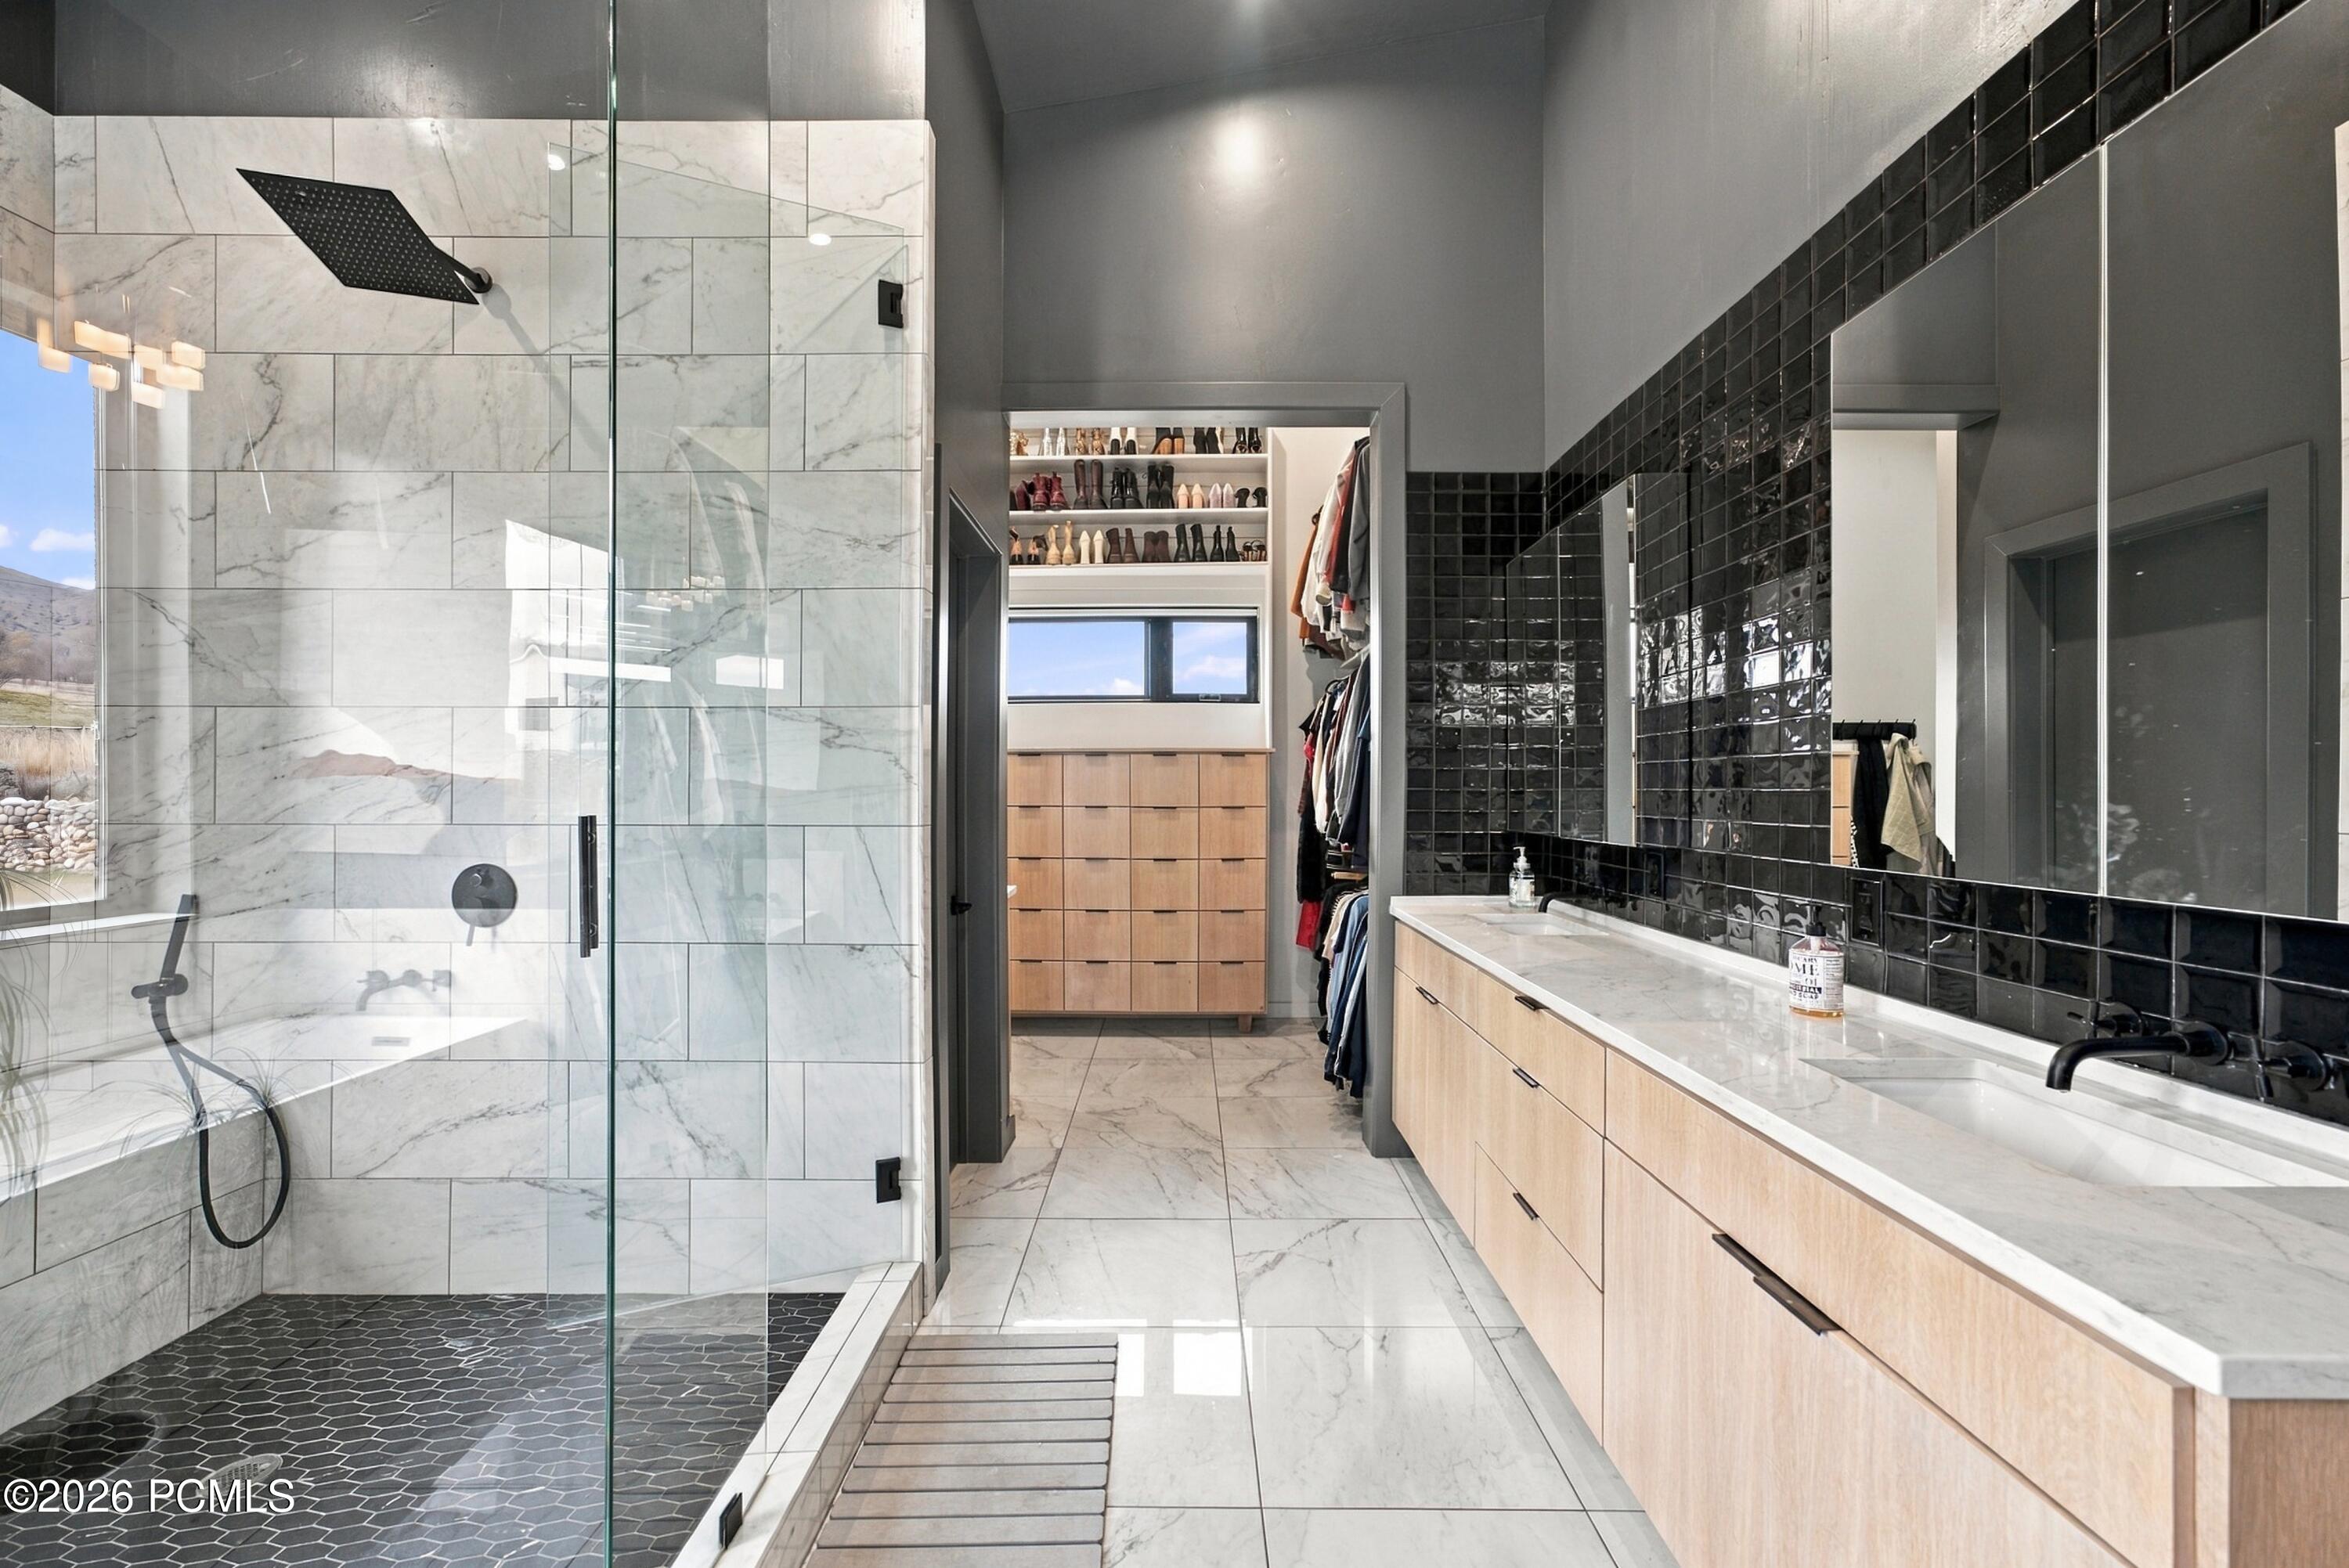
Modern bathroom with a marble walk-in shower, long vanity, and open dressing area.
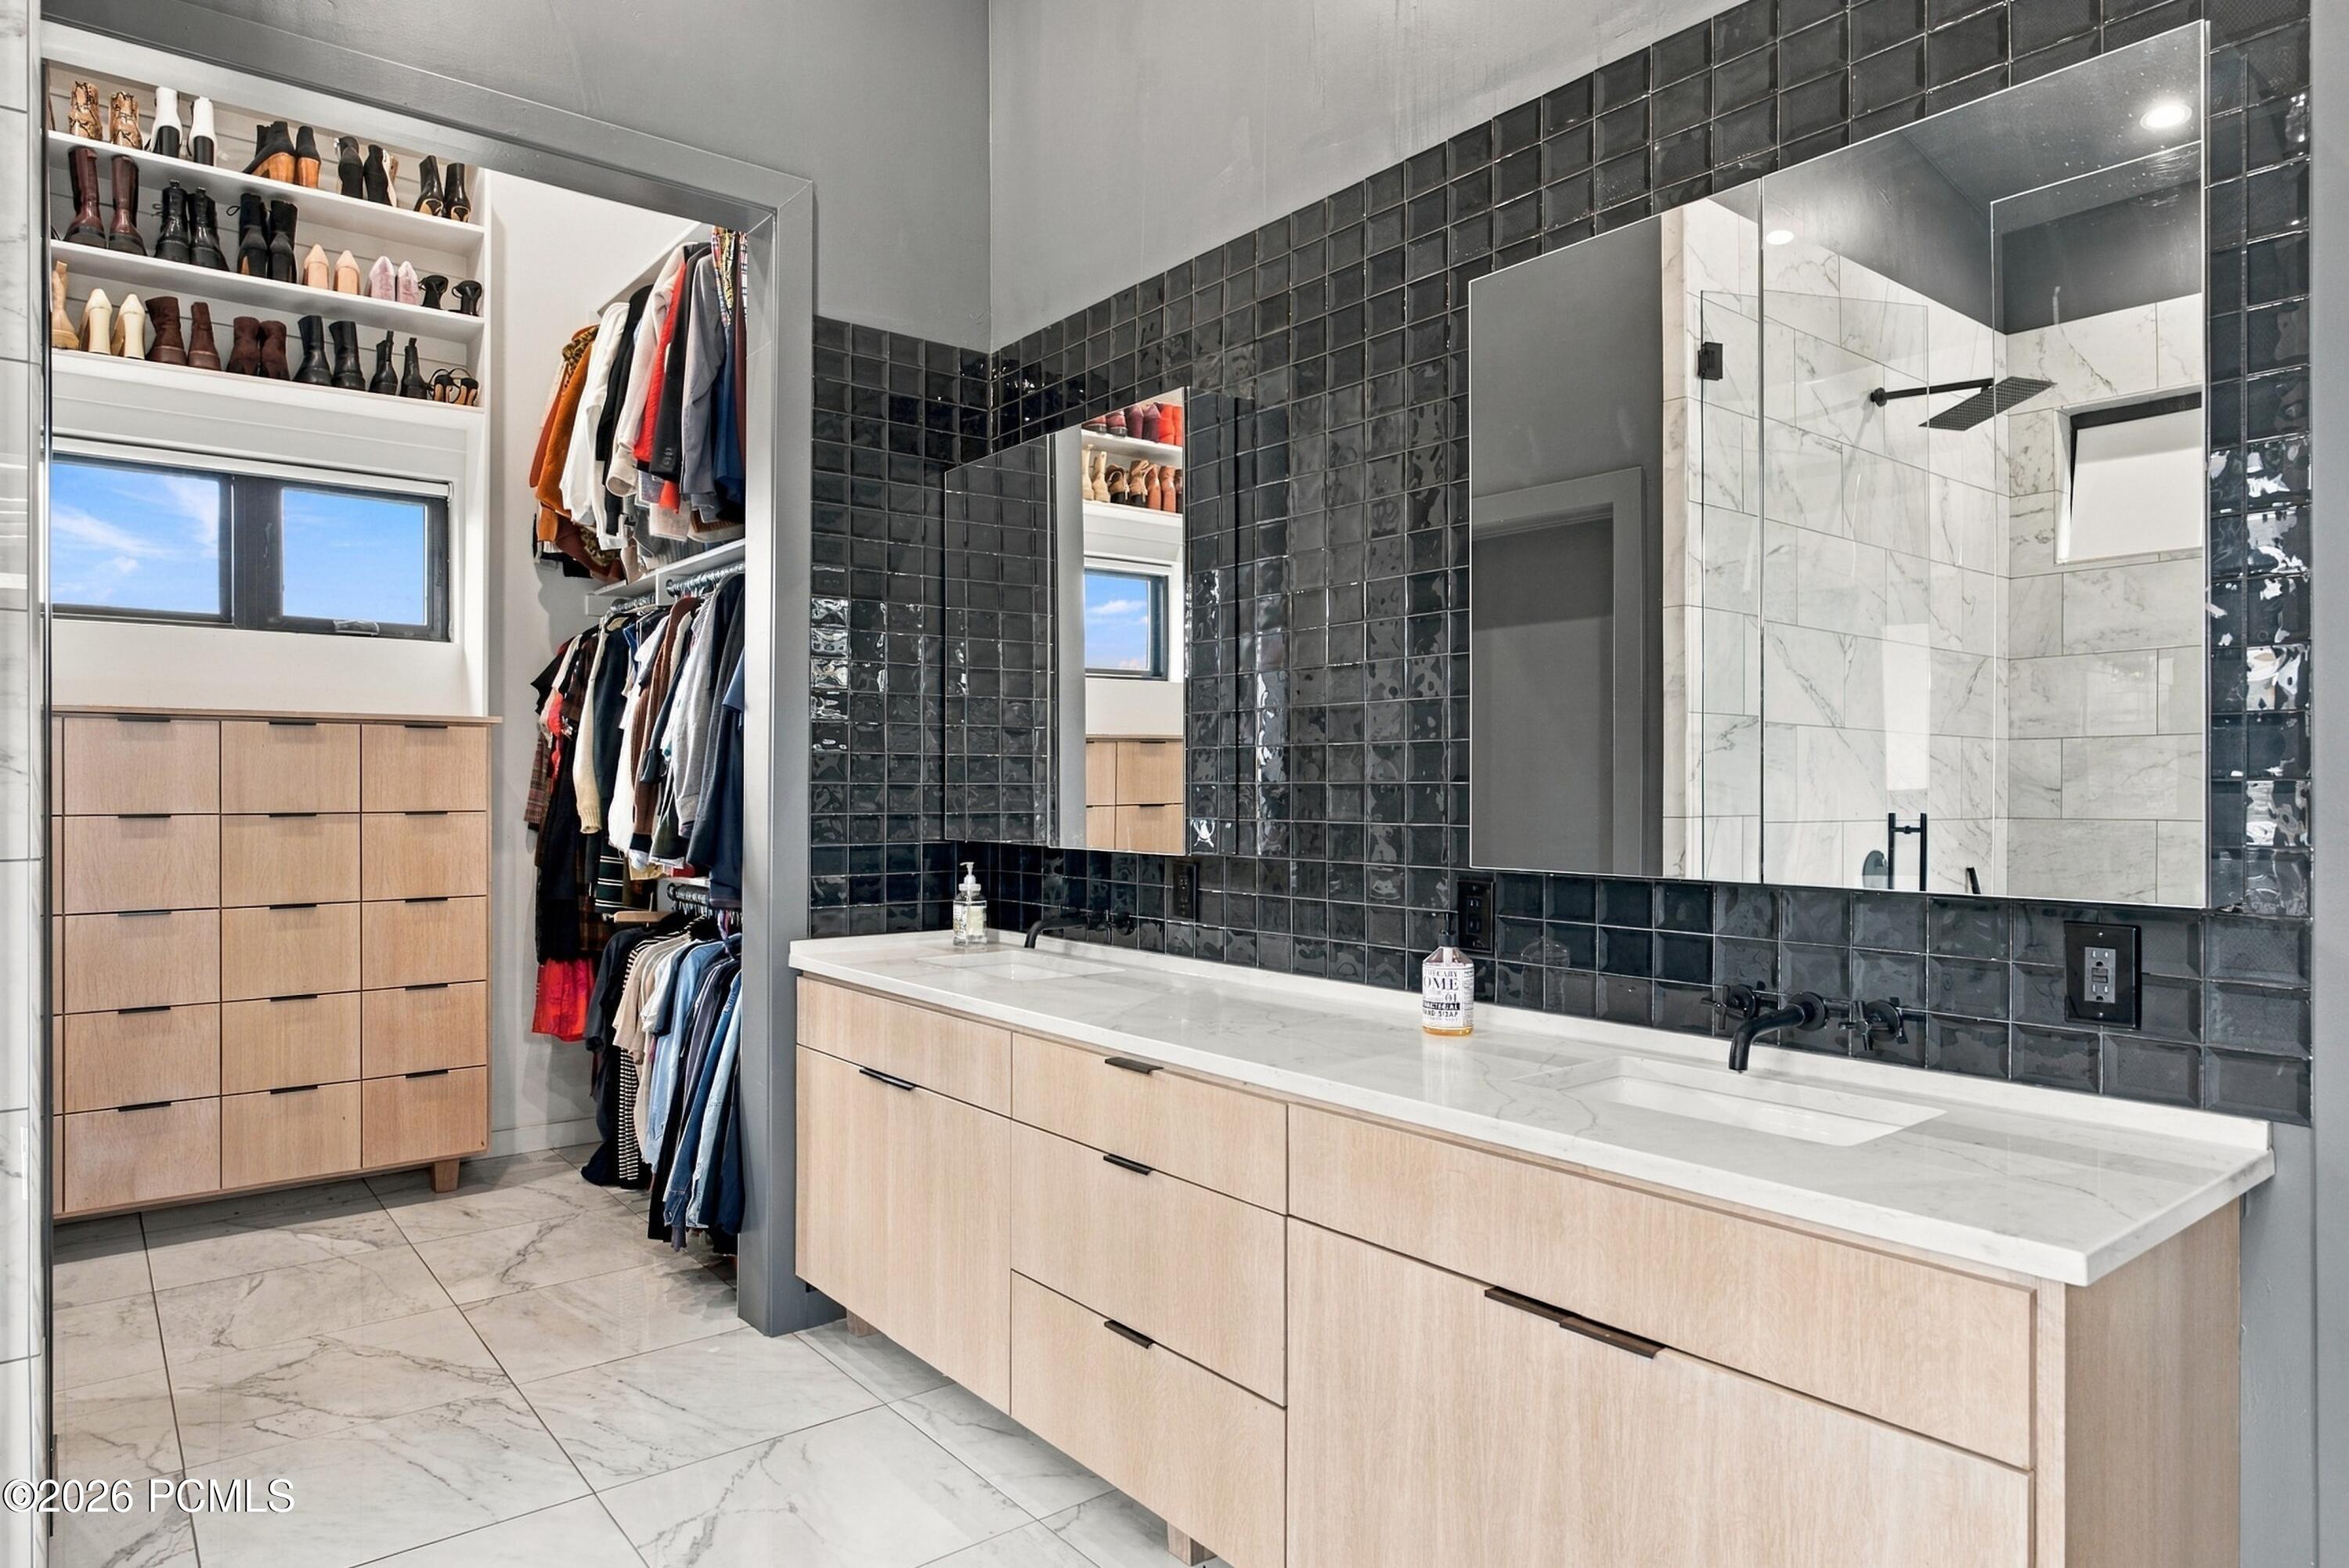
Bathroom vanity with pale wood cabinets and a large mirror beside a walk-in closet.
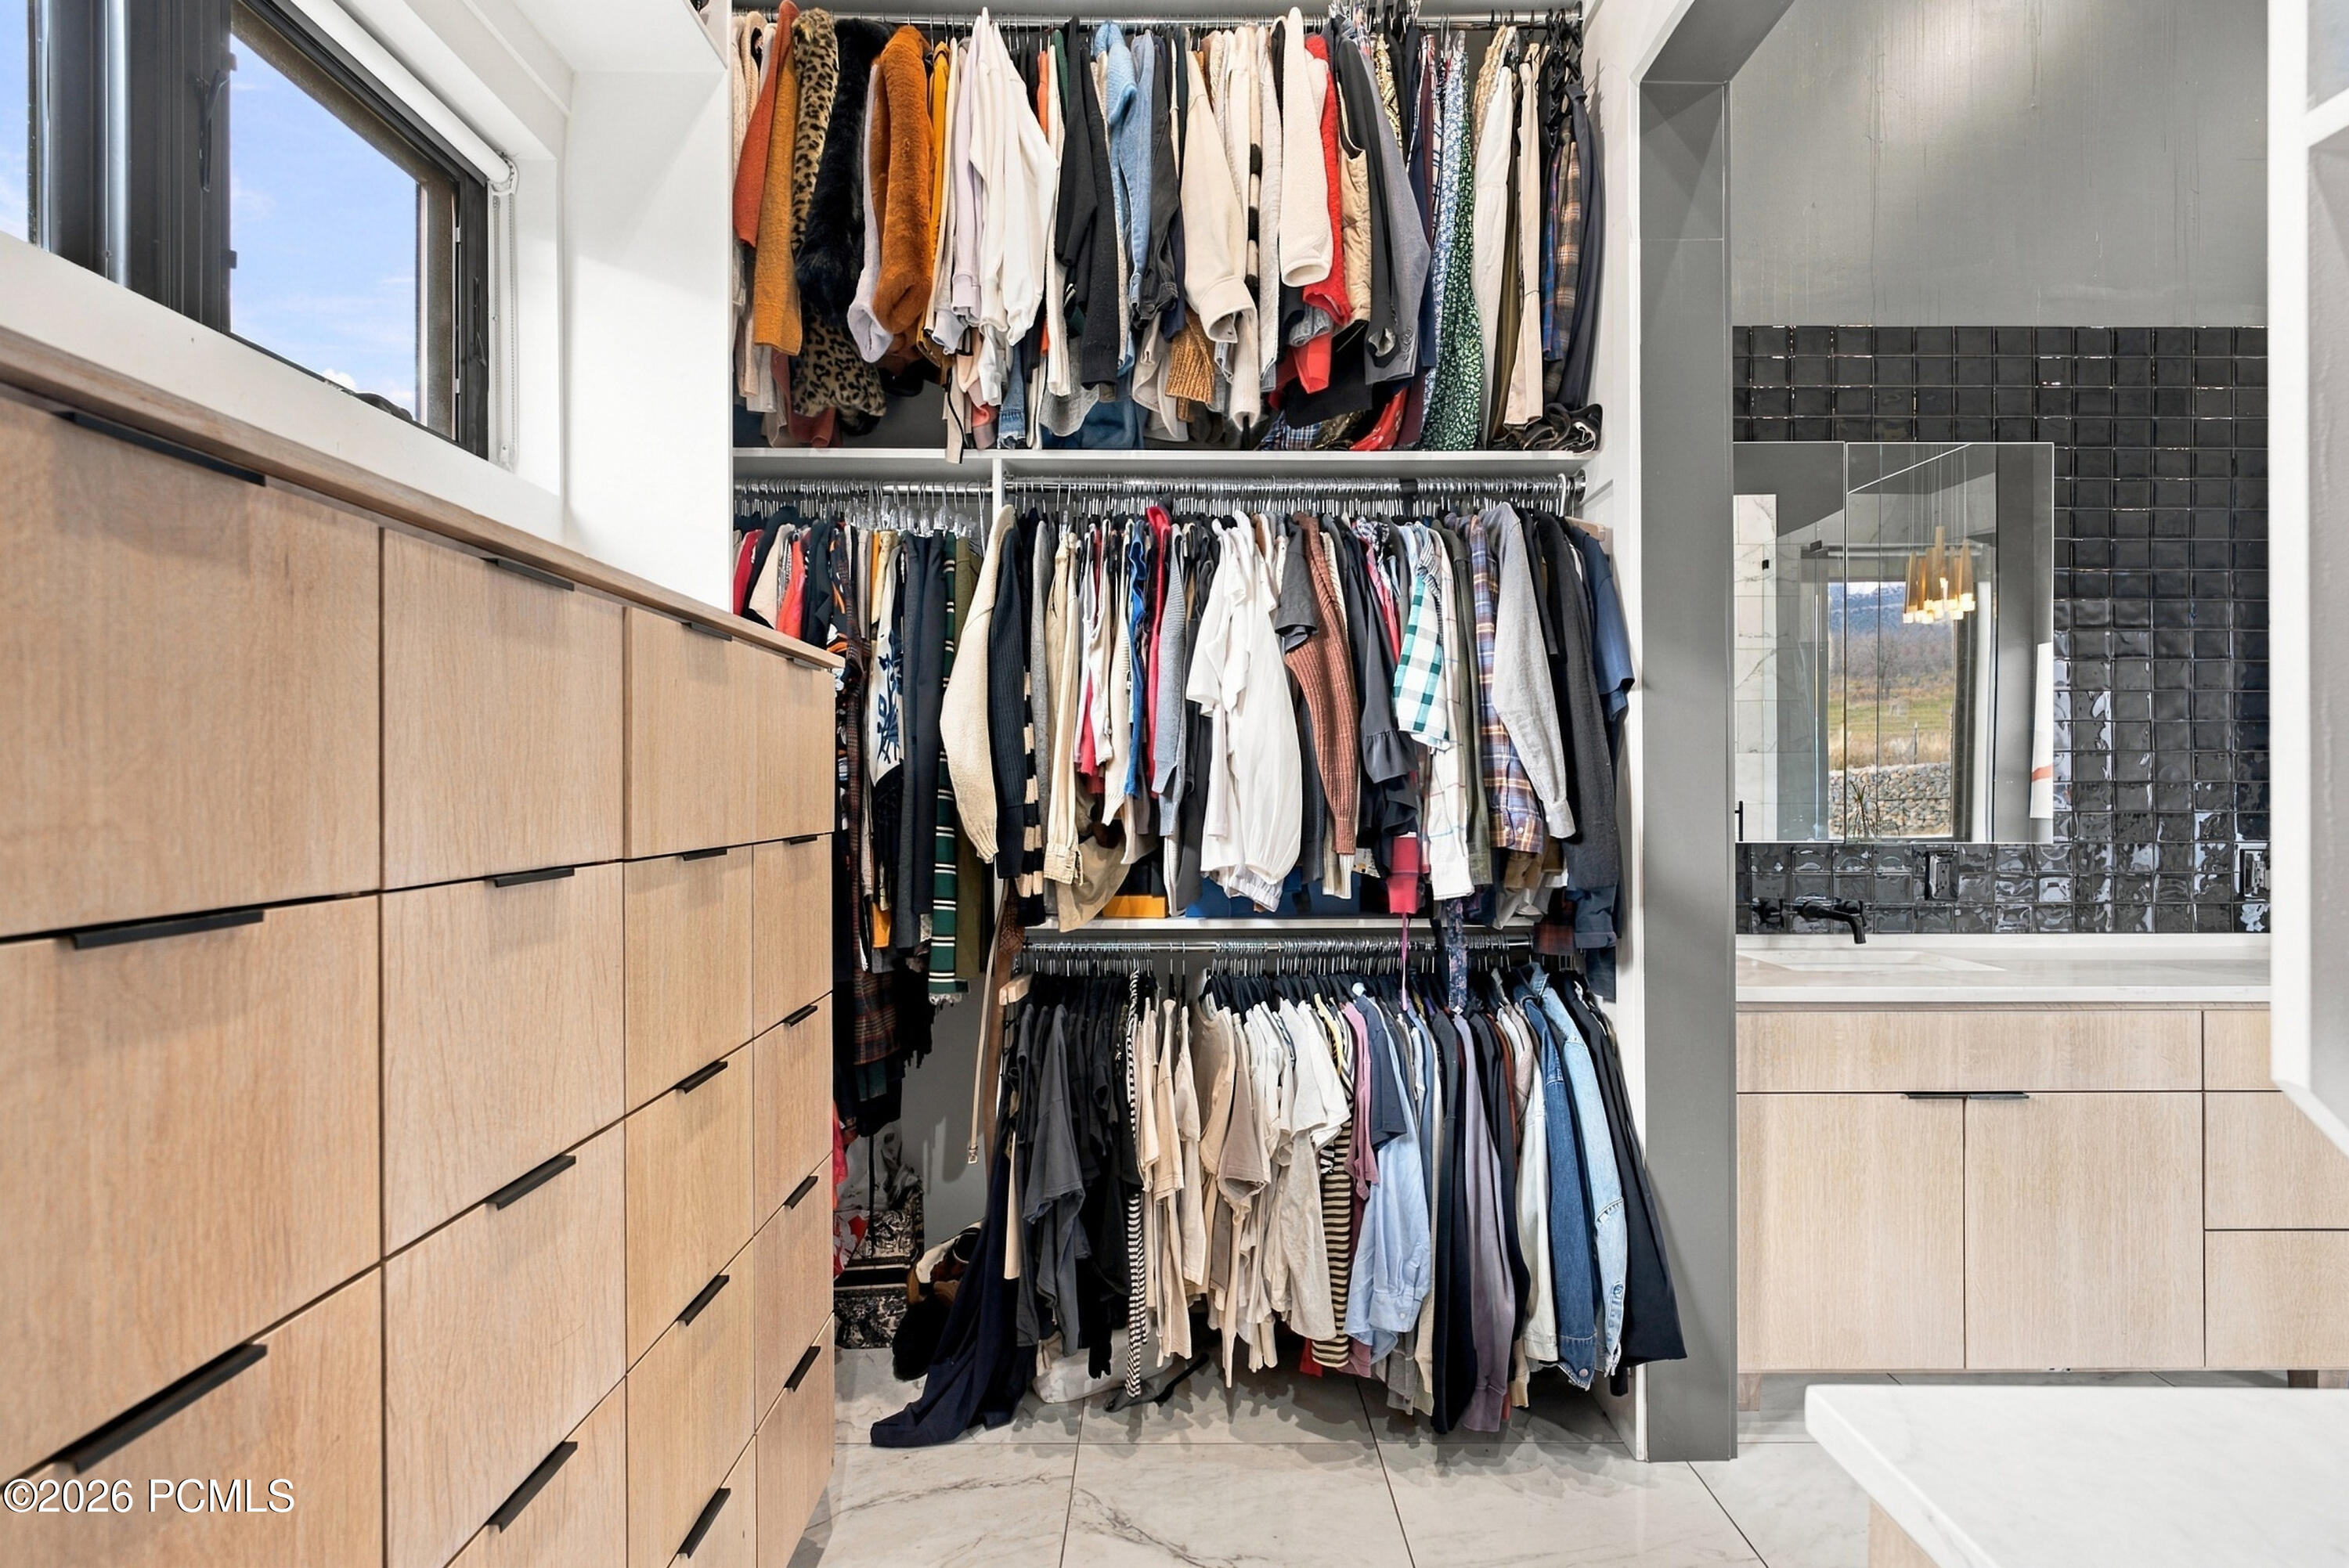
Walk-in closet with three rows of hanging clothes, light wood drawers, and an adjoining tiled bathroom.
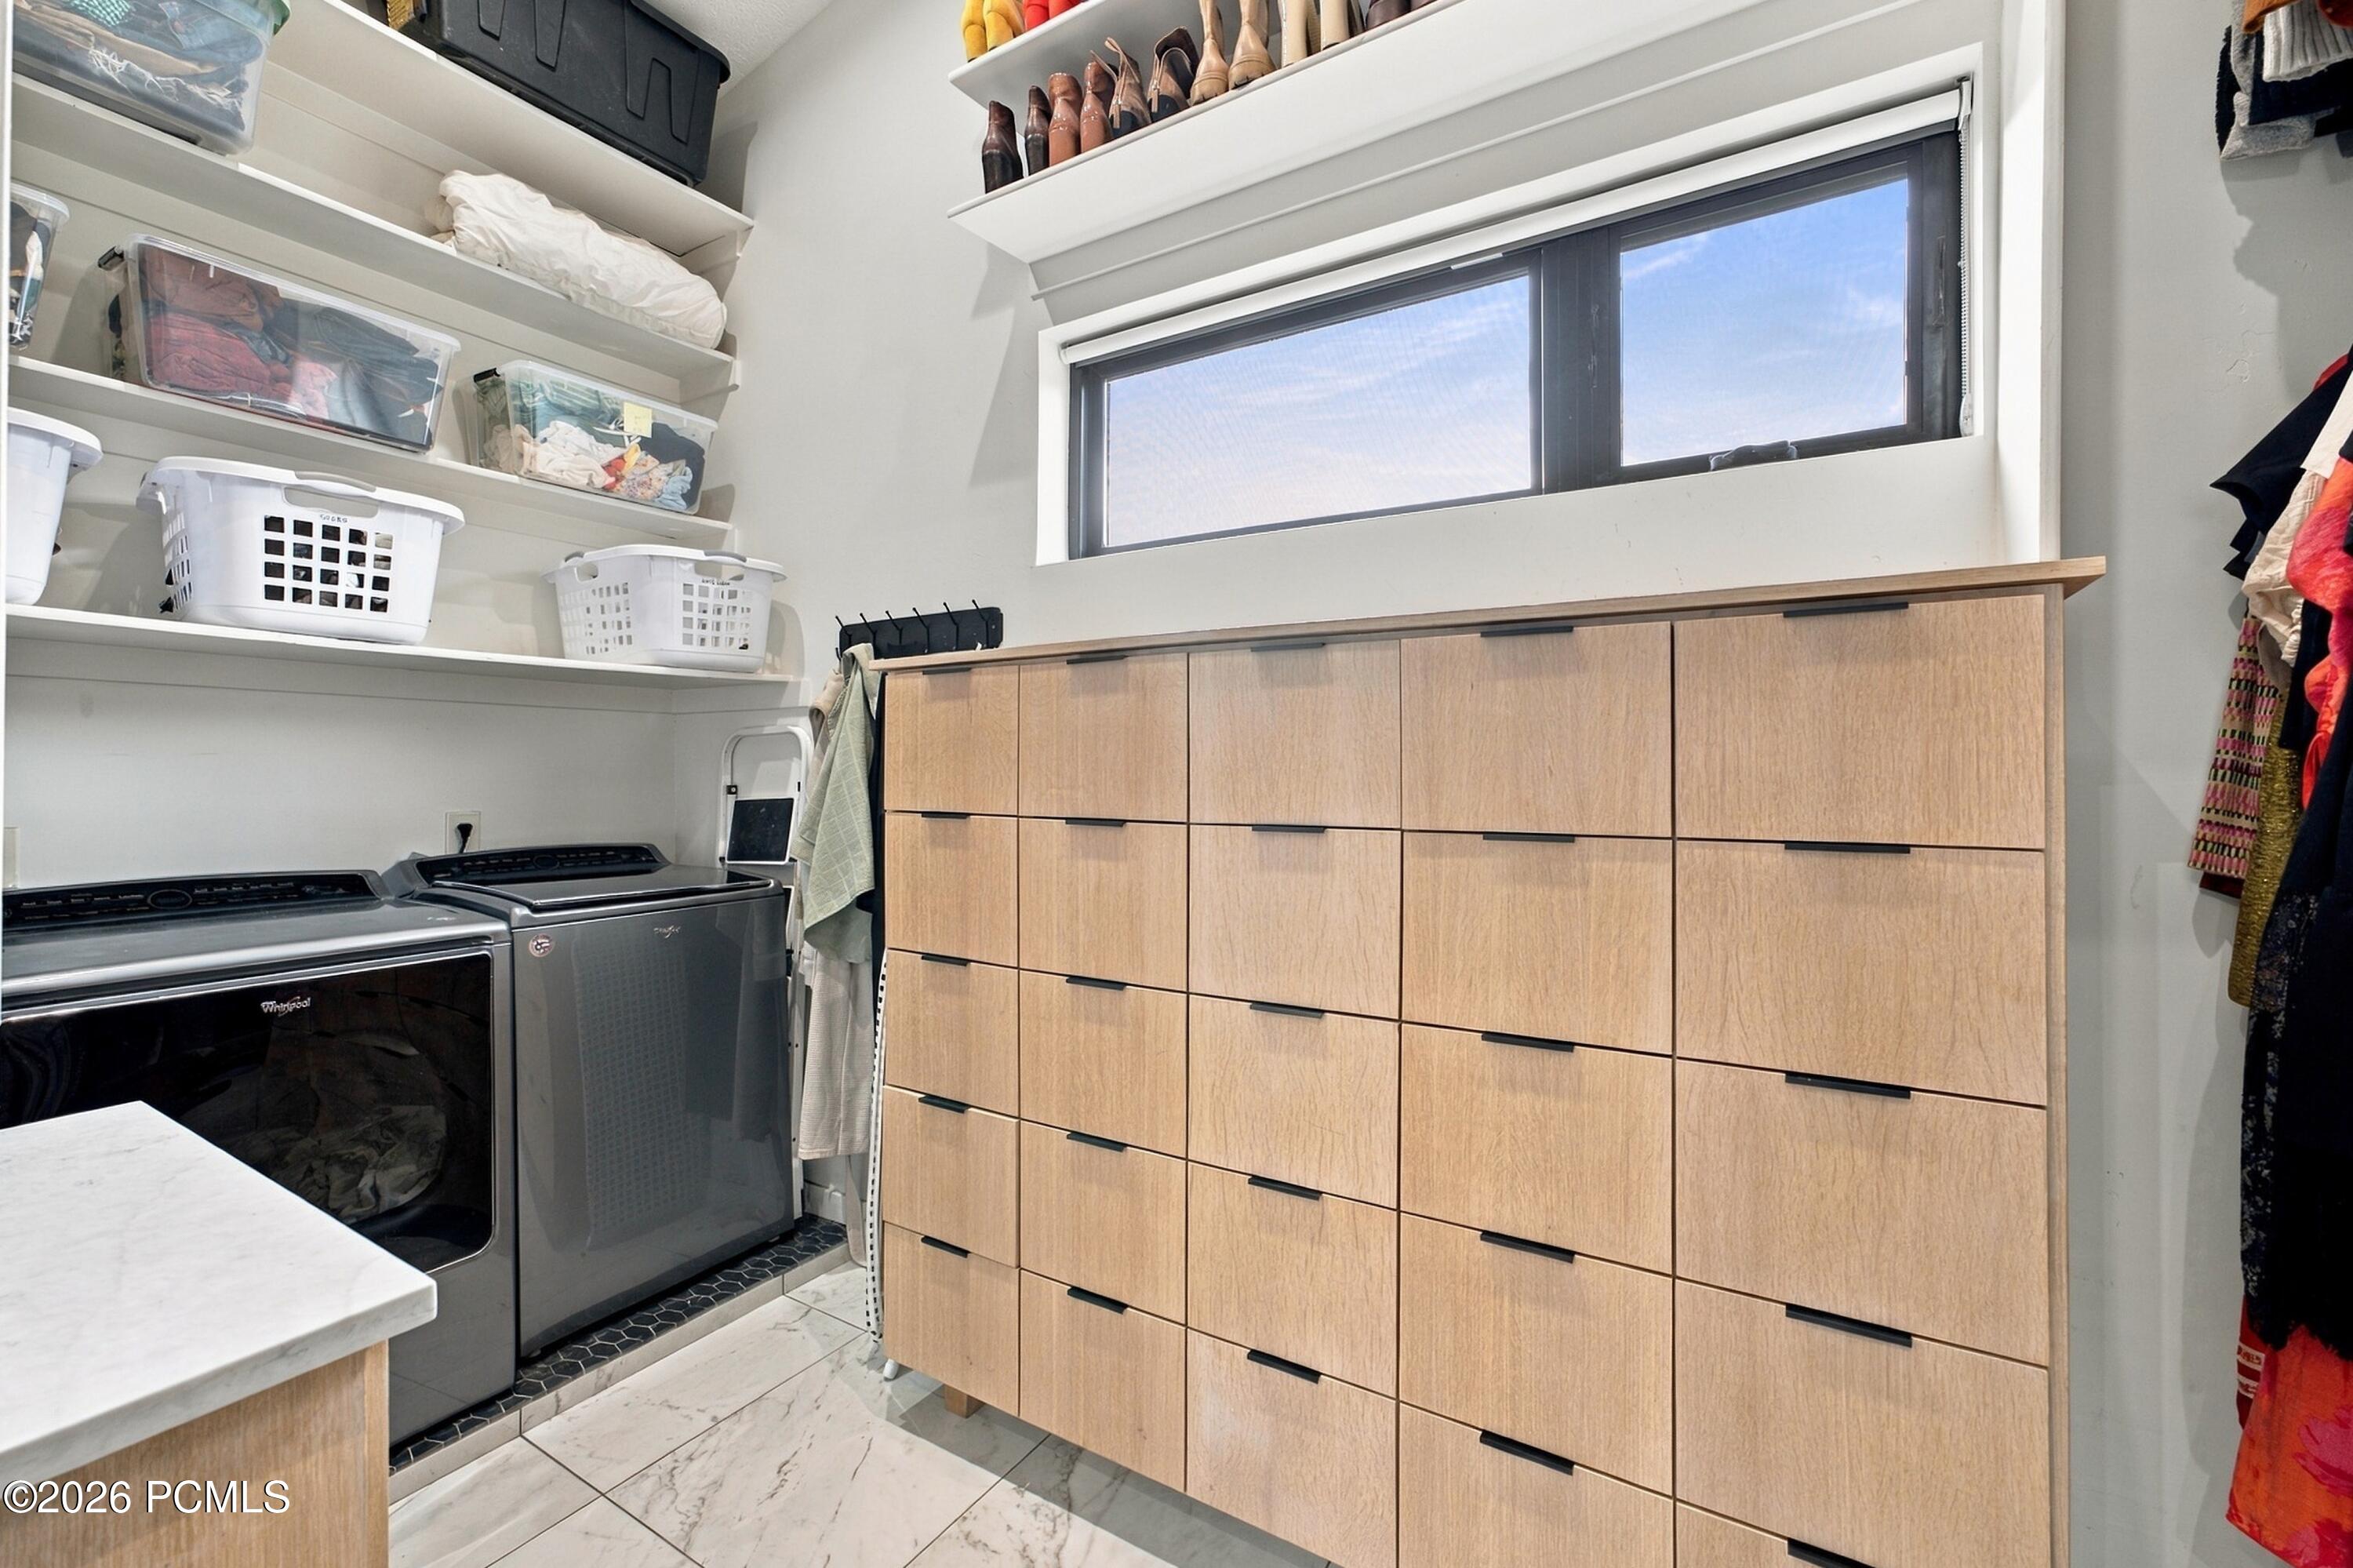
Laundry room with washer and dryer, extensive storage shelves, and floor-to-ceiling drawers beneath a high window.
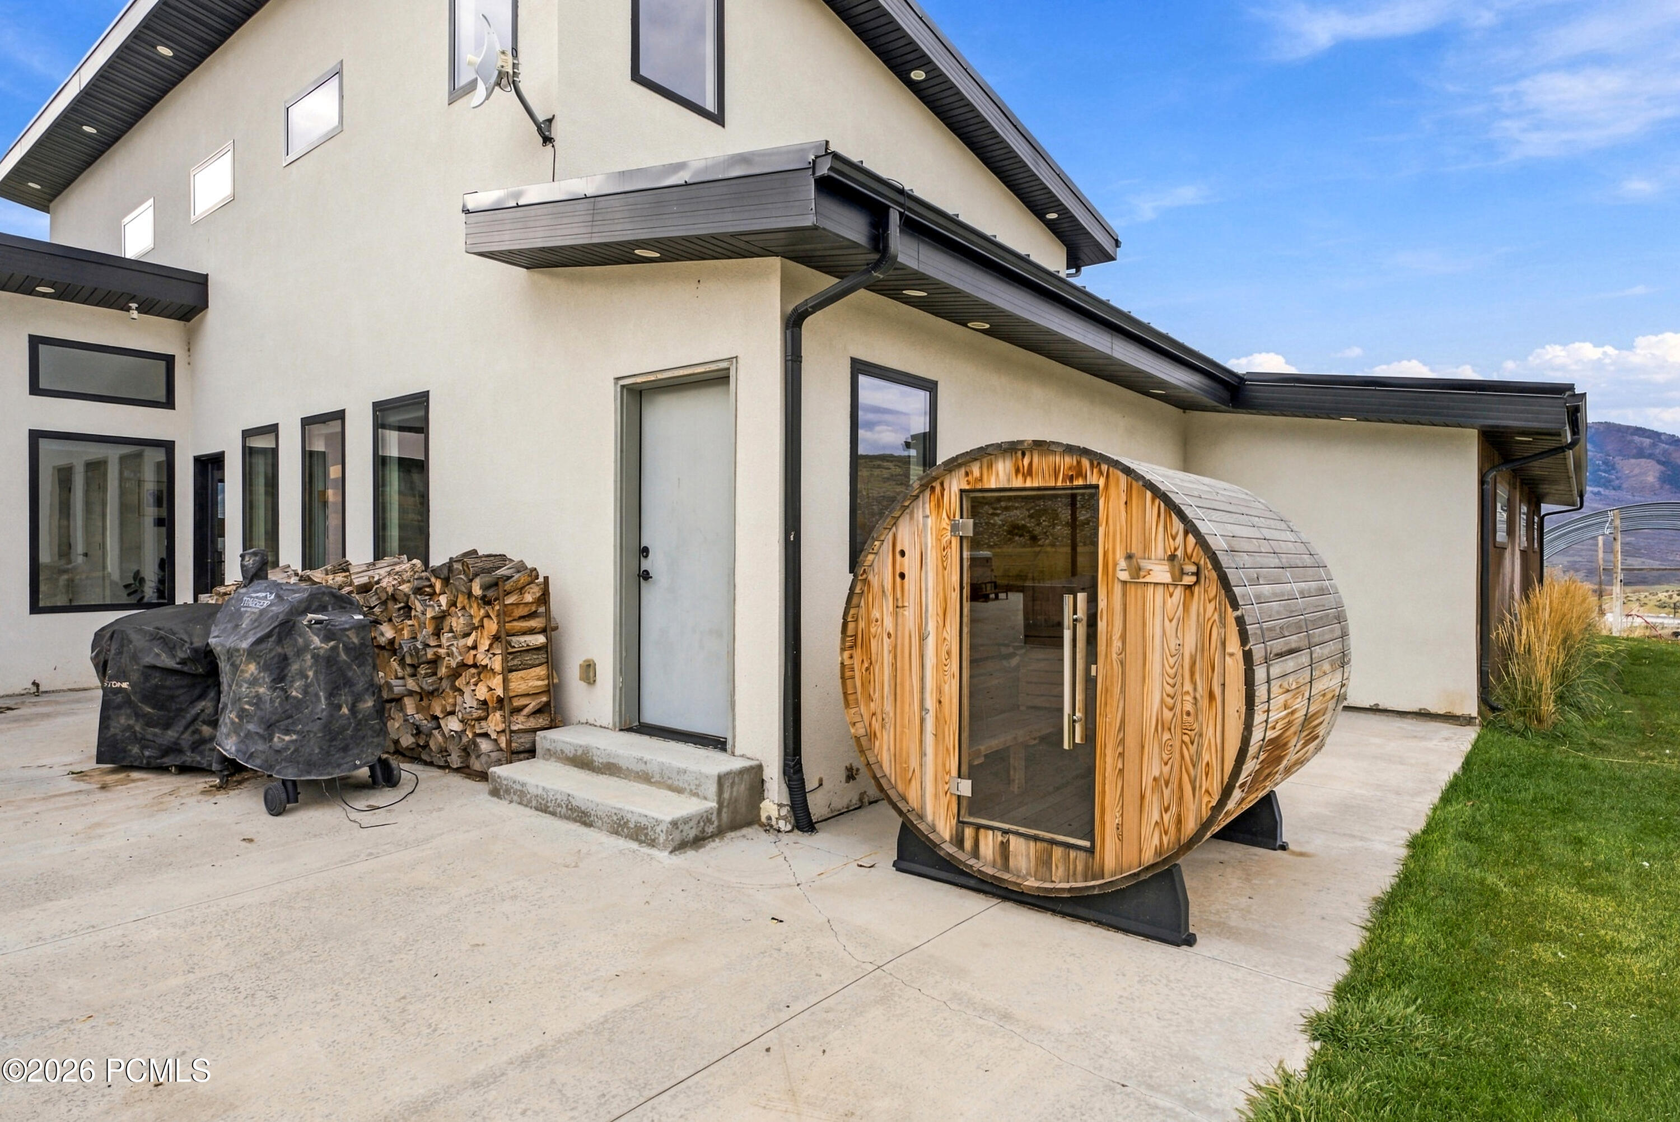
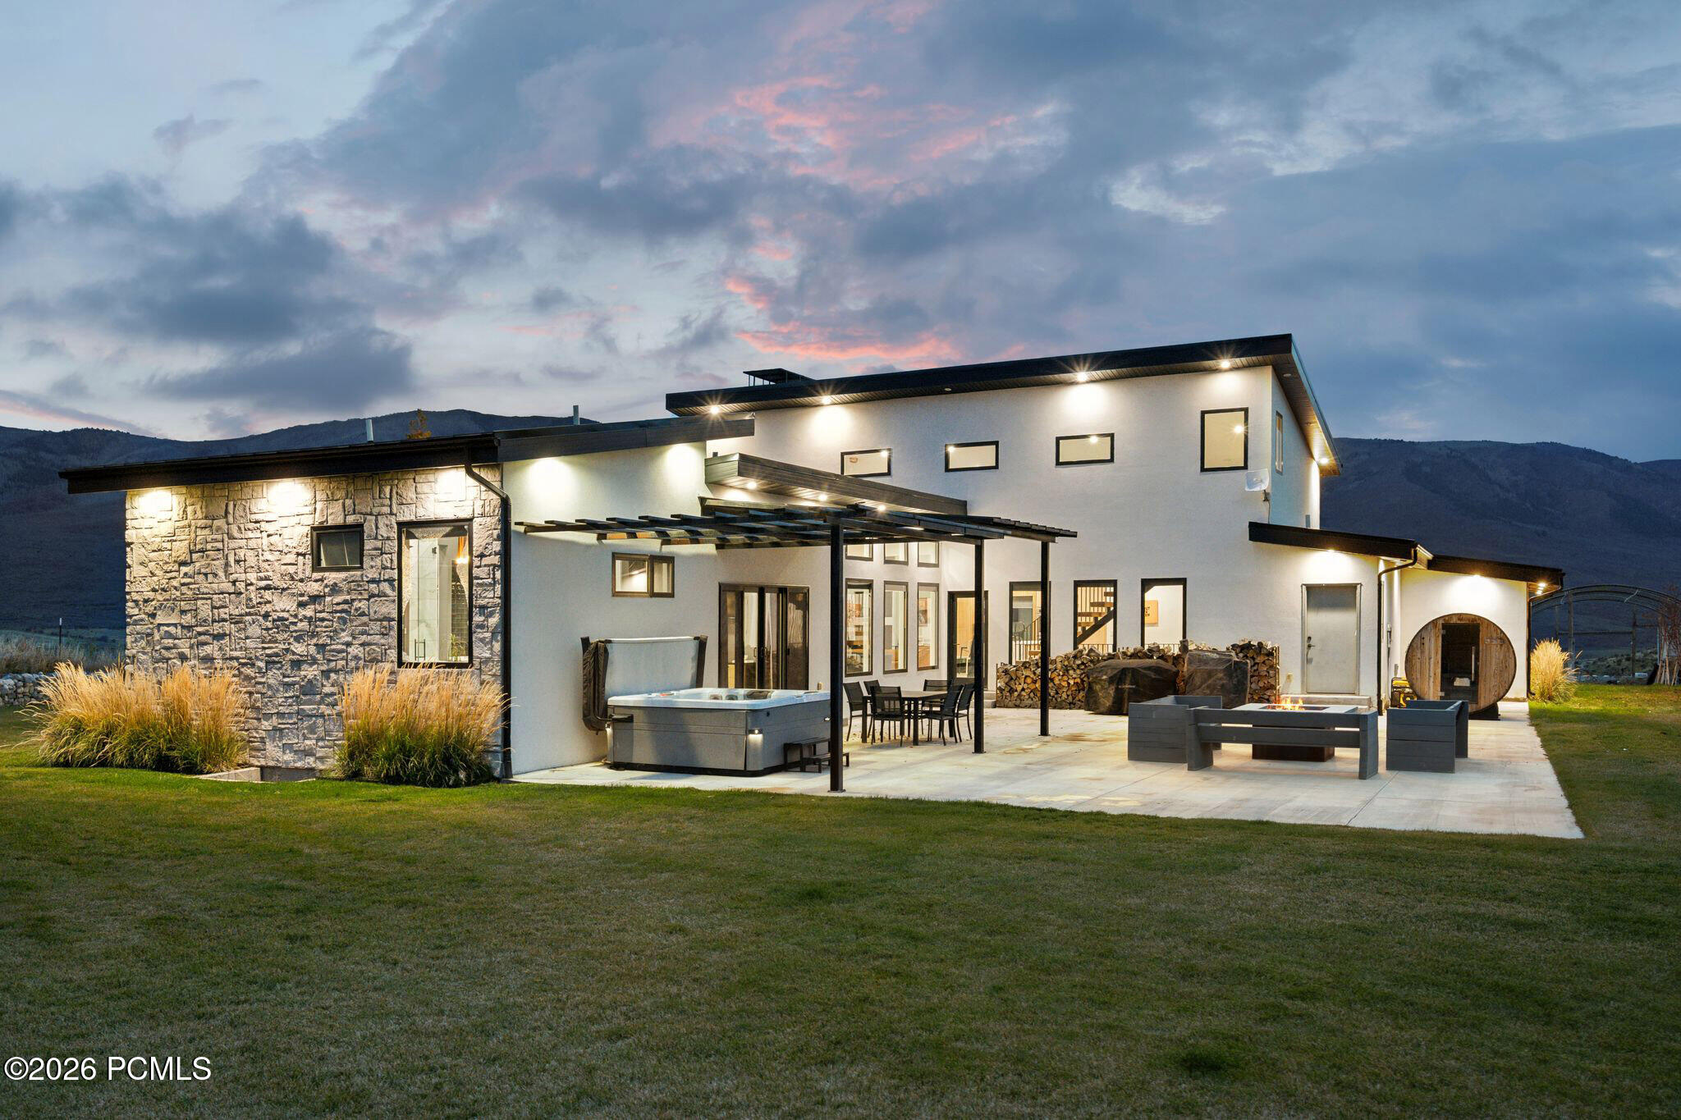
Modern home exterior with a distinctive barrel-shaped wooden sauna beside the entrance.
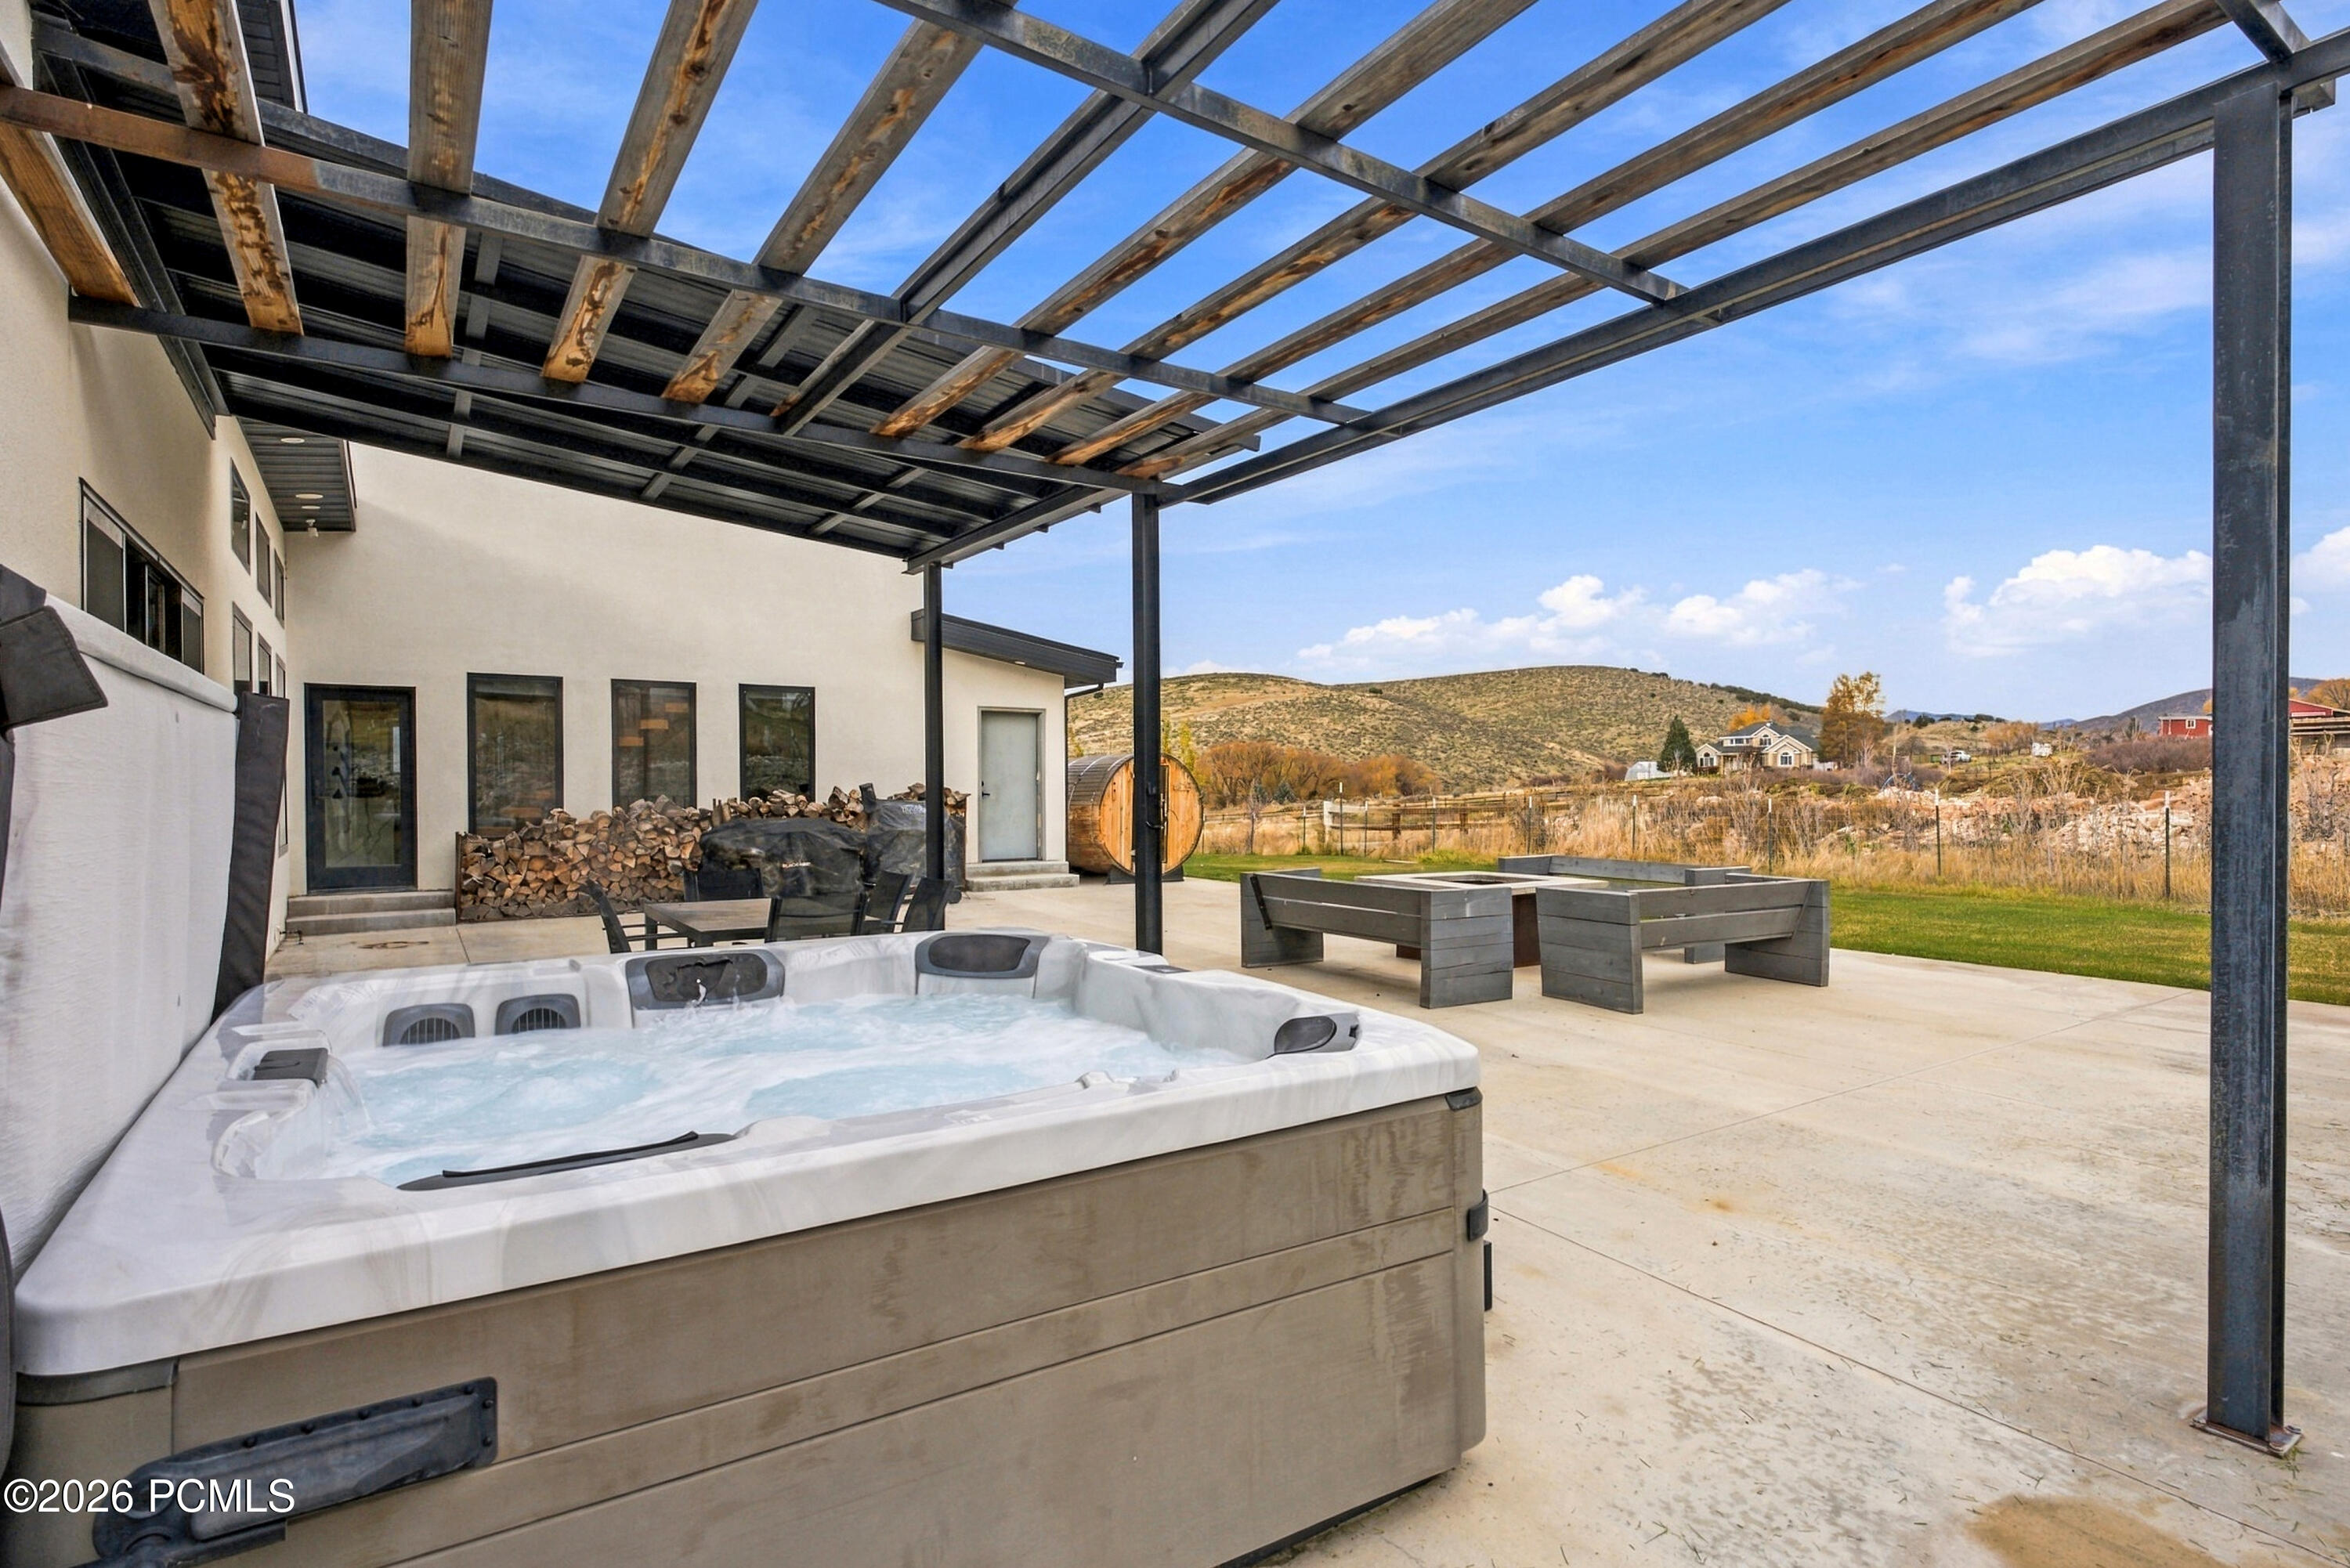
Covered patio with a bubbling hot tub, outdoor seating, and open hillside views.
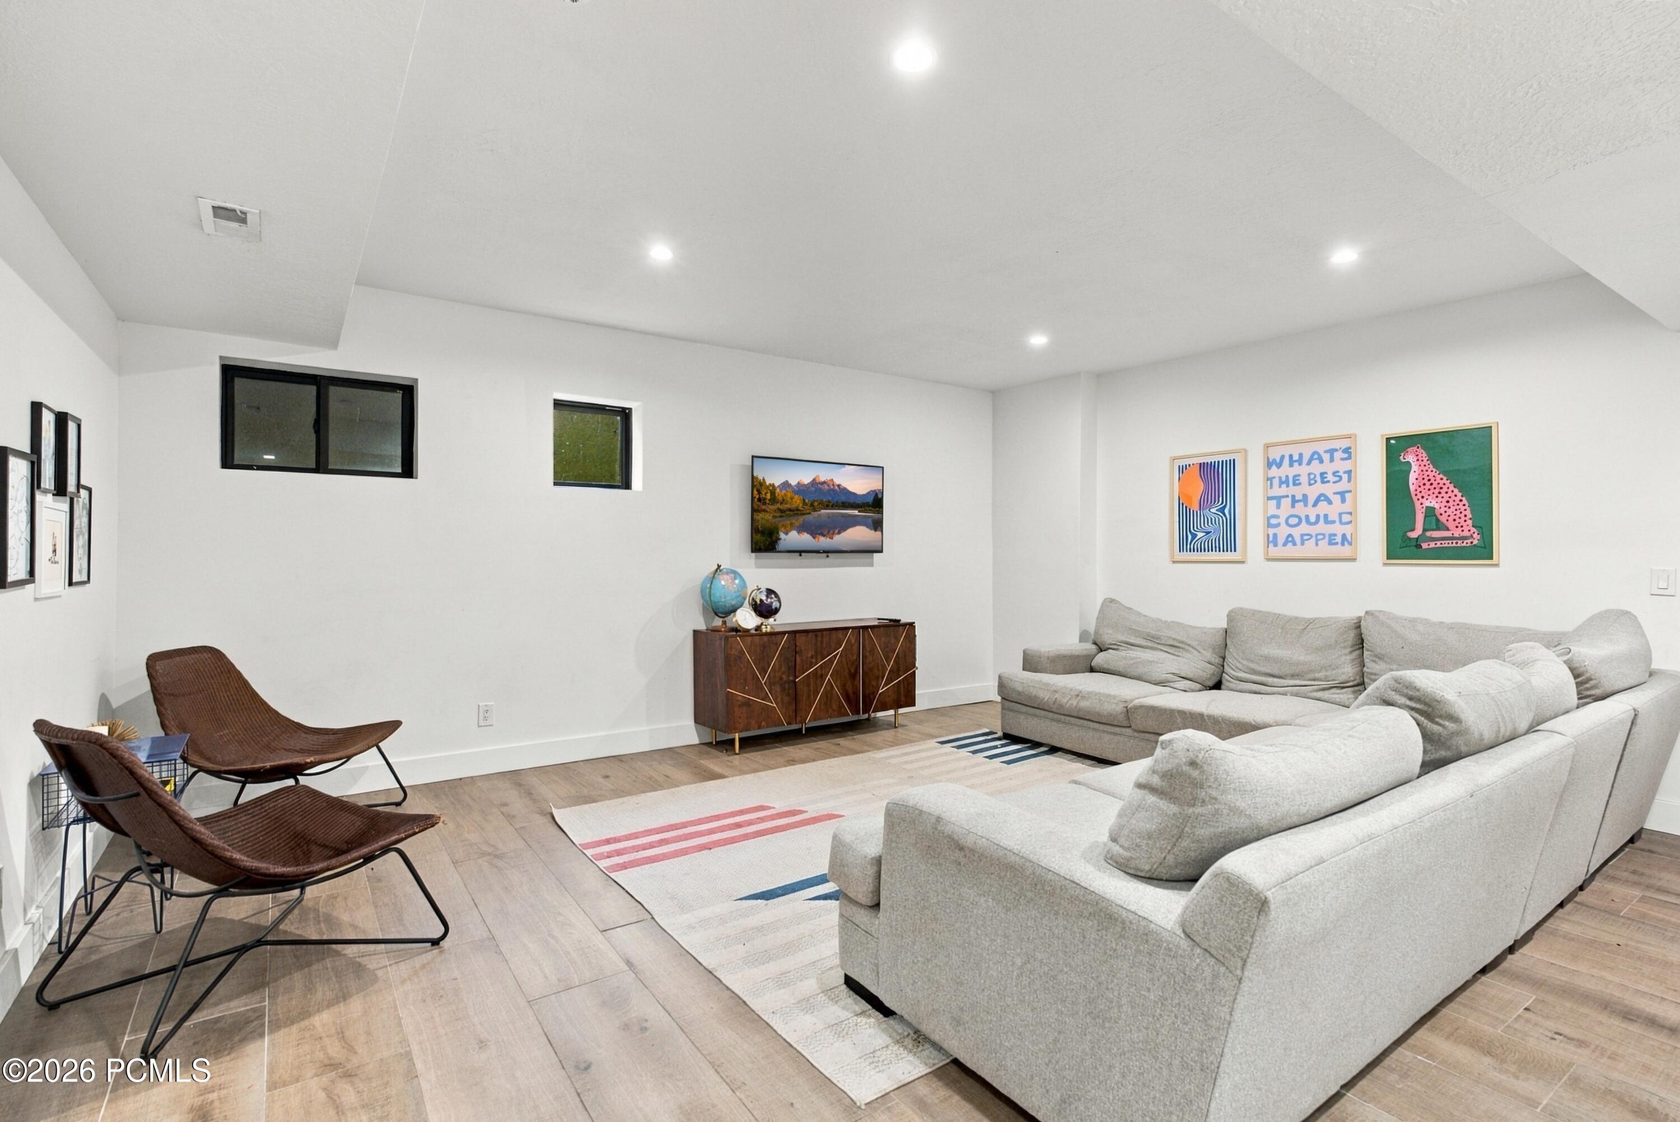
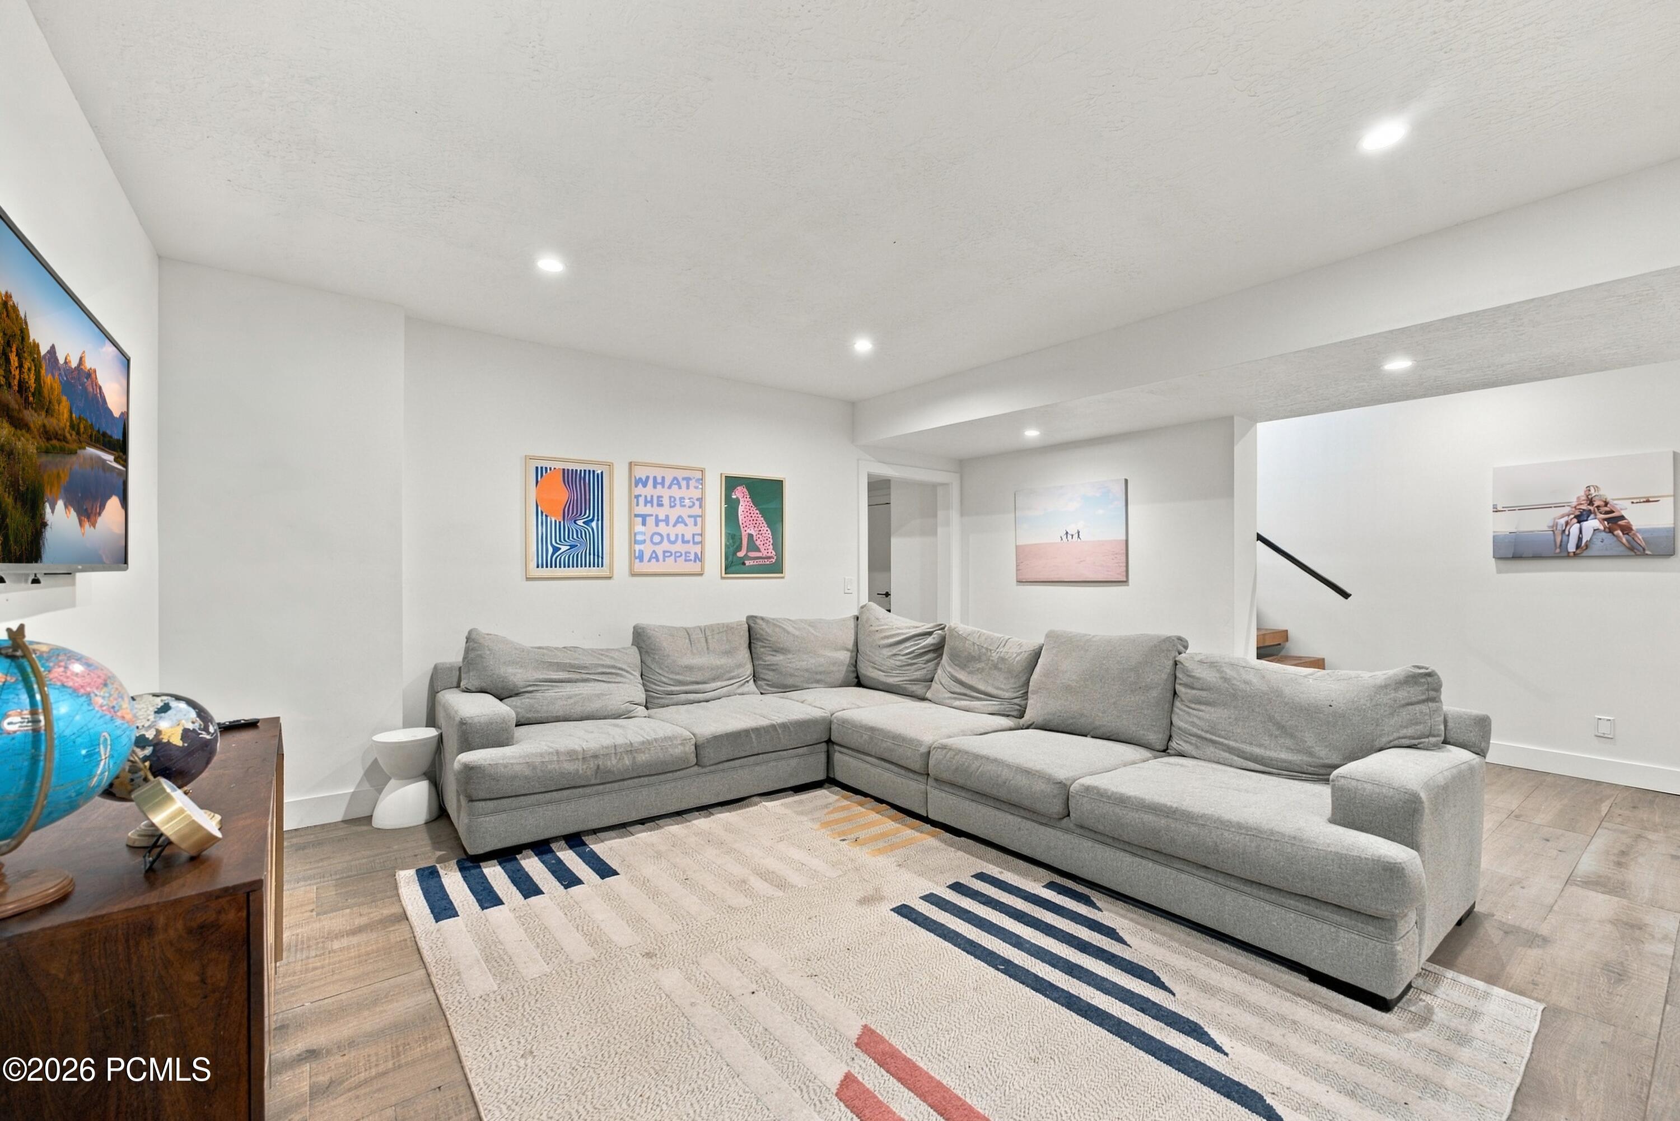
Finished basement living room with a large gray sectional, patterned rug, and framed wall art.
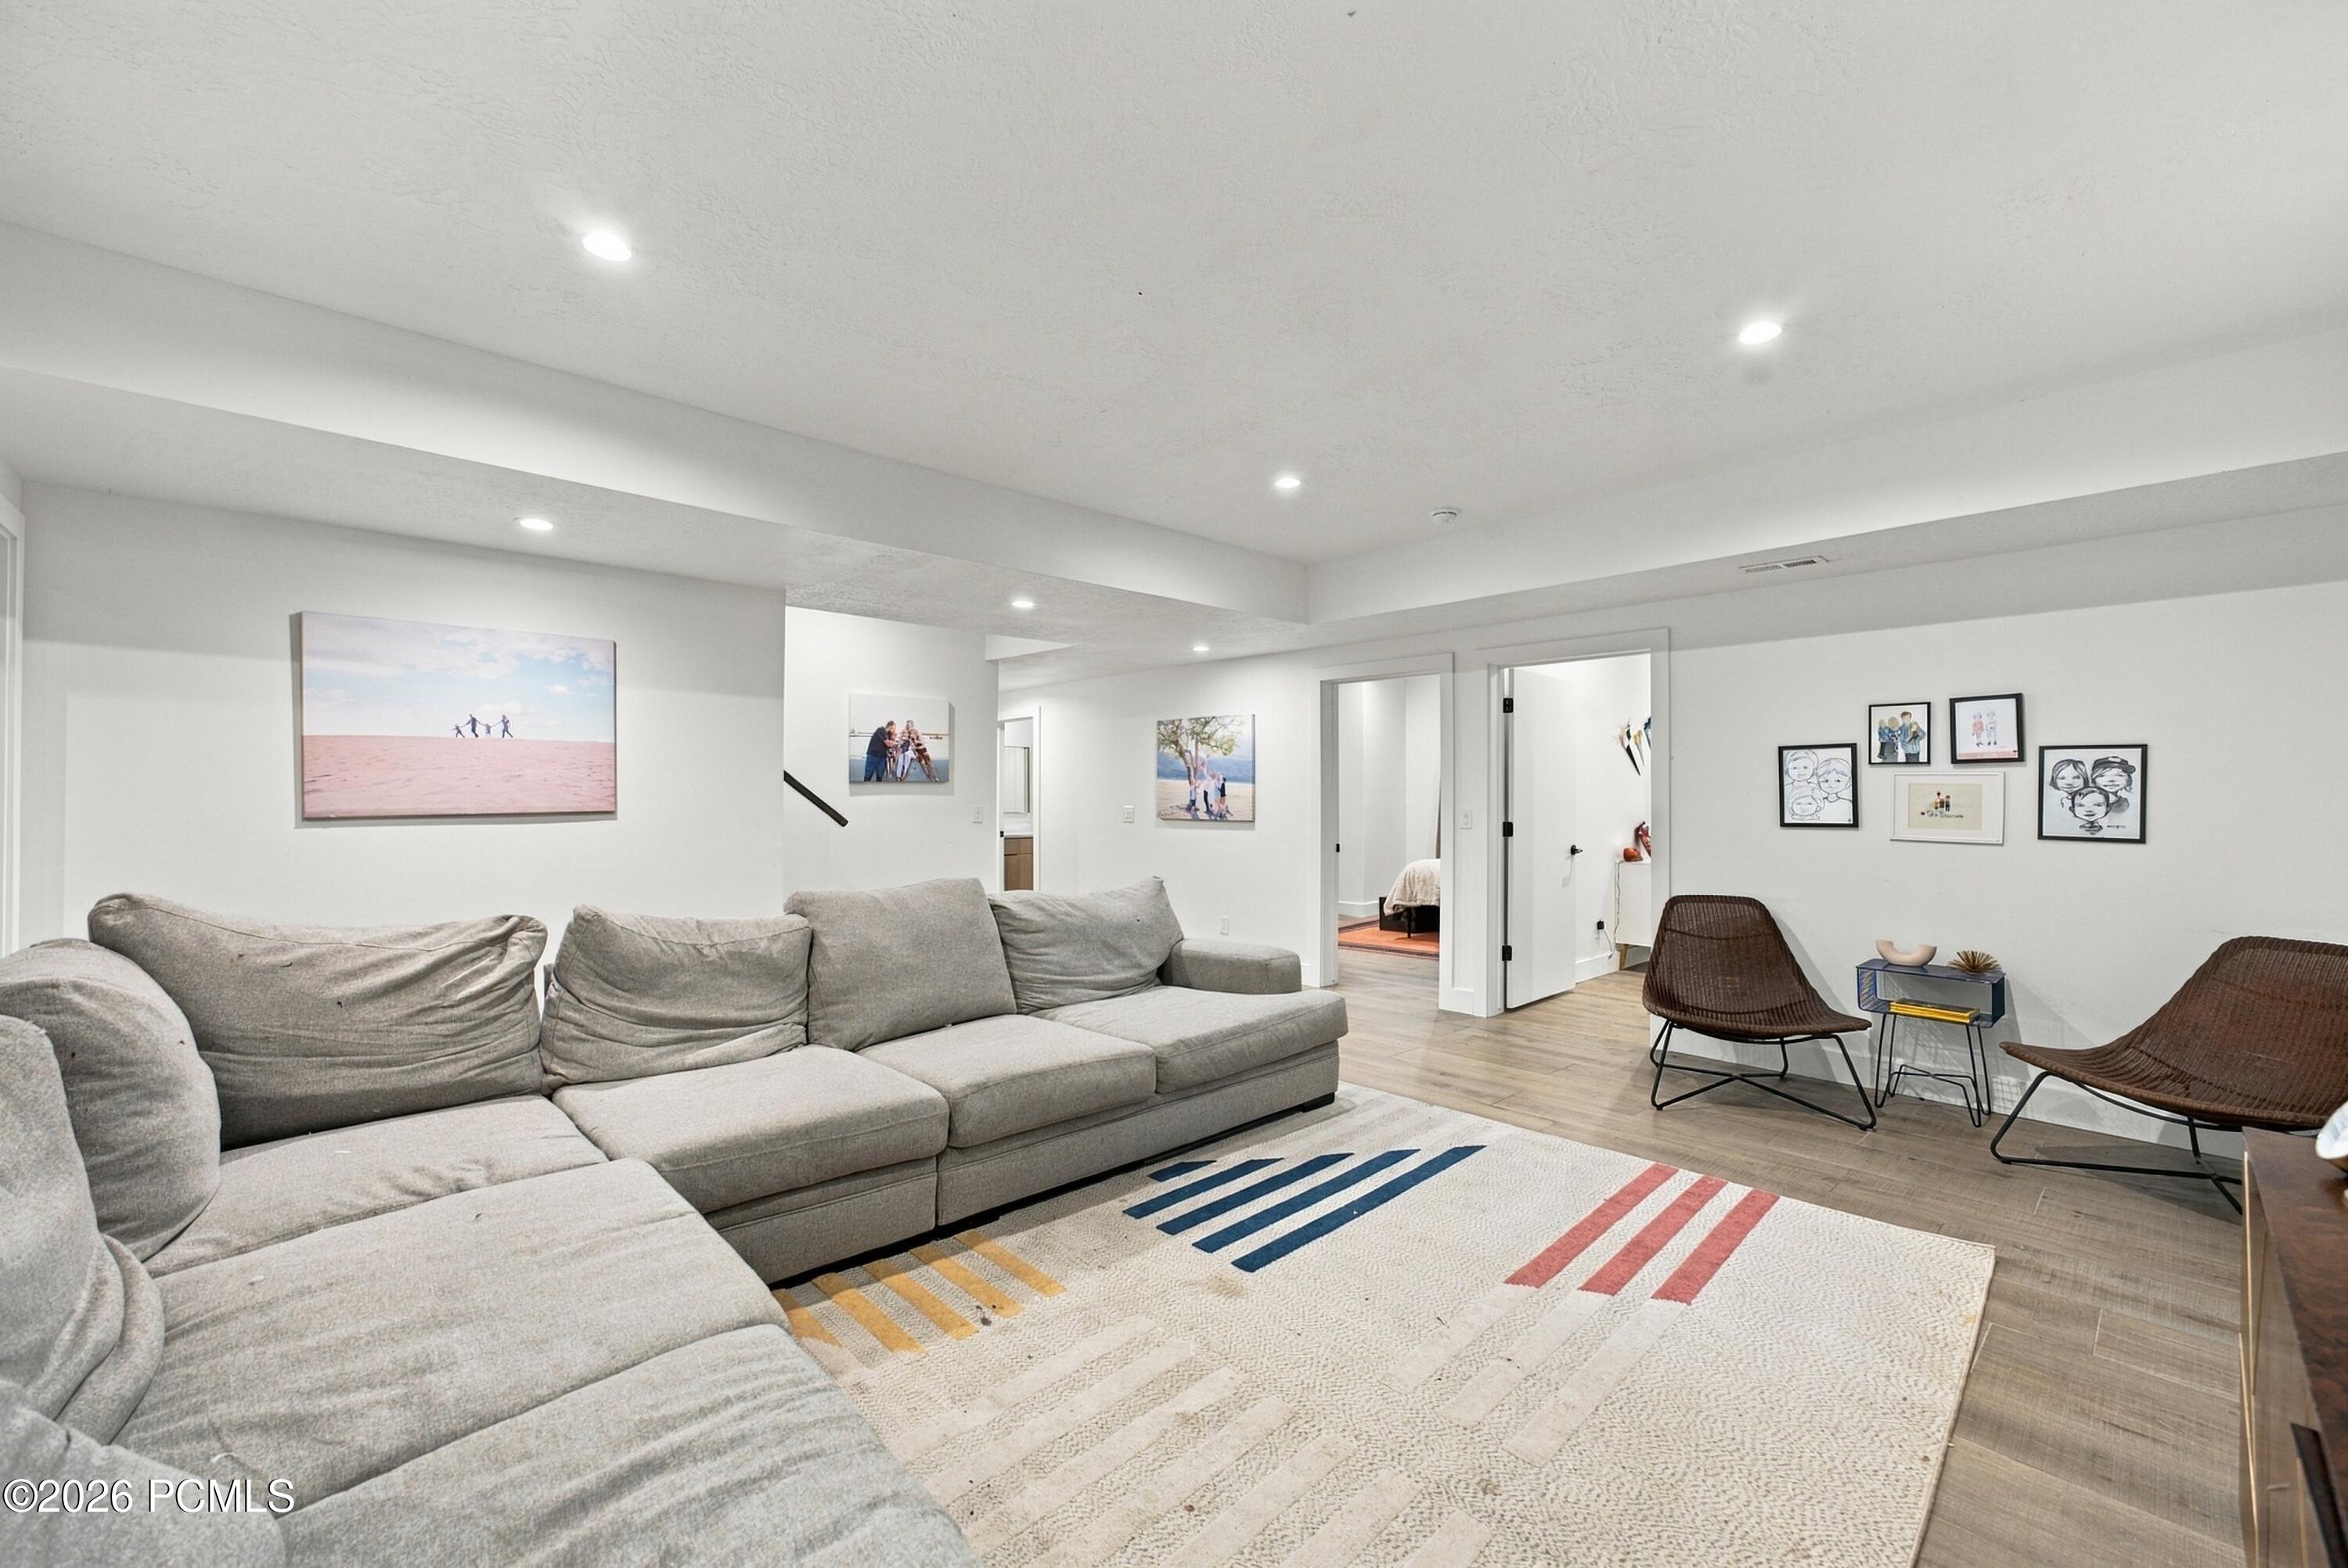
Furnished living room with a large gray sectional, striped rug, and two woven lounge chairs.
Basement living room with a large sectional sofa, two lounge chairs, and colorful framed art.
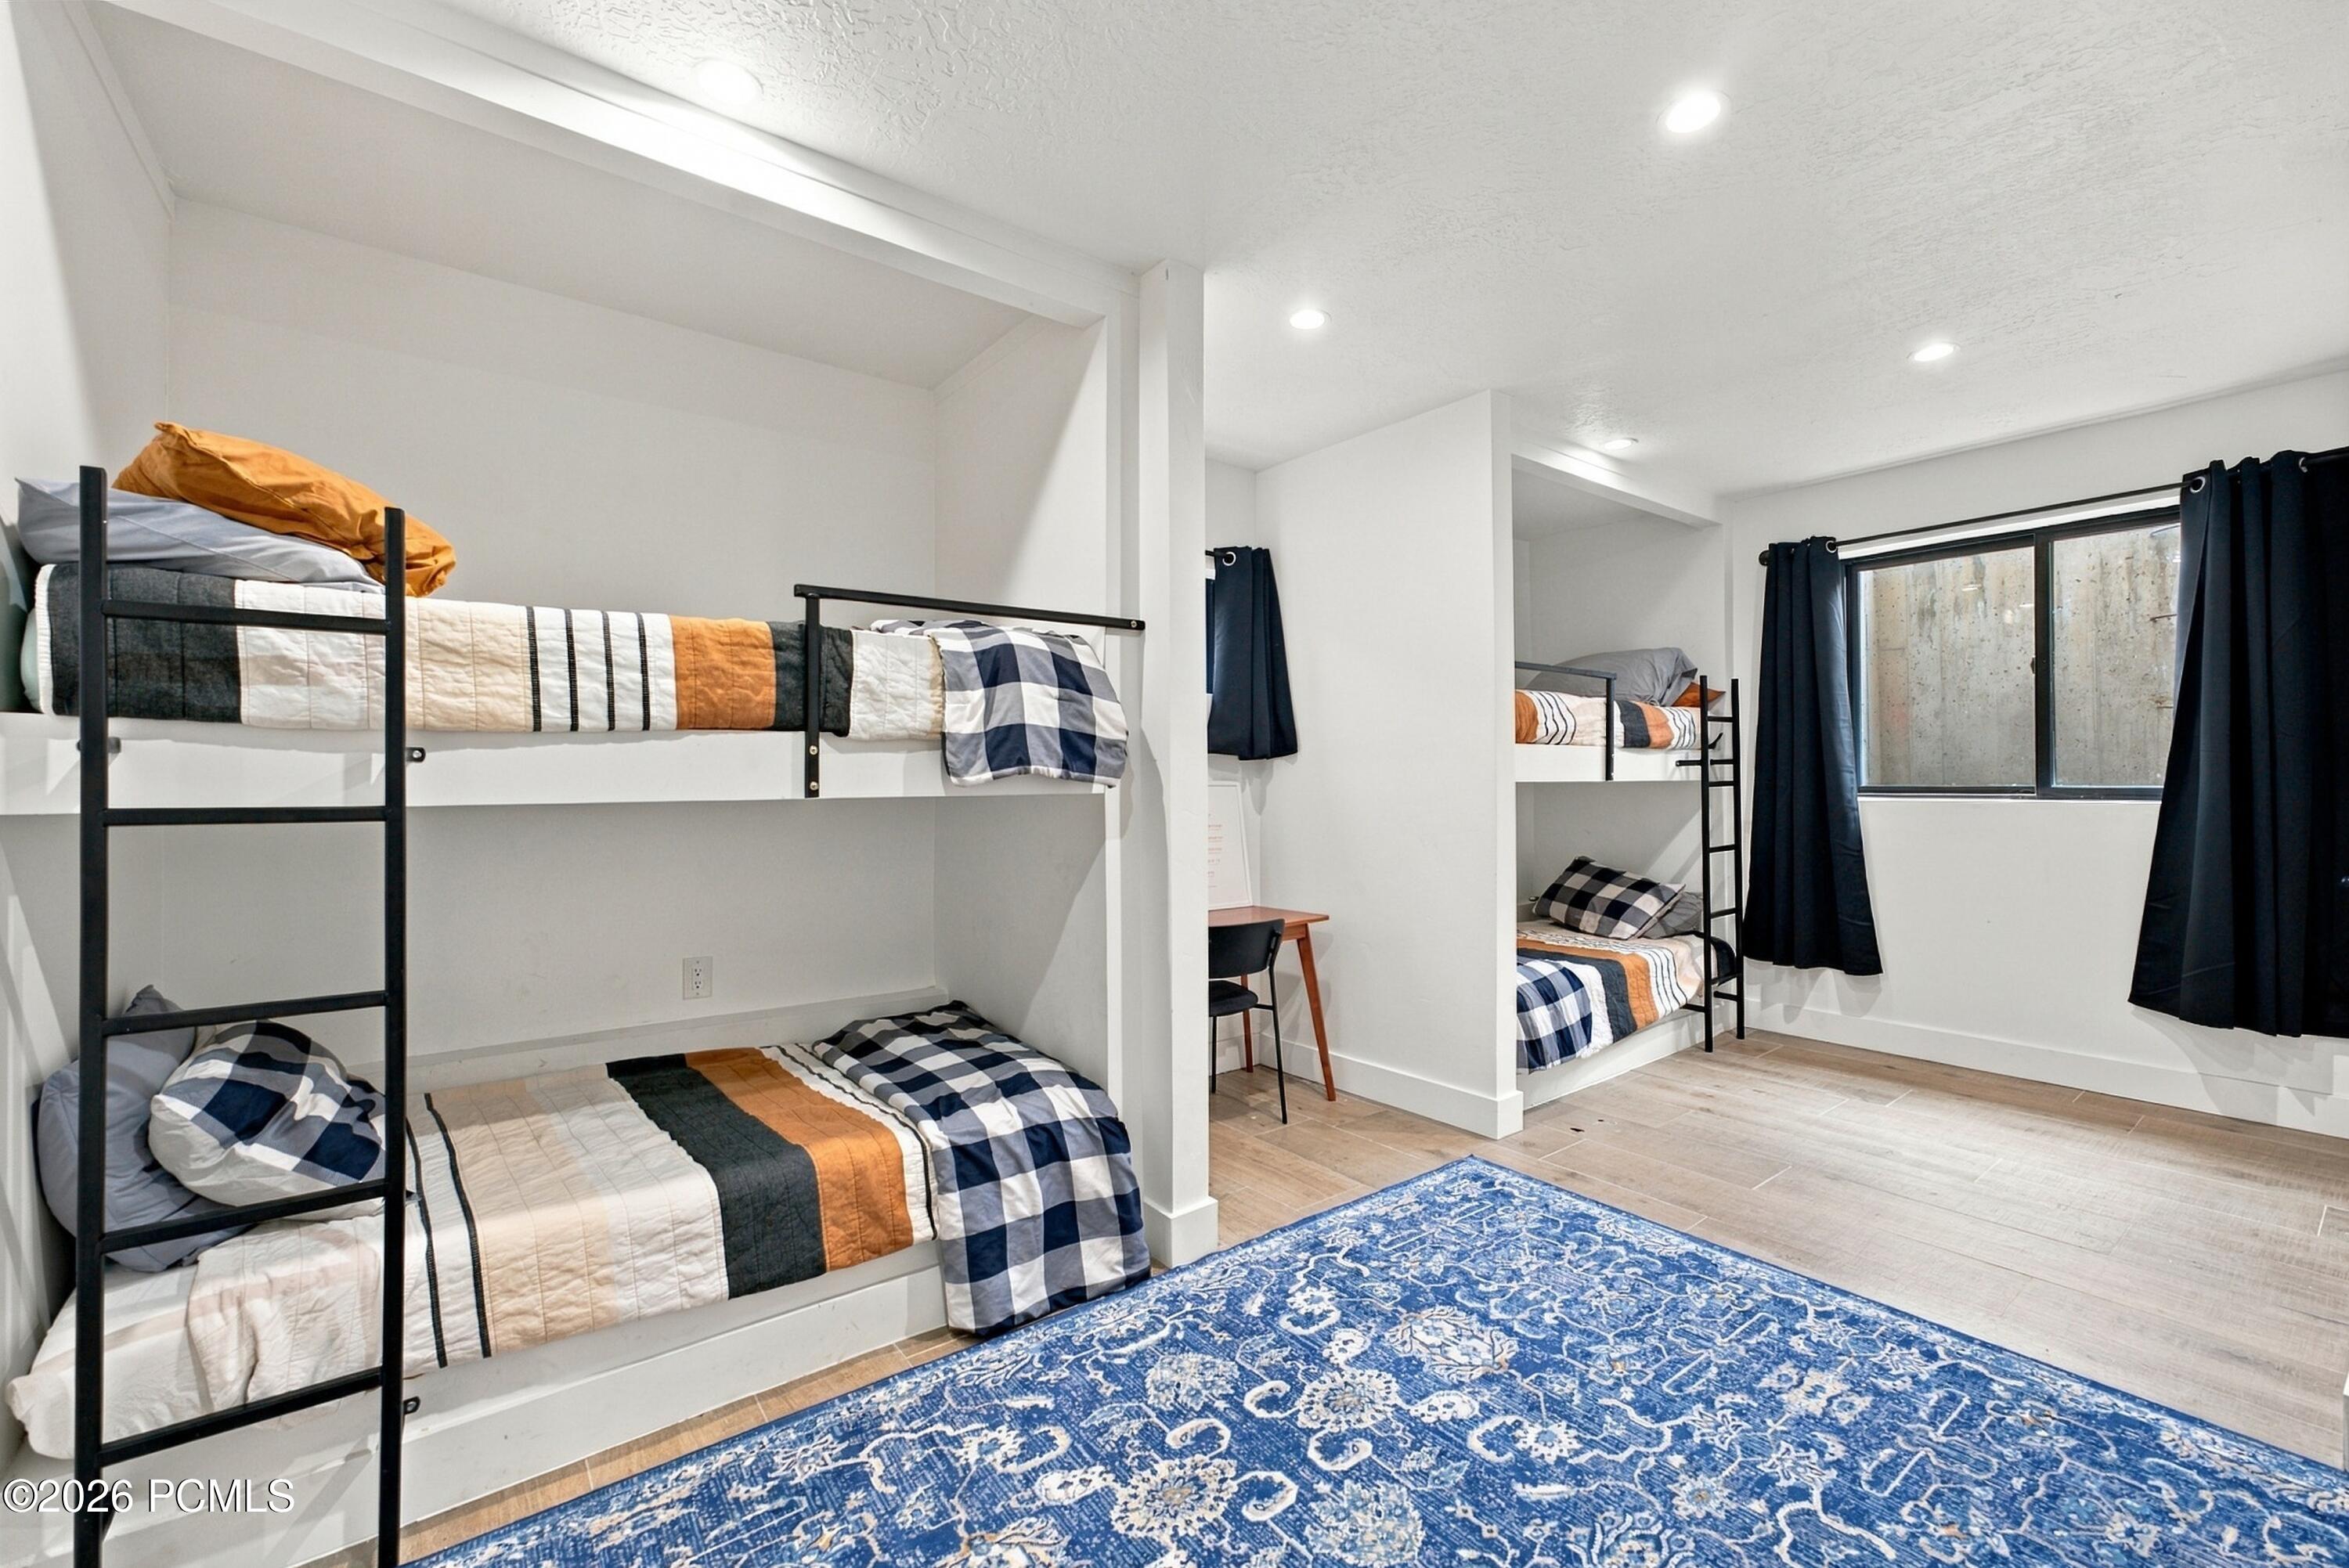
Bunk bedroom with built-in beds, navy curtains, and a blue patterned rug.
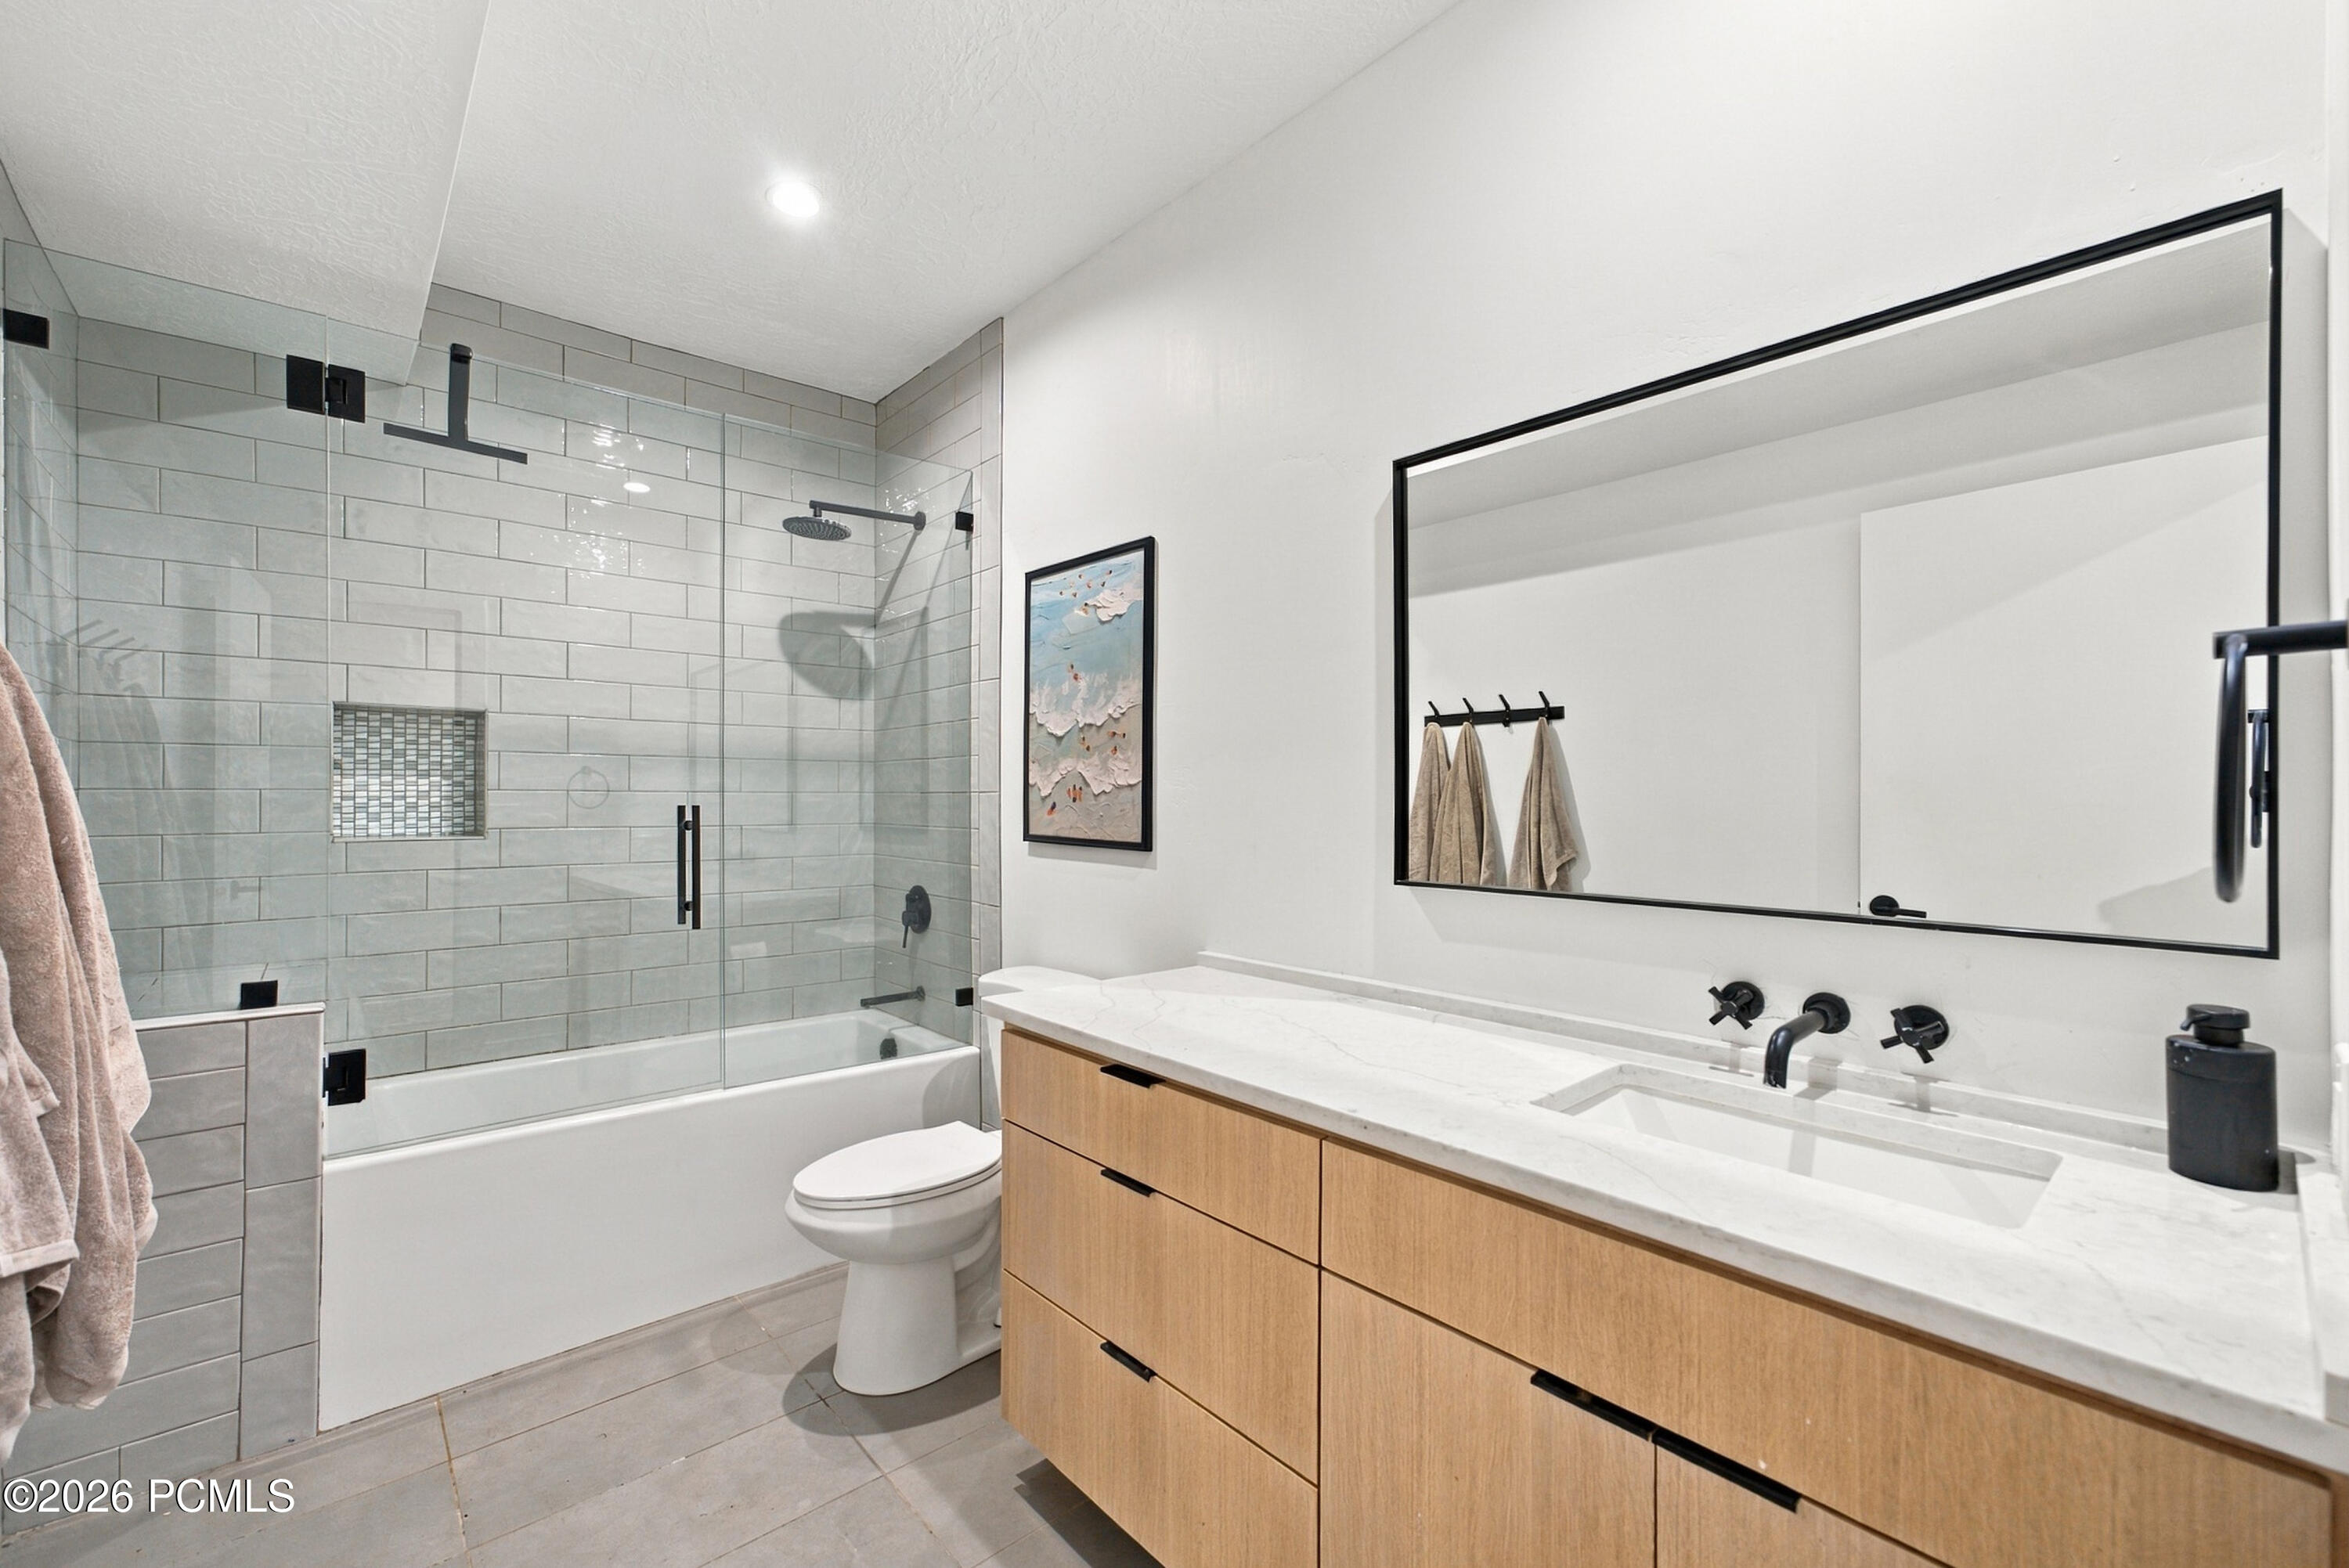
Bathroom with a glass-enclosed tiled tub and shower beside a wood vanity with a double sink.
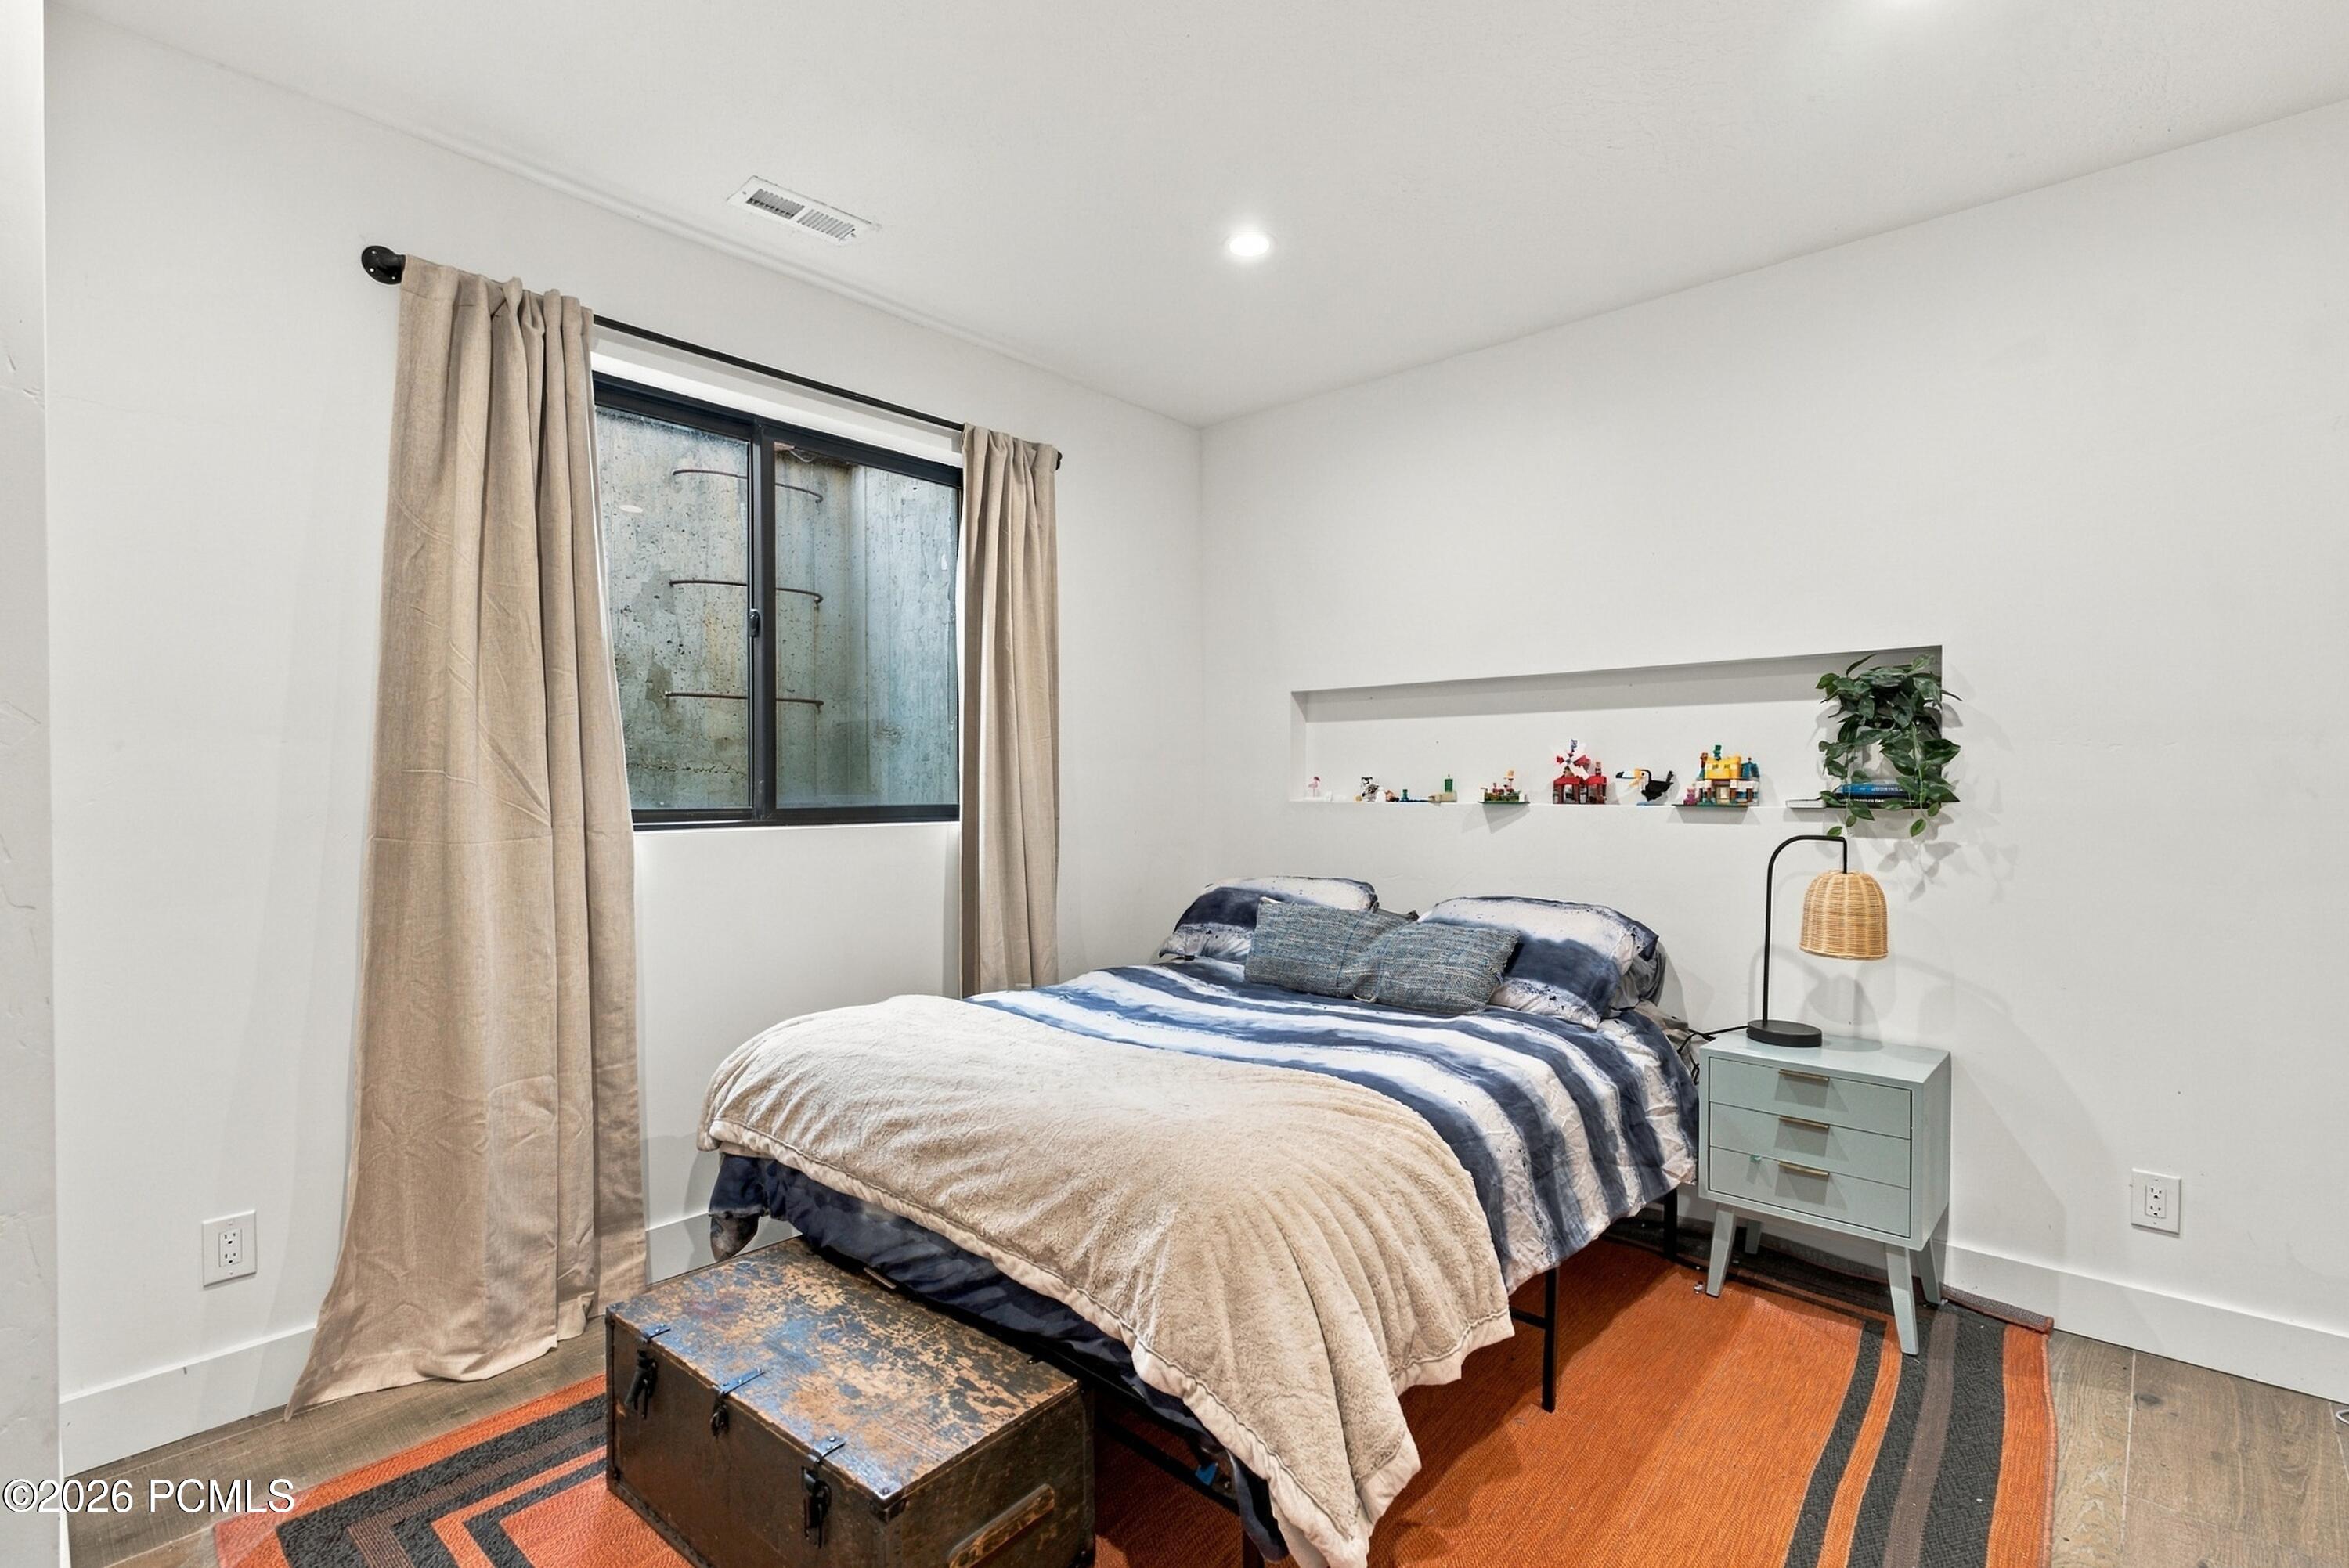
Bedroom with a blue-and-white bedspread, beige curtains, and a vintage trunk at the foot of the bed.
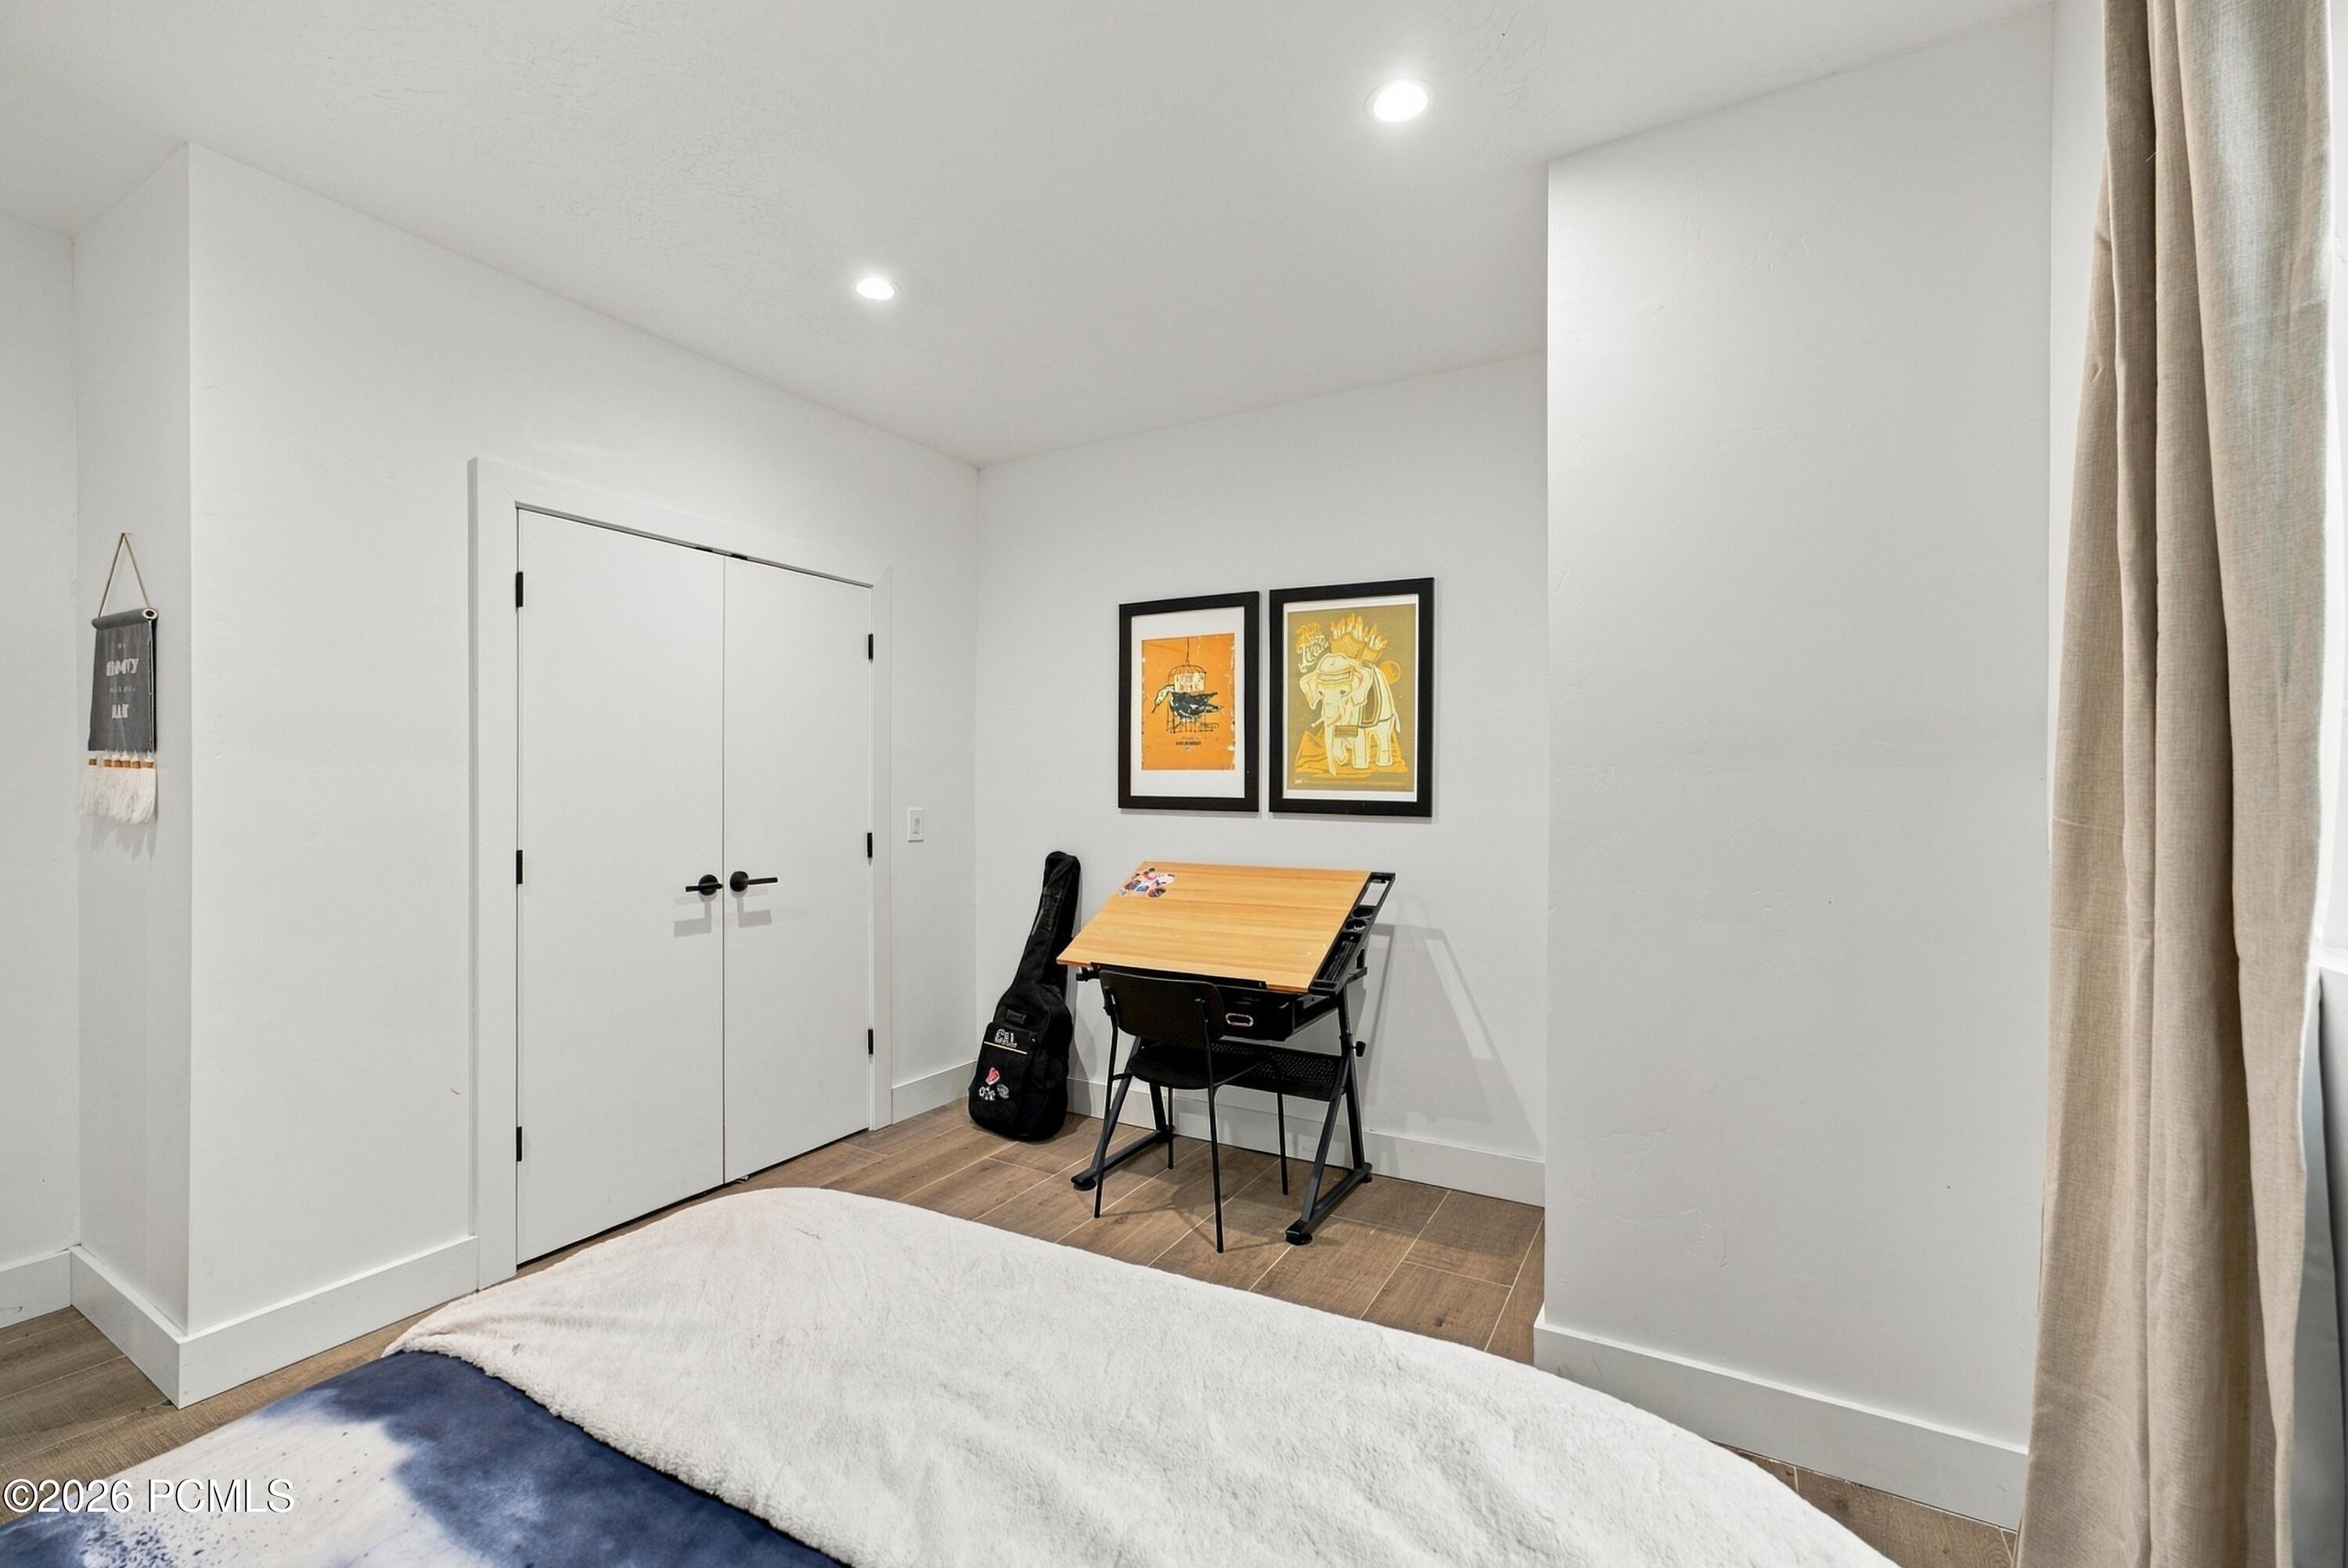
Bedroom with a drafting desk, framed artwork, and white double doors.
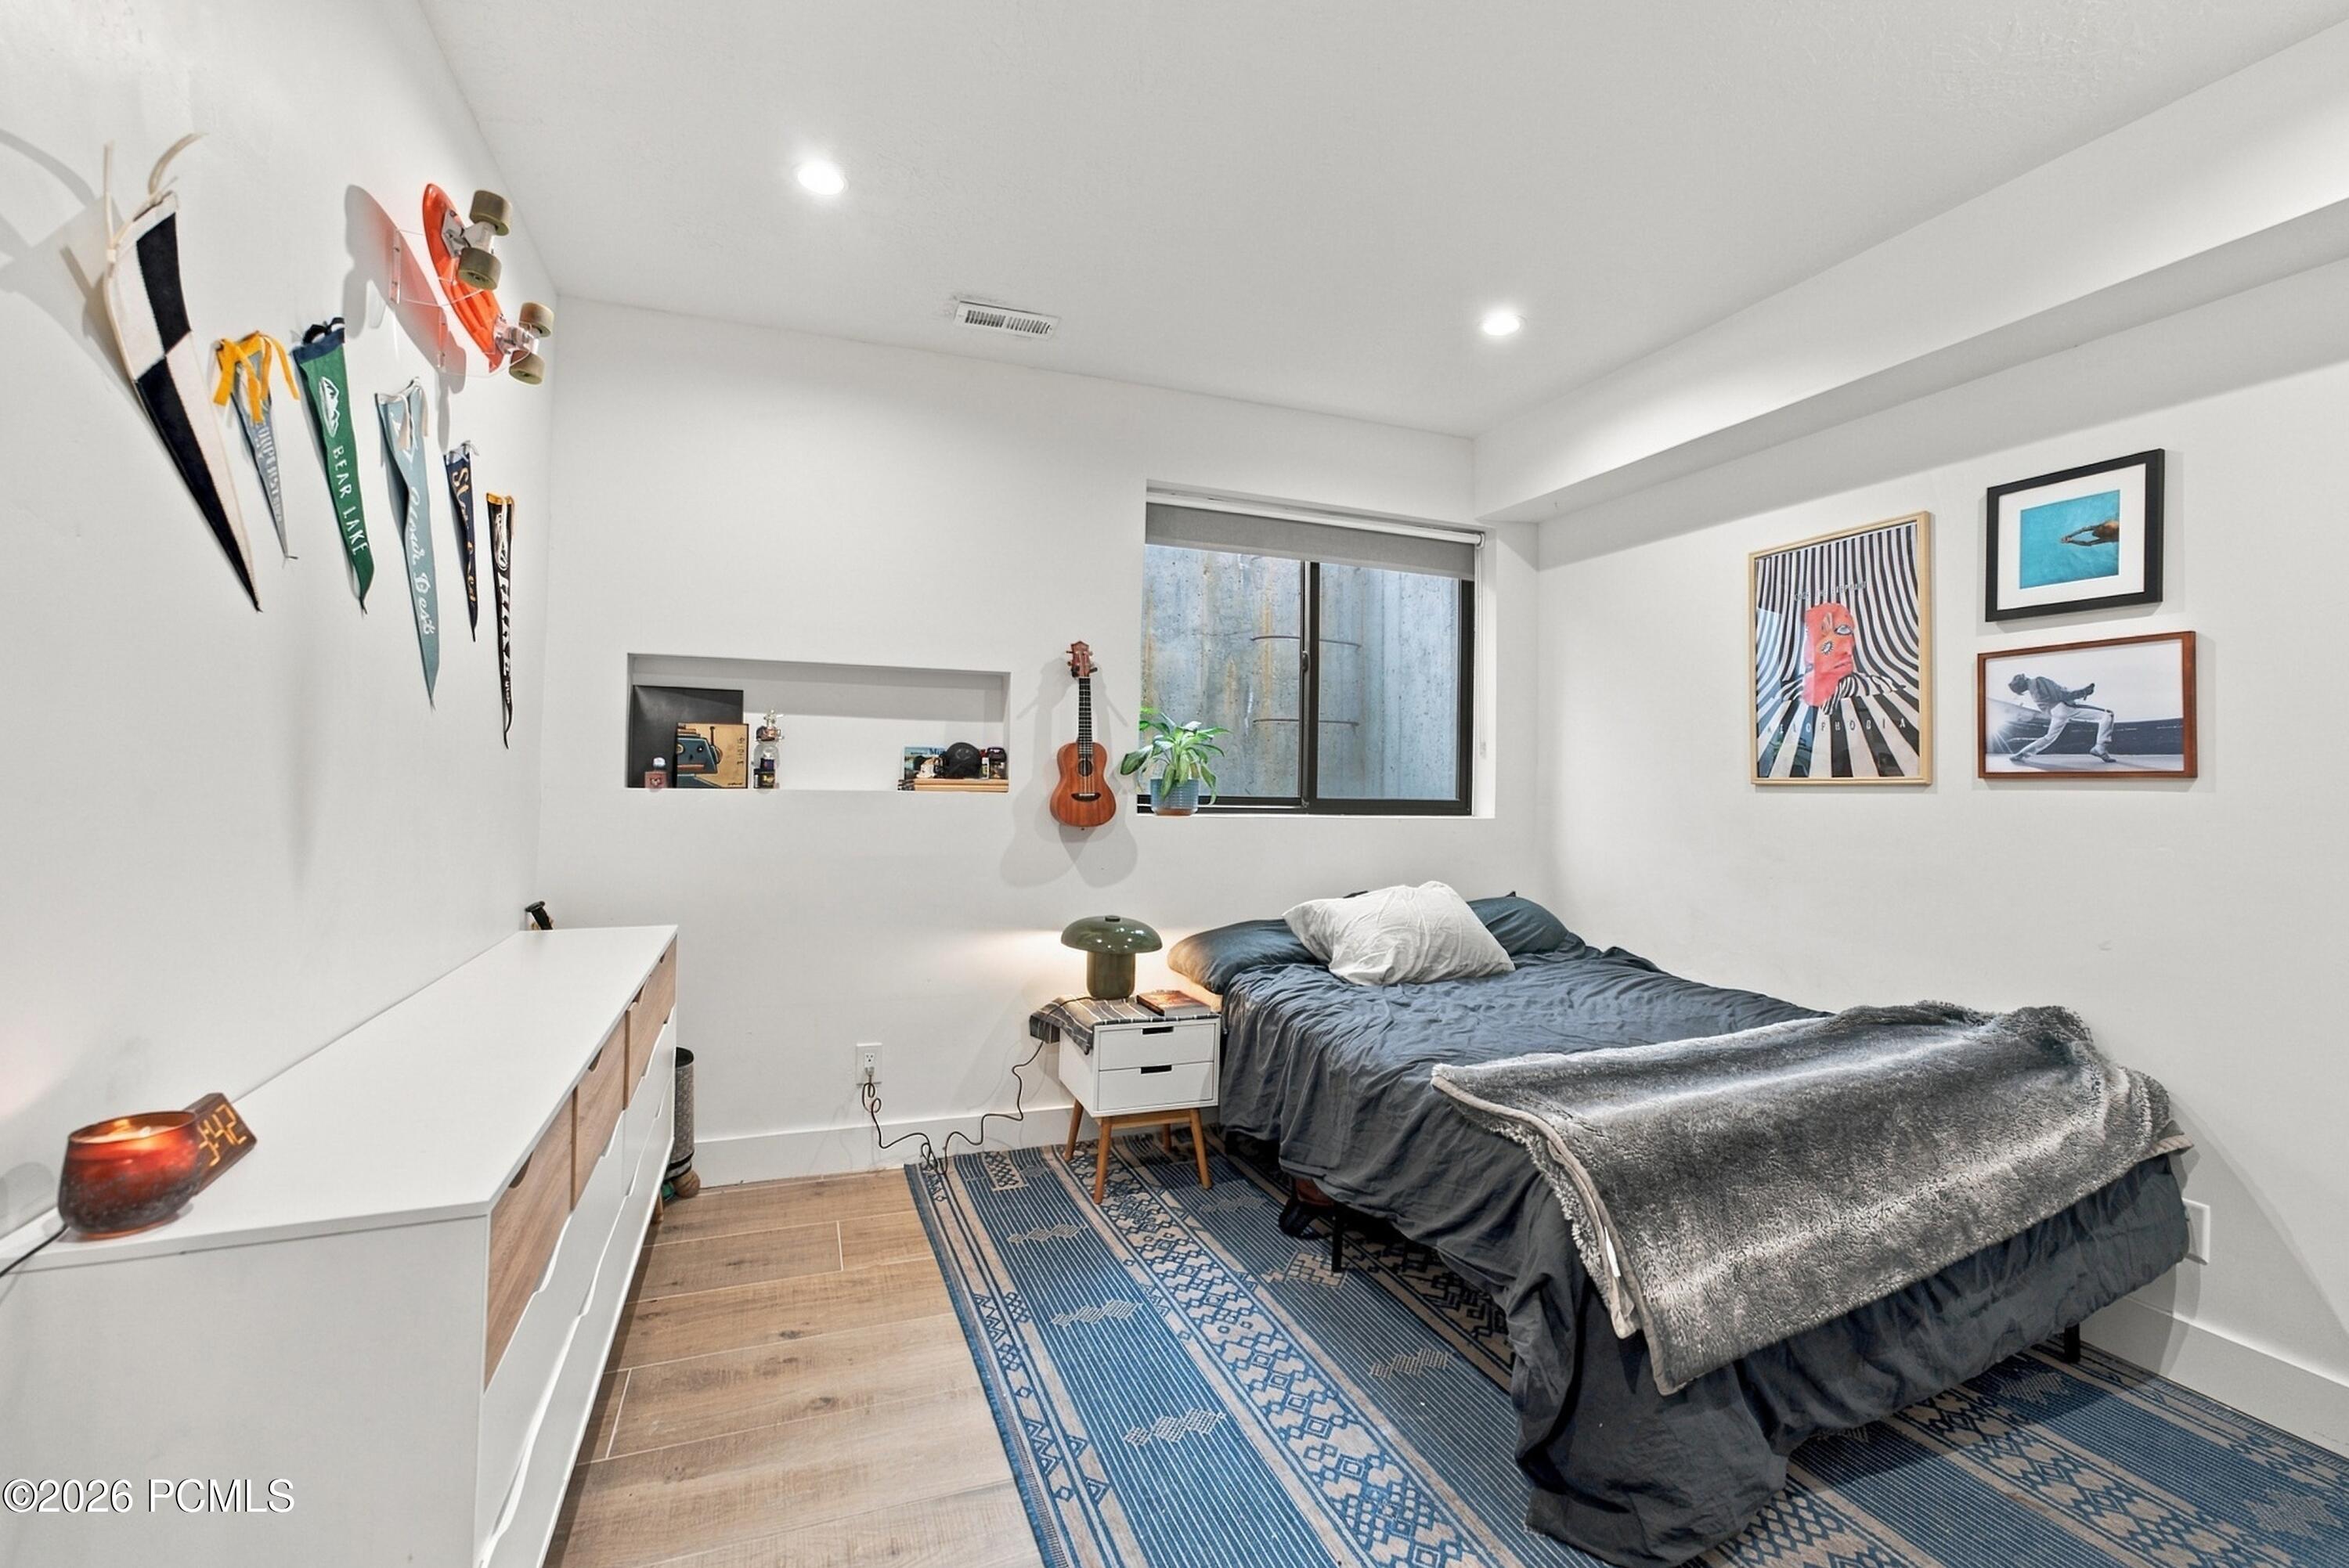
Bedroom with a blue-covered bed, wall-mounted skateboard, and framed artwork.
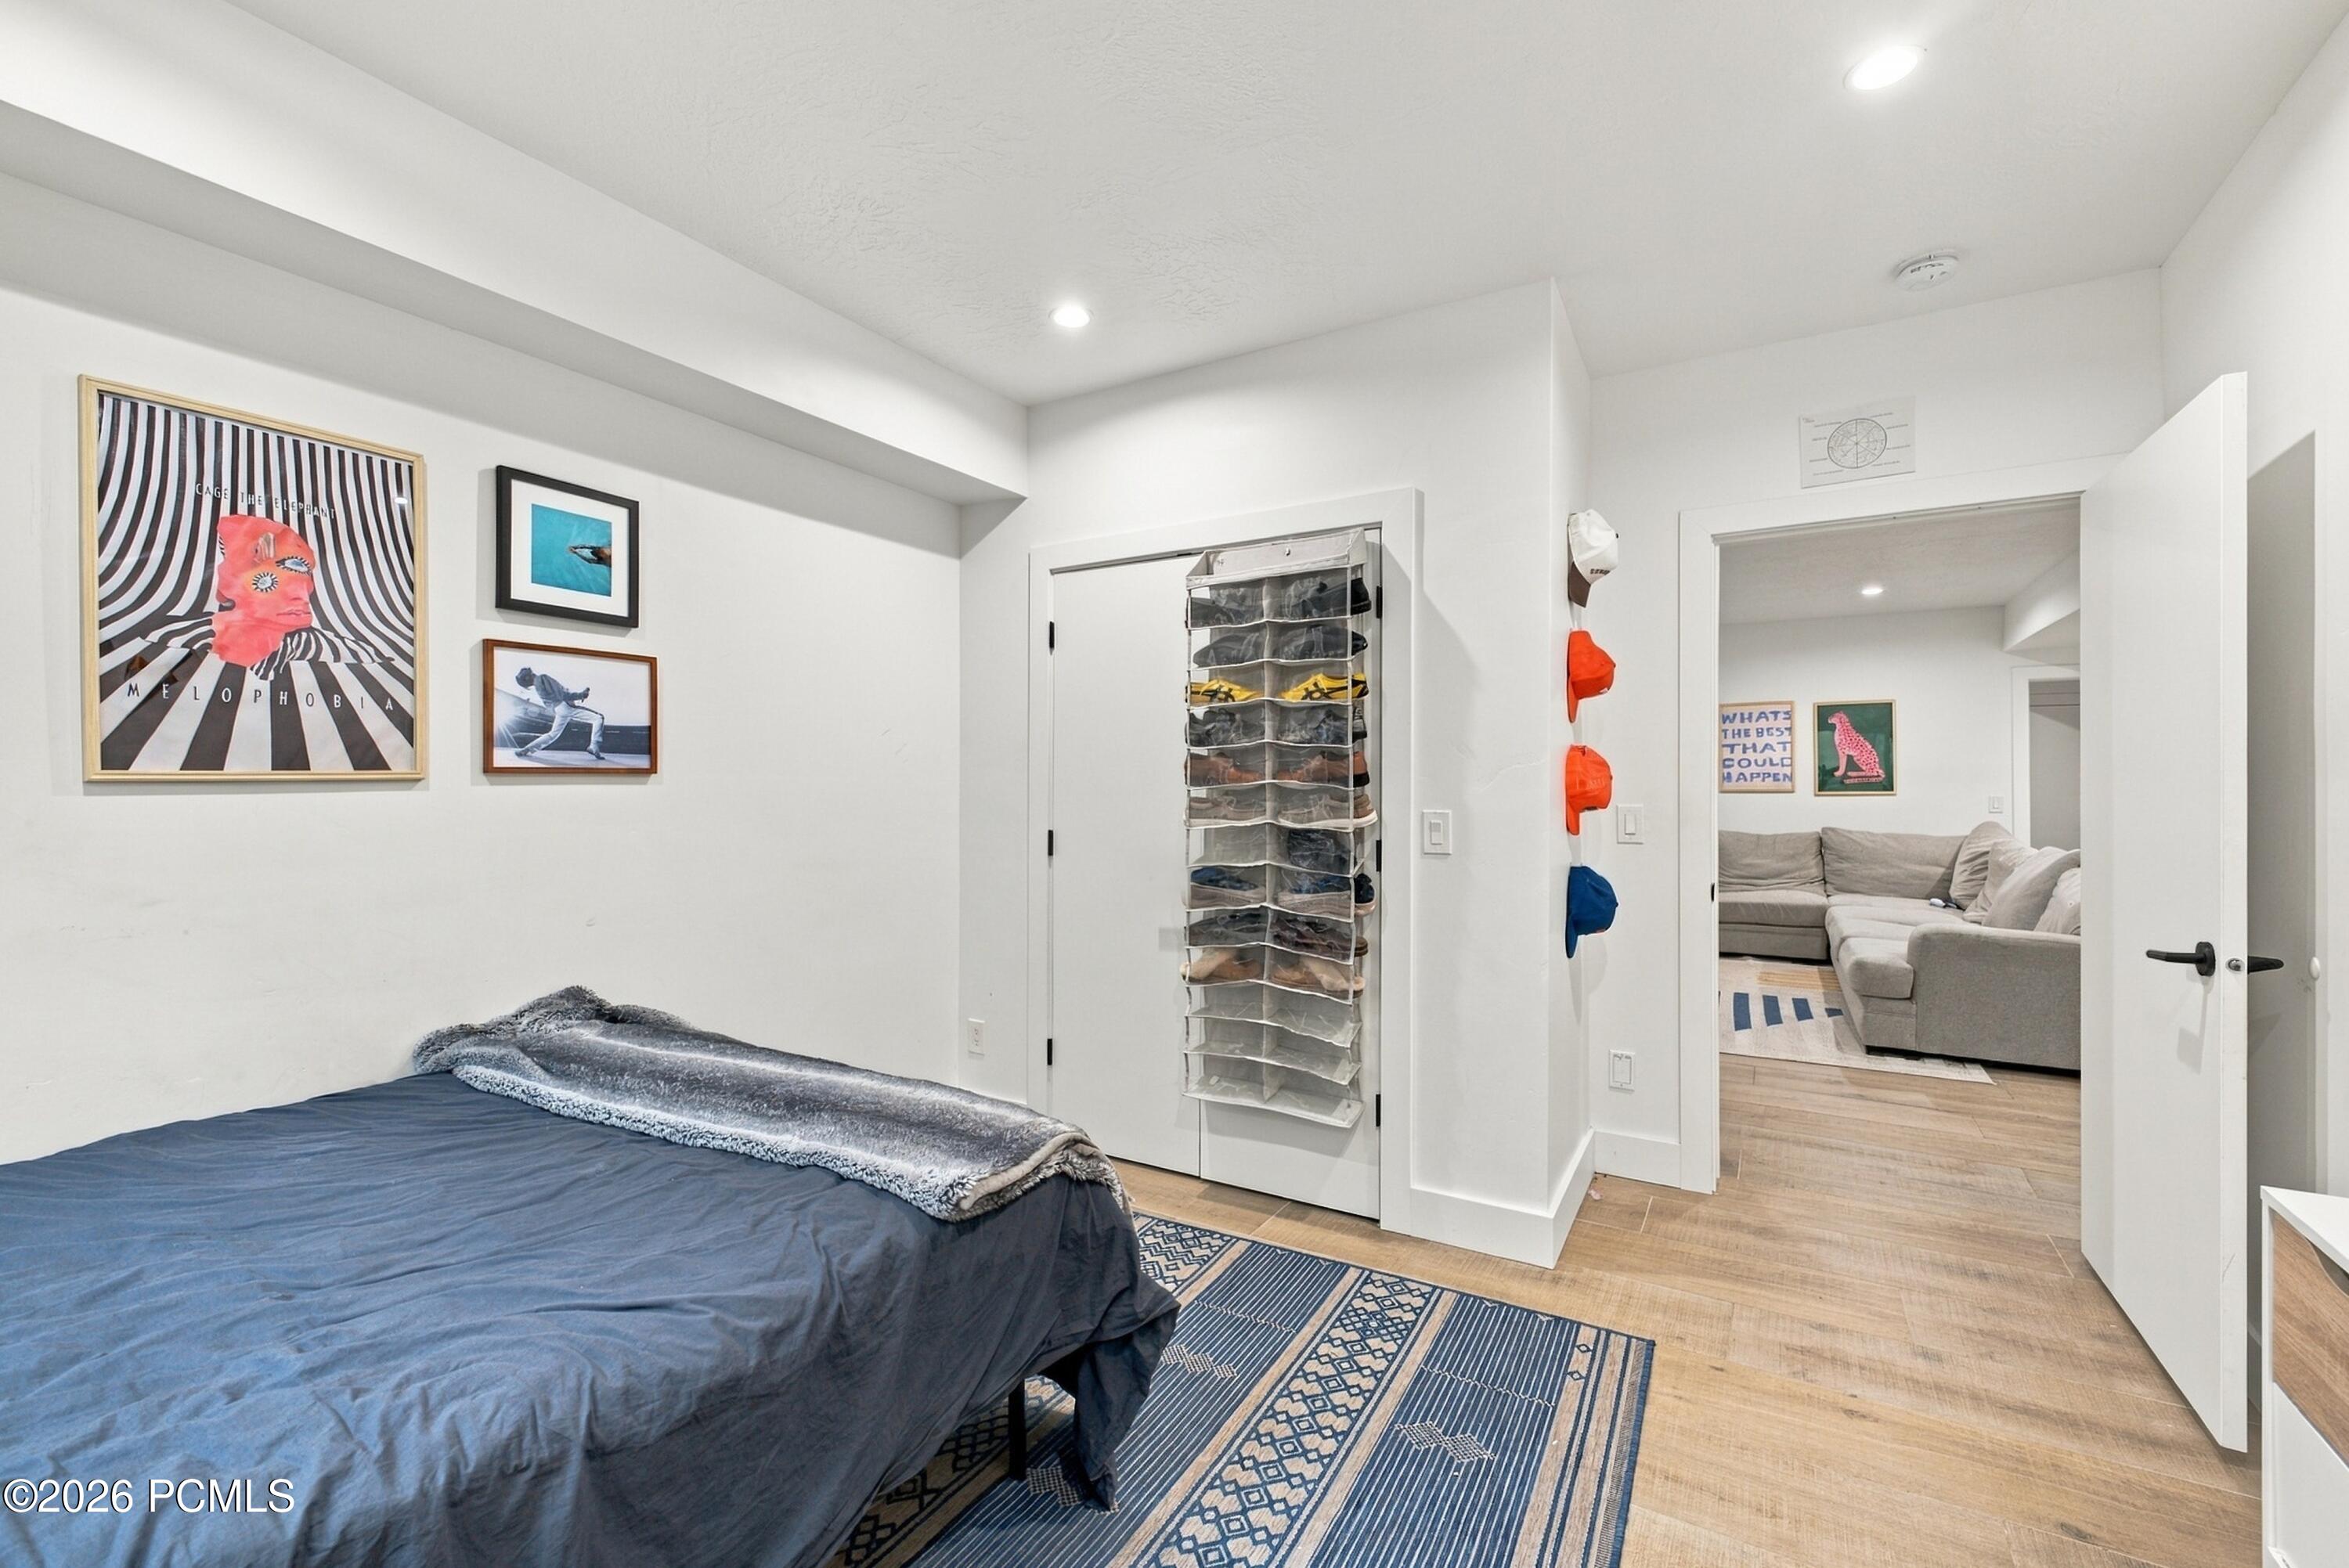
Bedroom with a blue-covered bed, patterned rug, shoe organizer, and doorway opening to a living room.
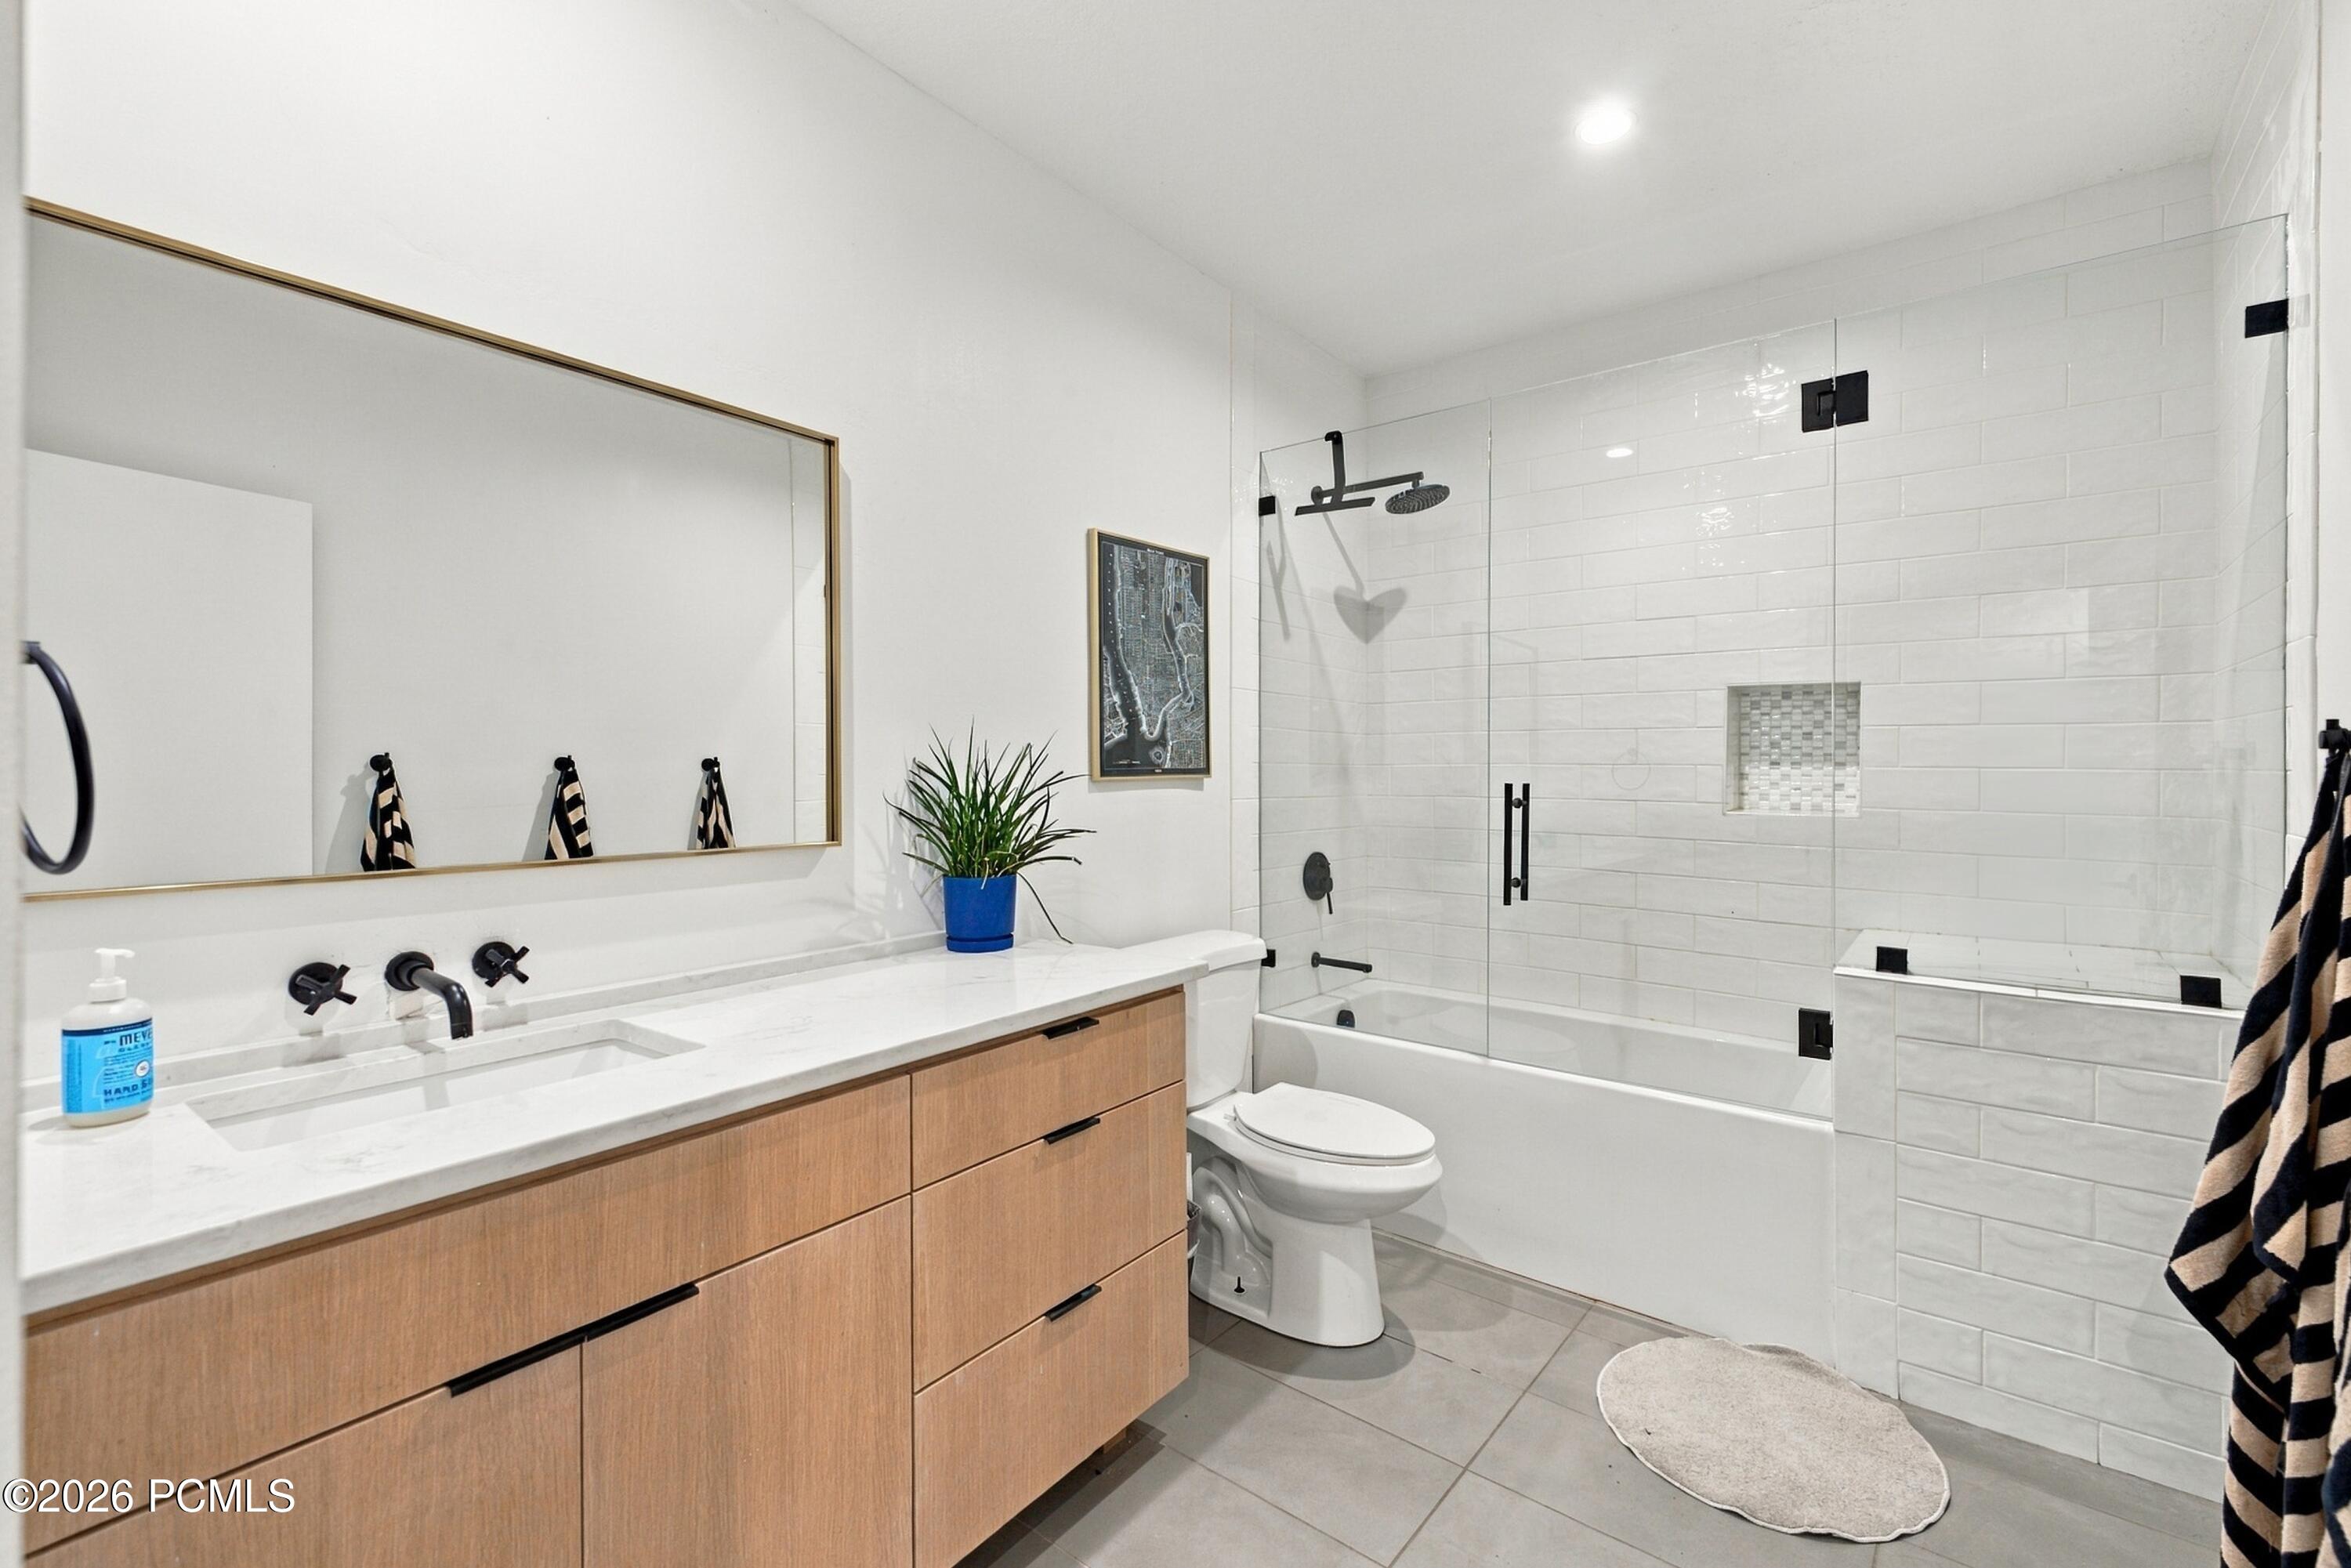
Bathroom with a wood vanity, large mirror, and glass-enclosed tub and shower.
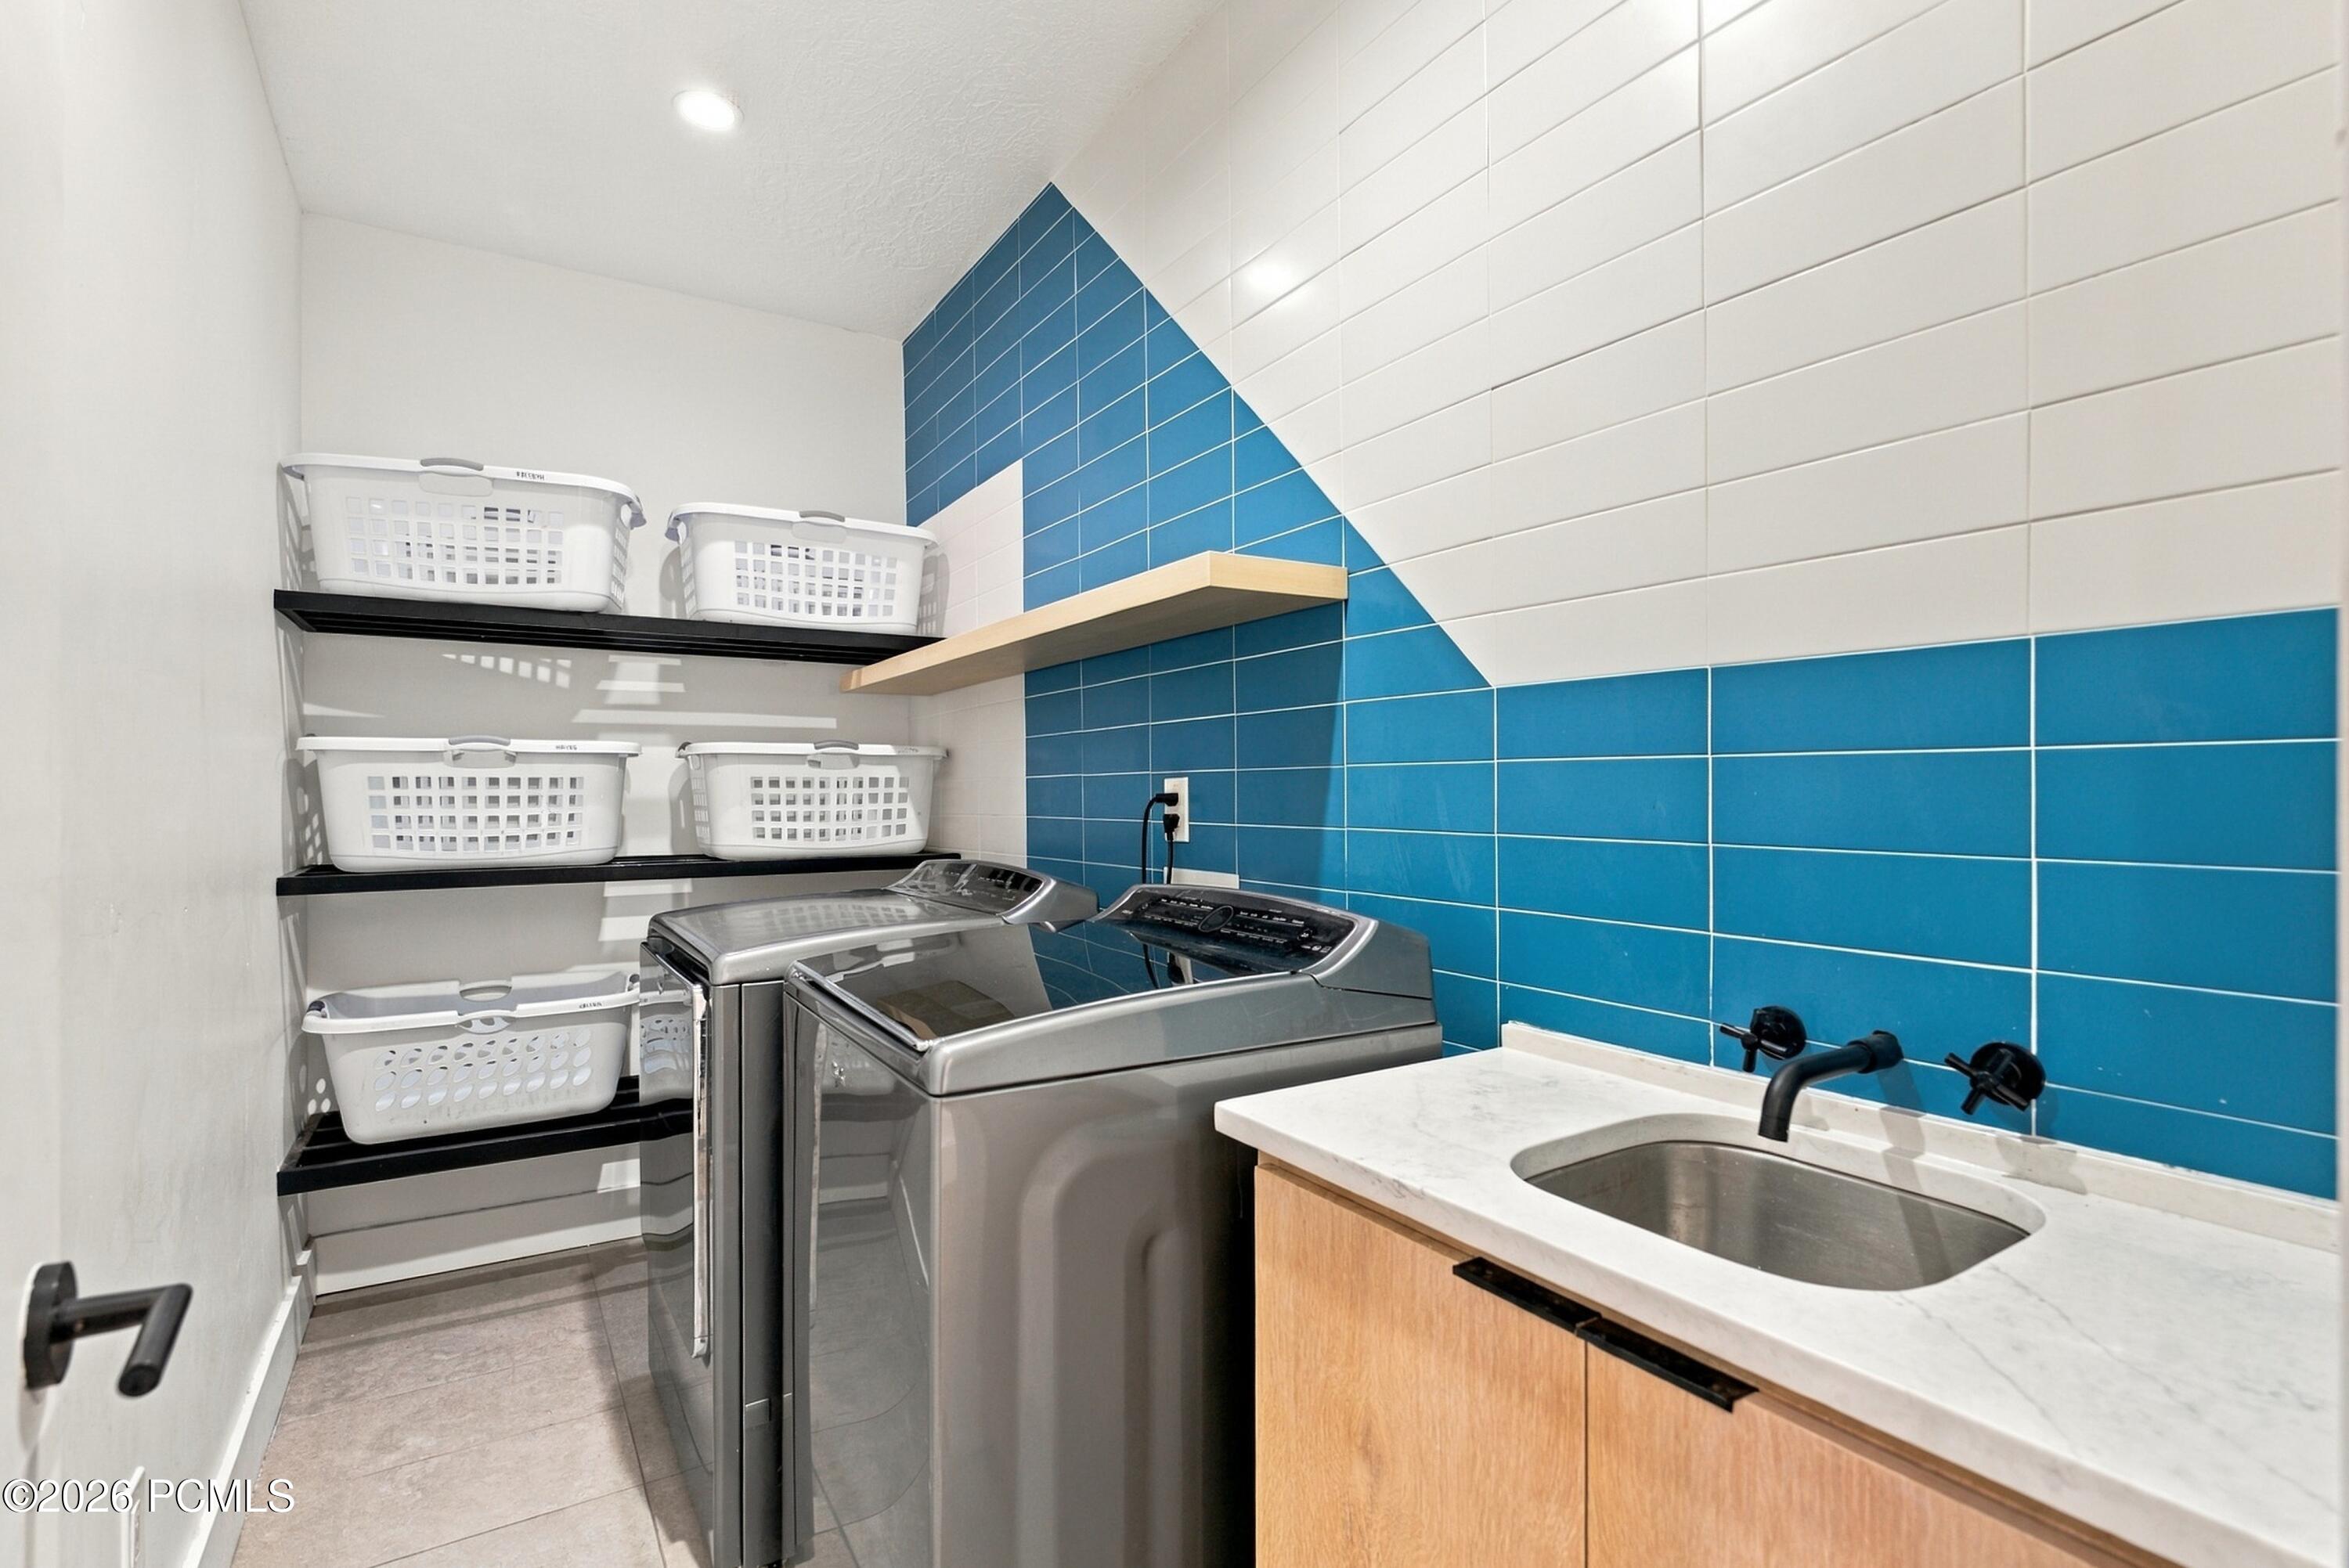
Laundry room with stainless front-loading washer and dryer, blue tile accent wall, and utility sink.
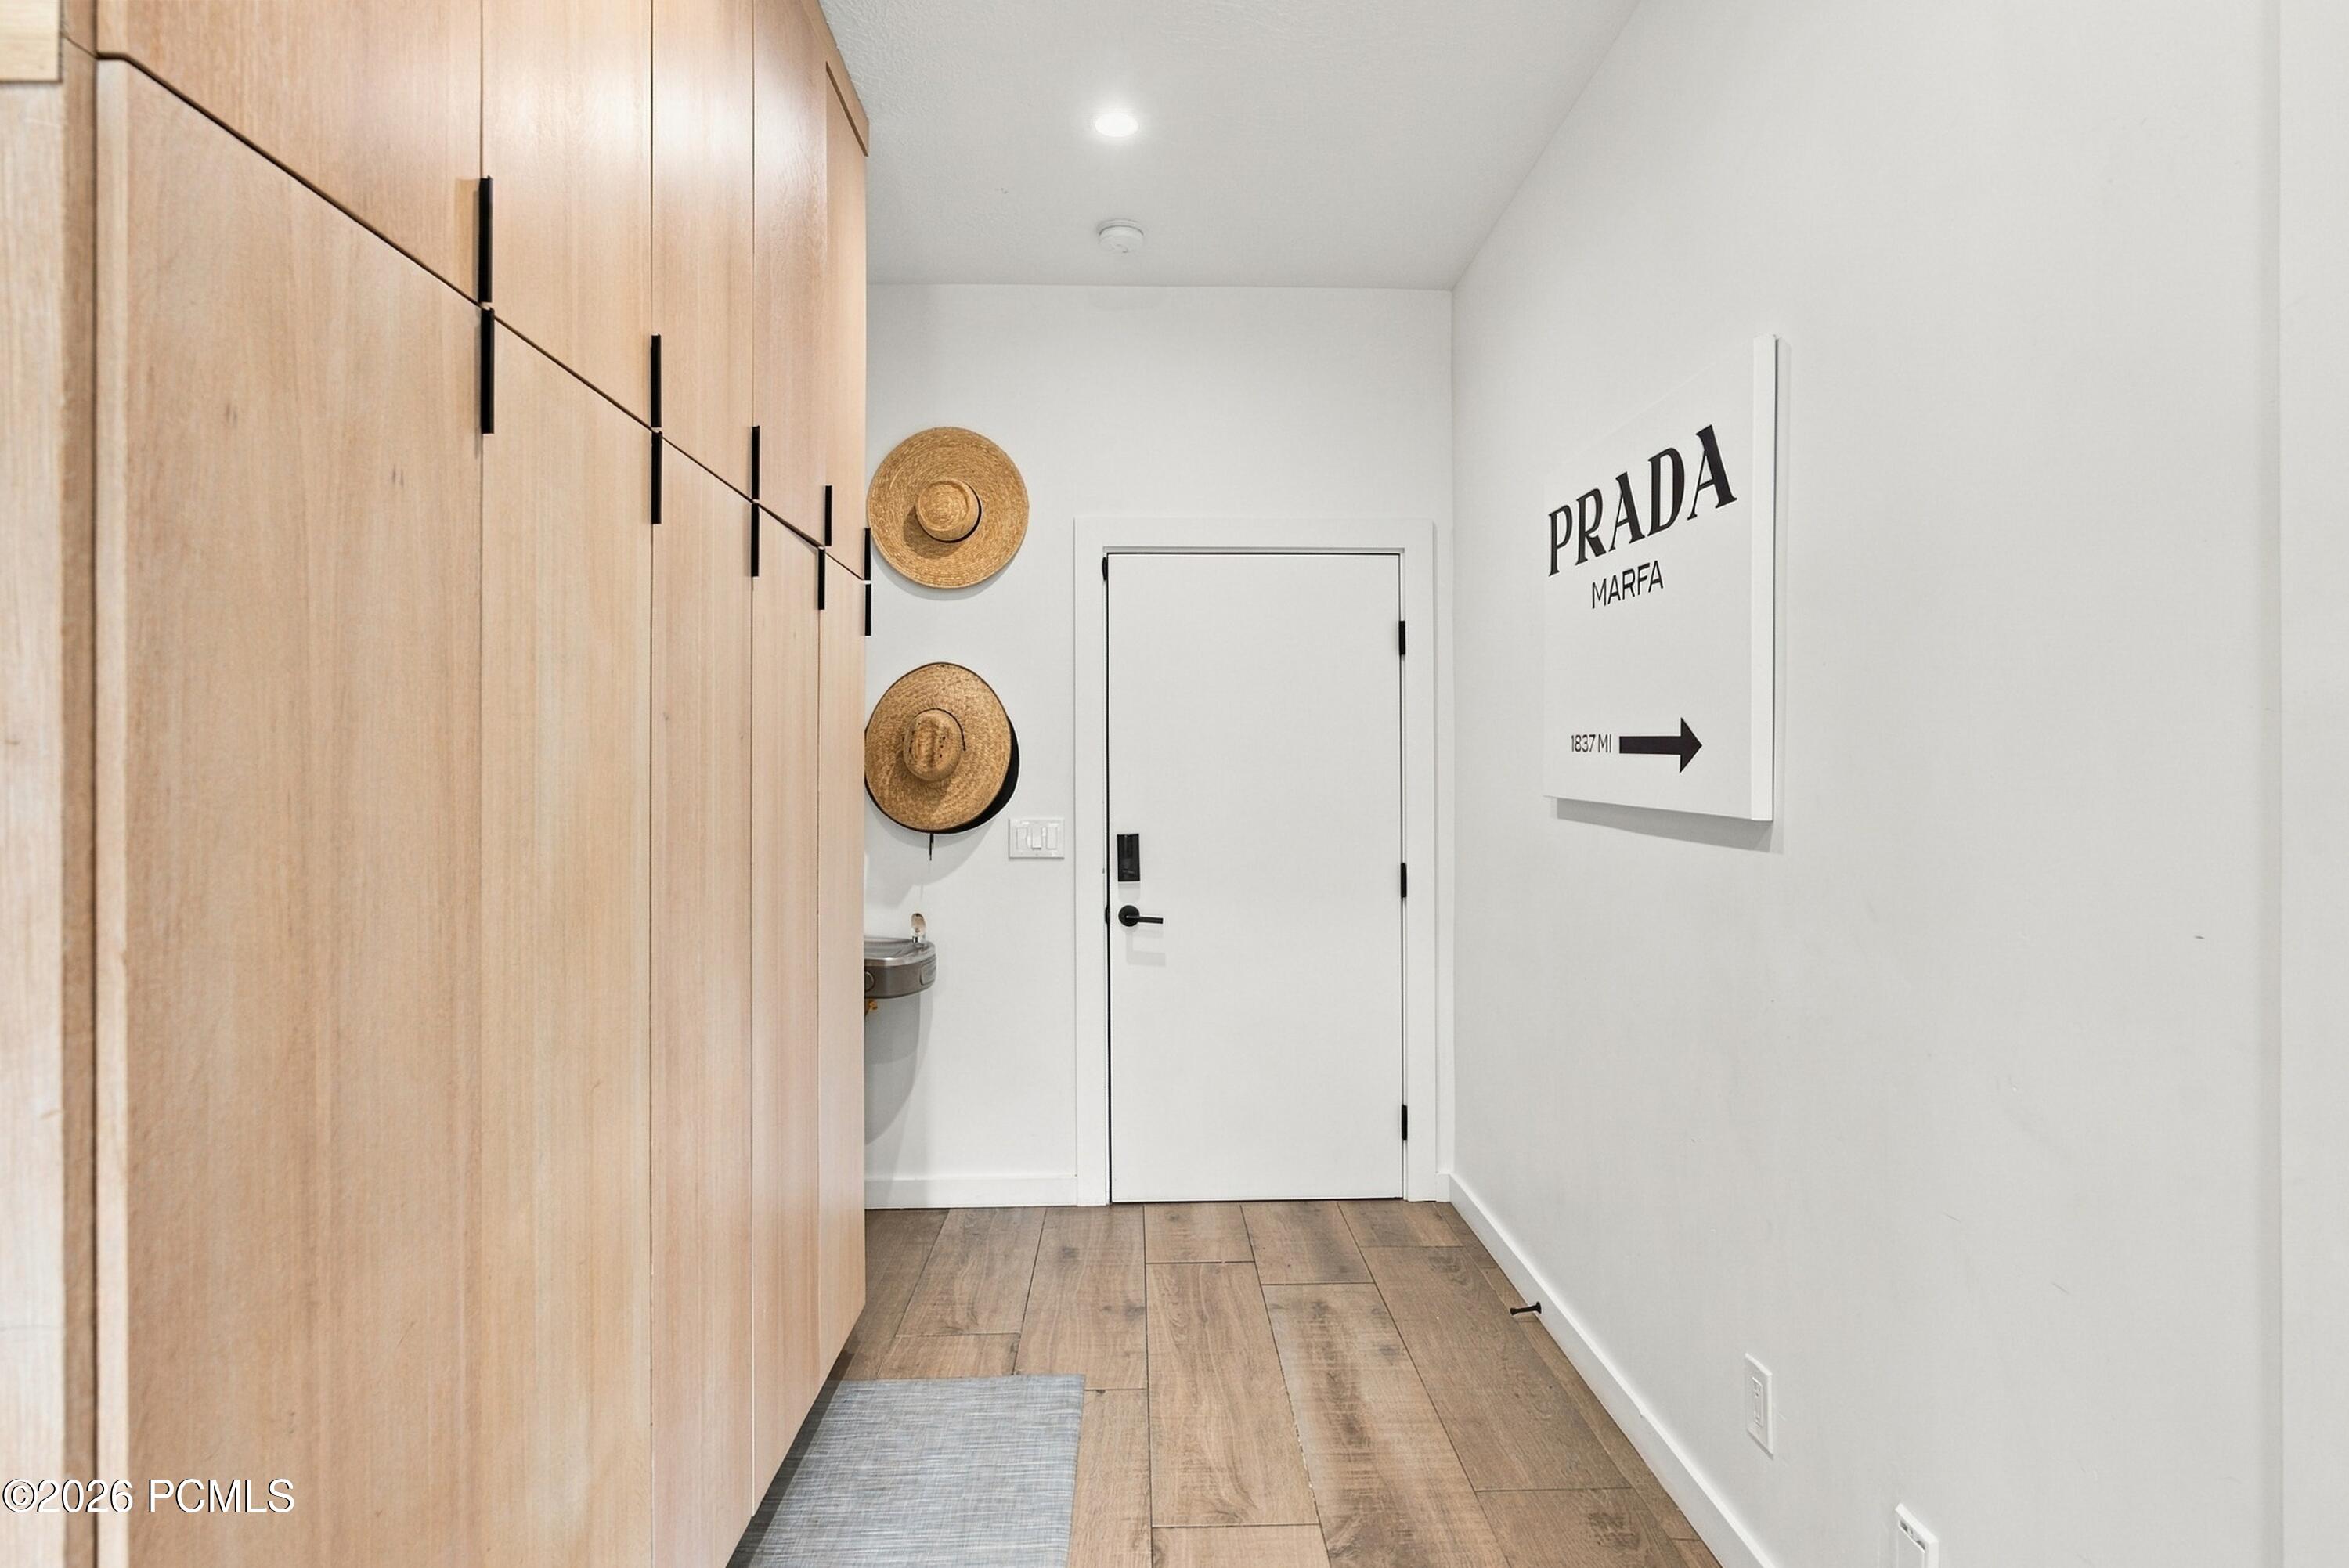
Entry hall with pale wood cabinetry, wood-look tile flooring, and a Prada Marfa sign.
Modern stone-and-wood home with tall chimneys and illuminated windows at dusk.
Modern stone-and-wood home with illuminated windows and mountain backdrop at dusk.
Modern stone-and-stucco home with a lit entrance and landscaped lawn at dusk.
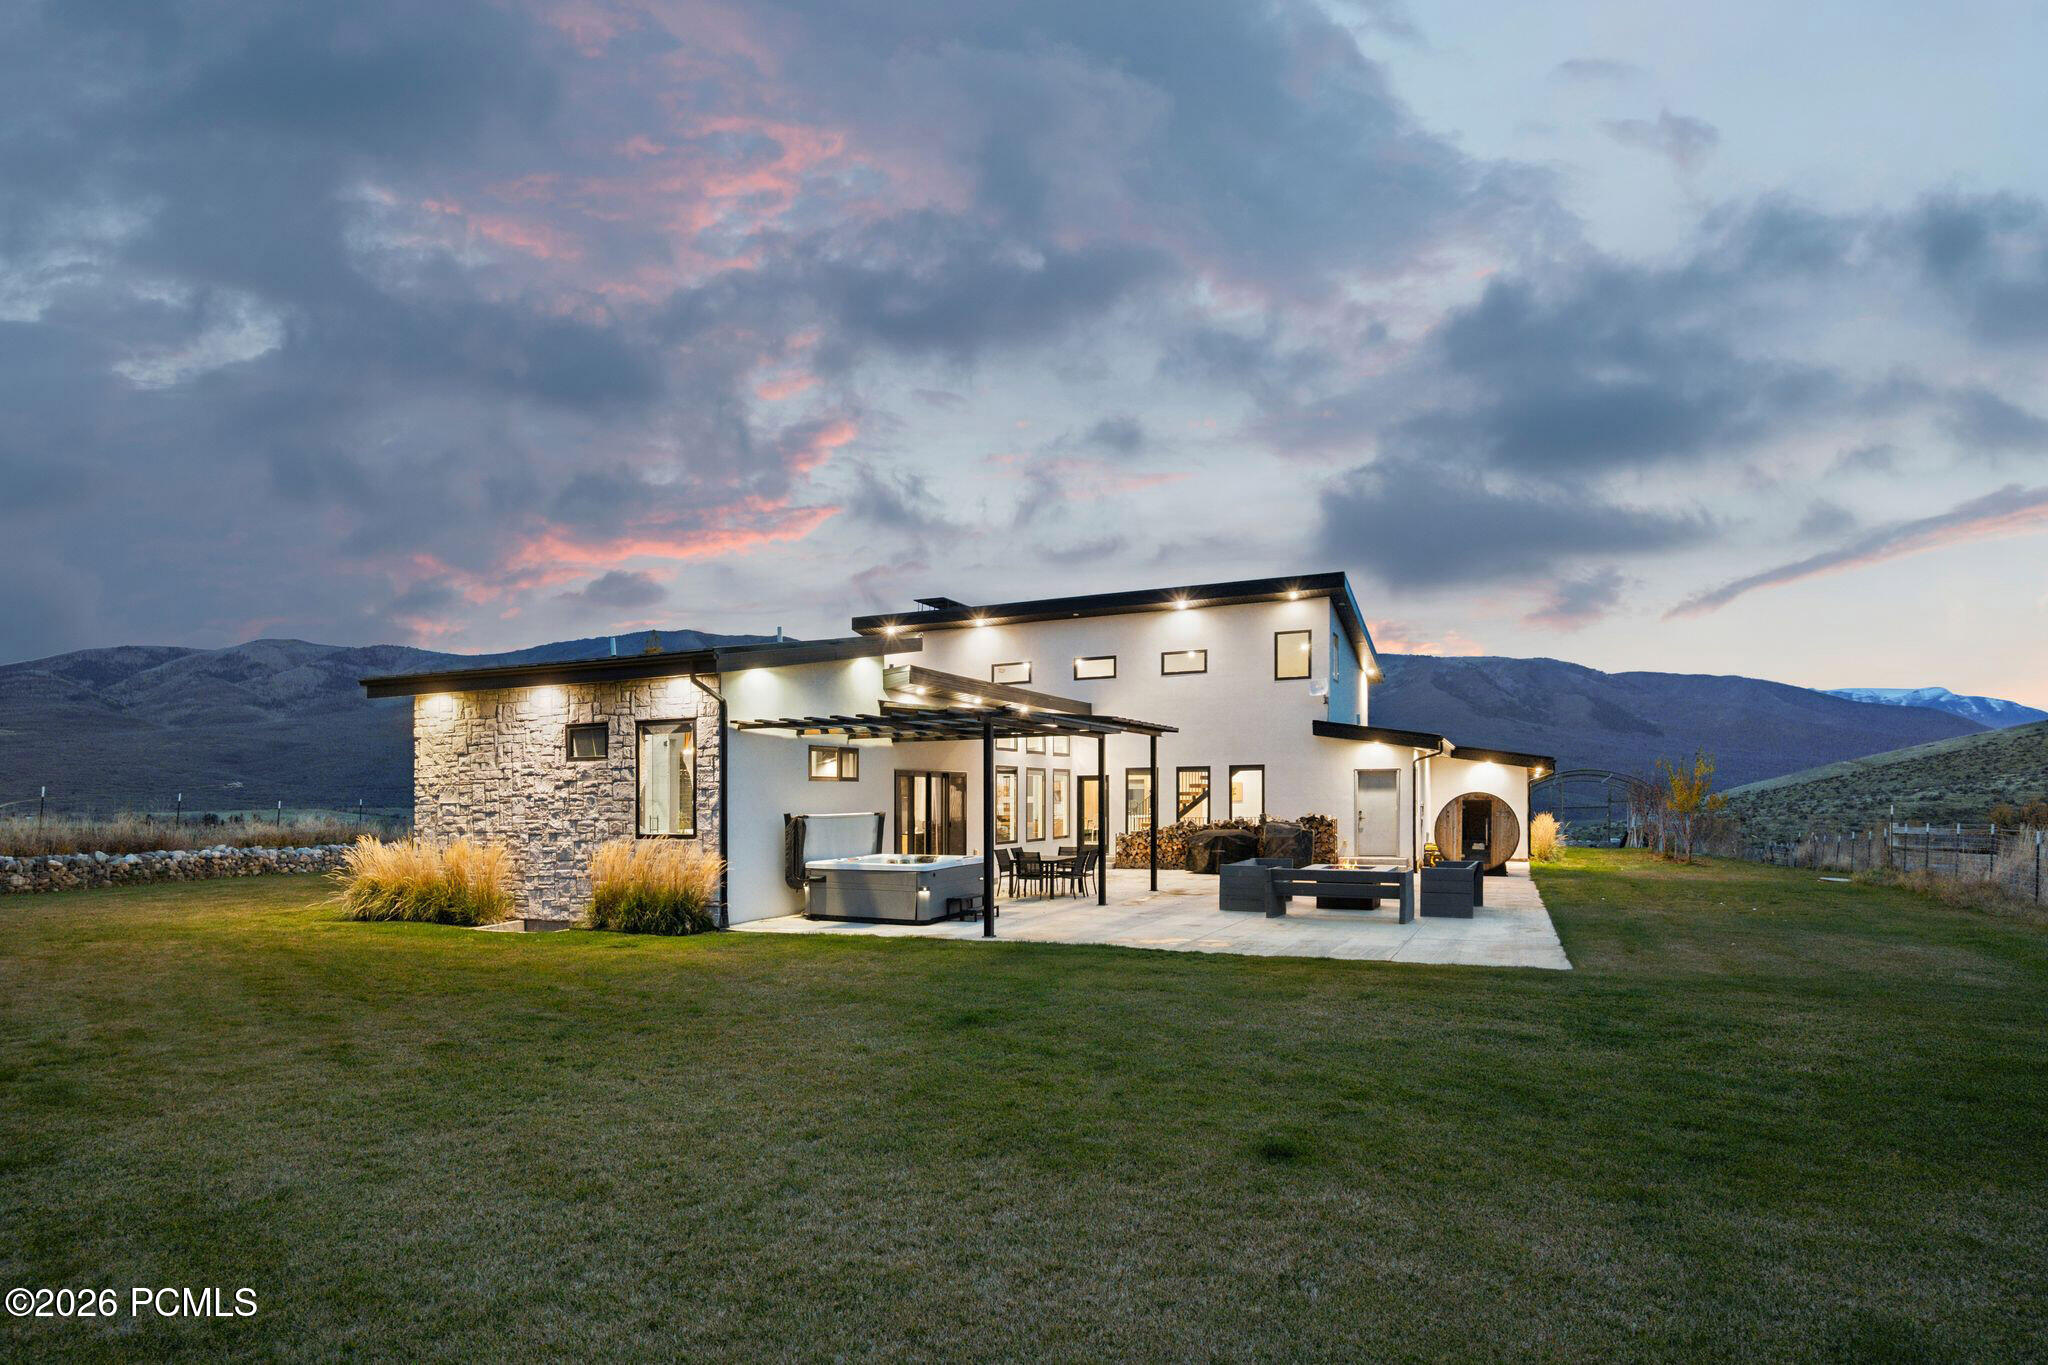
Modern home with stone façade, pergola-covered patio, and hot tub against a mountain backdrop at dusk.
Modern home exterior with stone accents, a covered patio, hot tub, and fire pit at dusk.
Modern home with a spacious patio, pergola, hot tub, and mountain backdrop at dusk.
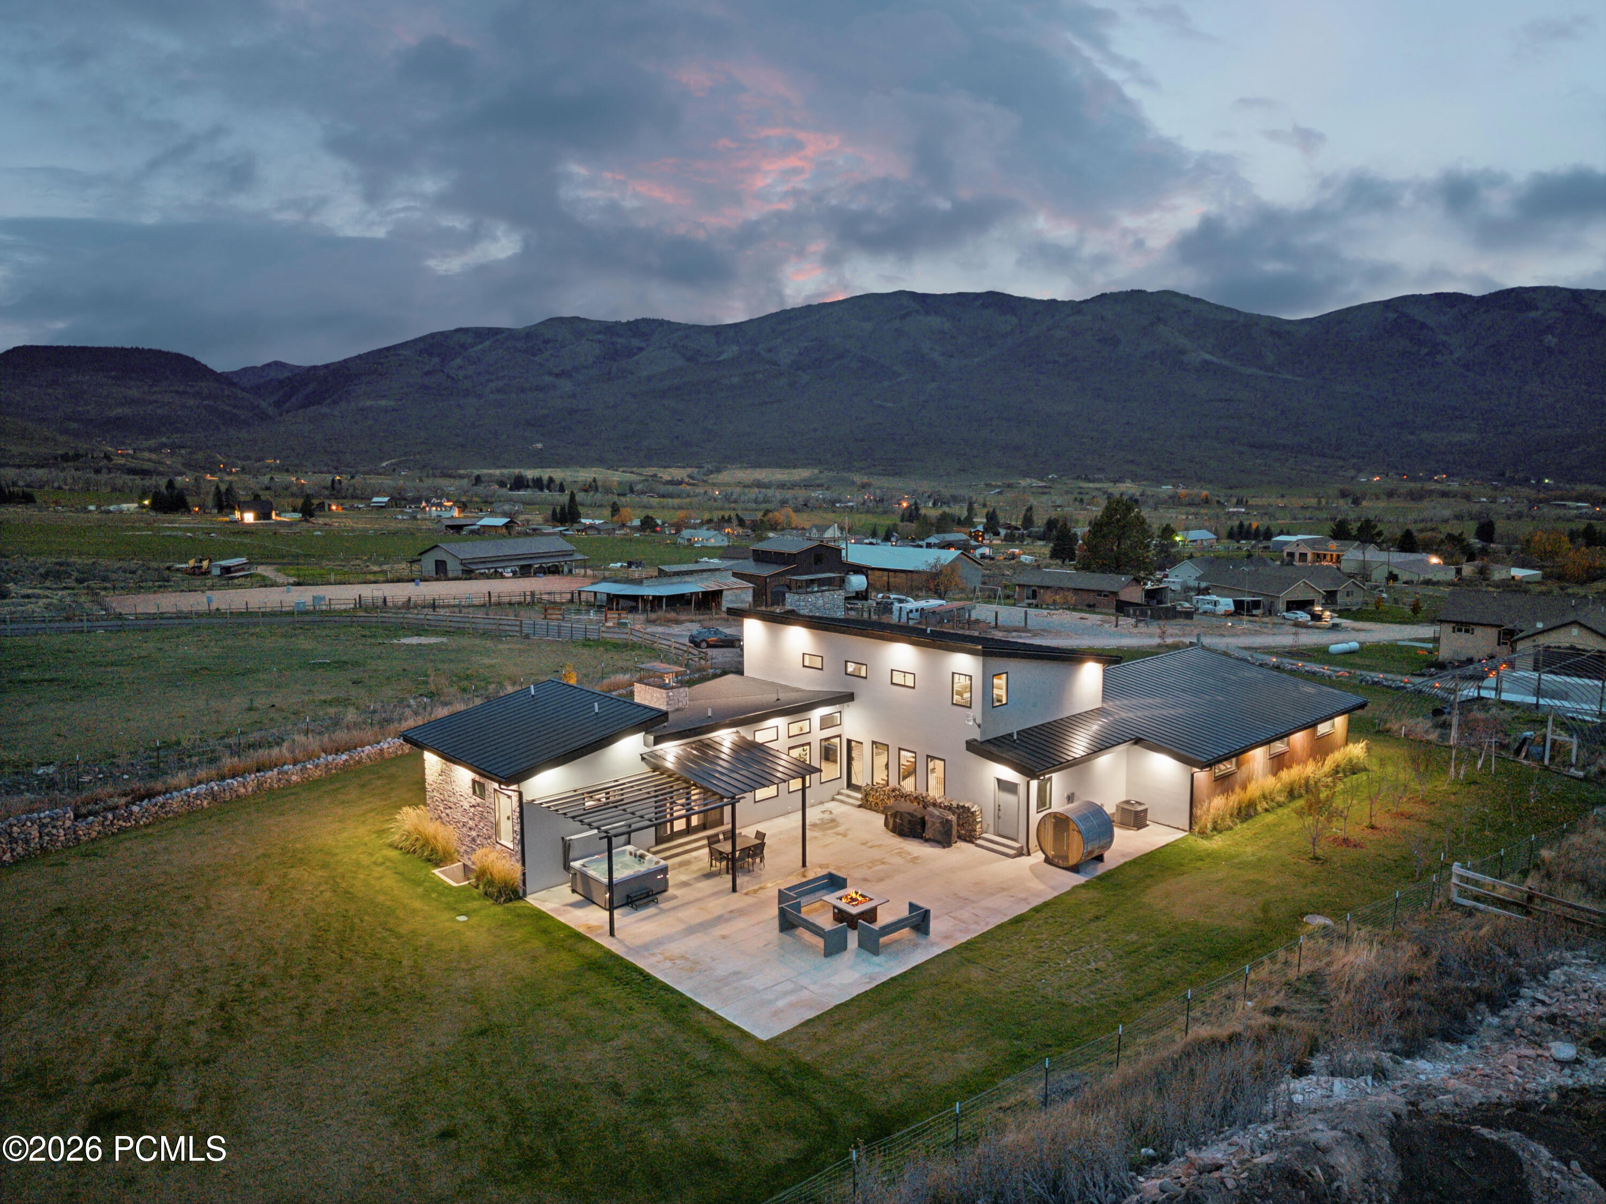
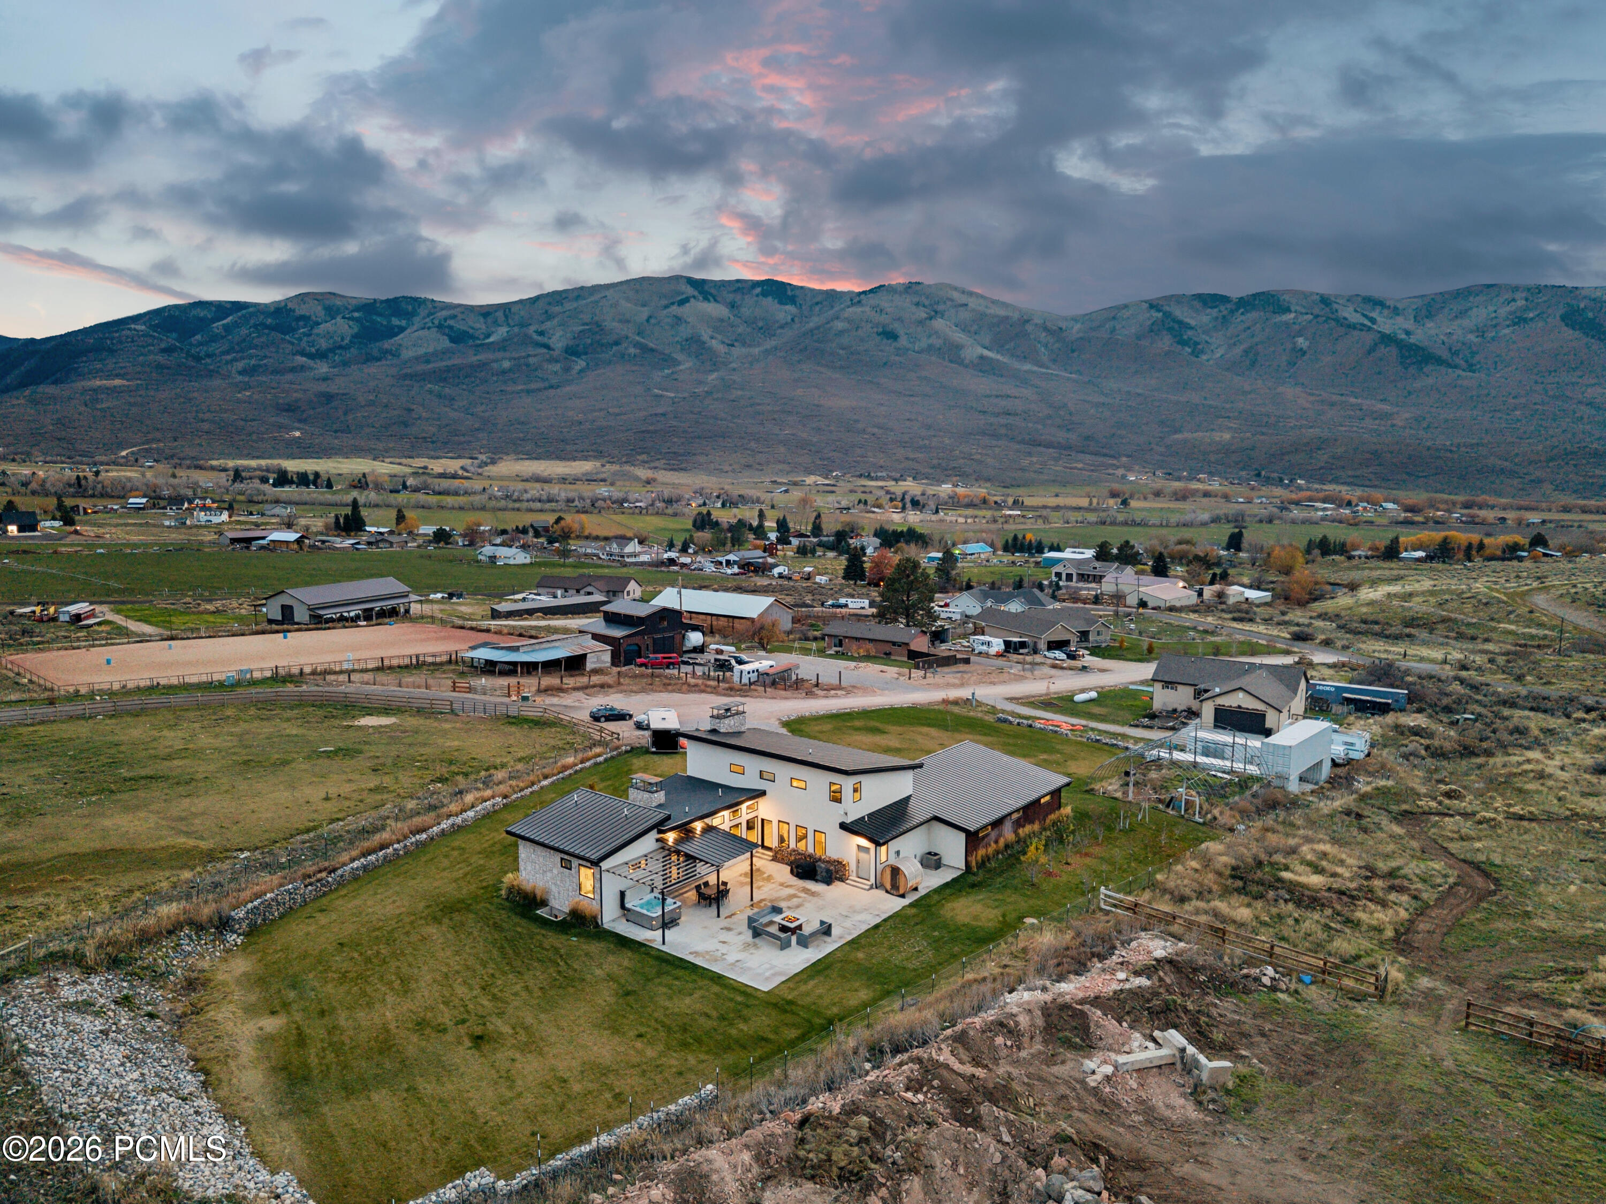
Aerial view of a modern home with a stone-clad extension, patio, and mountain backdrop at dusk.
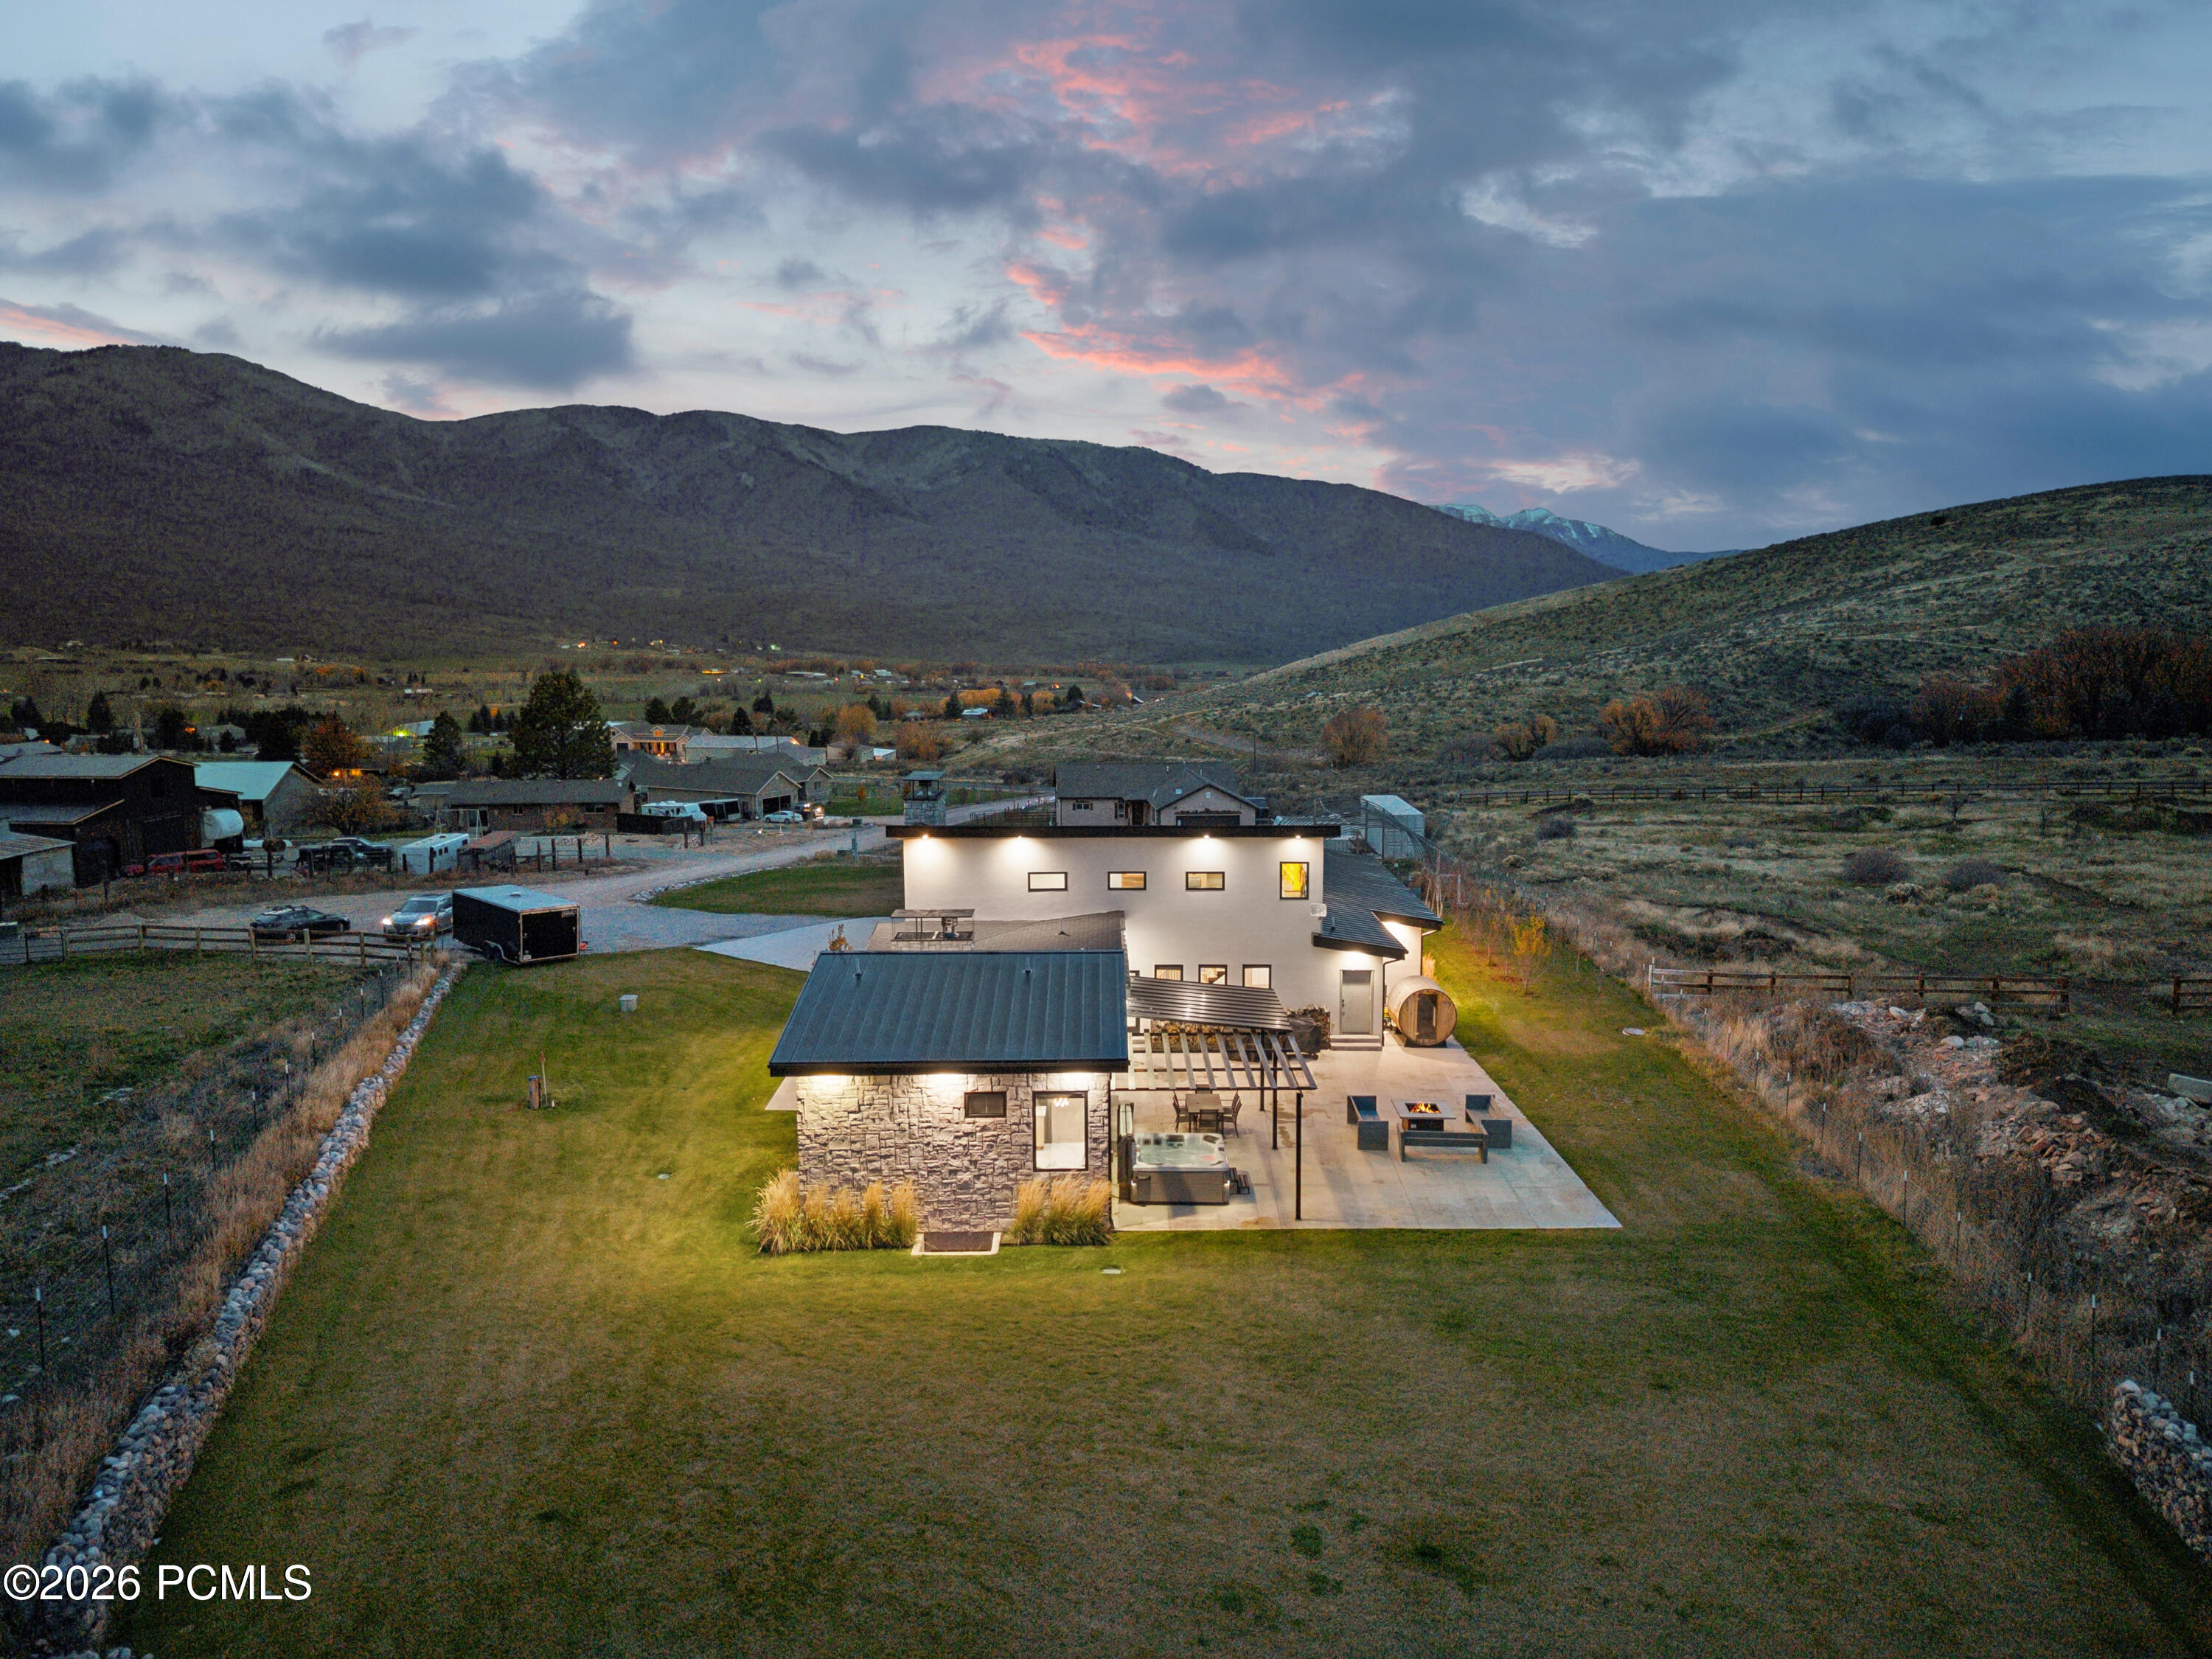
Aerial view of a modern home with a fenced yard beneath a mountain range at sunset.
Aerial view of a modern stone-and-siding home on fenced acreage beneath mountain ridges at dusk.
Modern stone-and-stucco home on a fenced rural lot beneath pink evening clouds.
VIEW PHOTOS
$1,299,000

1245 E Draper Drive

5 Beds 4 Baths 4,624 Sq.Ft. 1.11 Acres

Description

Just minutes from Deer Creek Reservoir and Sundance Mountain Resort, ranked the #3 Resort in the Mountain West in Conde Nast Traveler's 2026 Readers' Choice Awards, this nearly new, custom-built Wallsburg residence combines striking contemporary architecture with the privacy and tranquility of a spacious mountain property. A dramatic two-story wood-burning fireplace, soaring ceilings, expansive walls of windows, and floating wood staircases define the home's impressive interior. Outside, unwind in the sauna or hot tub, gather around the outdoor firepit beneath the stars, or simply enjoy the beauty of the surrounding landscape, complete with fruit trees. The expansive lot offers ample room for boats, campers, and recreational toys. Complete with a whole-house generator and exceptional access to year-round recreation, this distinctive property delivers both modern luxury and the freedom to embrace the outdoors.

At the heart of the home, the beautifully appointed modern kitchen combines clean architectural lines with thoughtful functionality, featuring sleek contemporary cabinetry, crisp white quartz countertops, double ovens, and a convenient pot filler above the range. The adjoining dining area makes a striking architectural statement with custom built-in banquette seating, richly textured fluted wood paneling, and an expansive picture window framing the surrounding landscape. The warmth of the natural wood creates an inviting contrast to the home's sleek contemporary finishes, offering an intimate yet sophisticated setting for everyday dining and entertaining. Beautiful floating wood stairs lead to an elevated loft overlooking the main living area, where soaring walls of windows frame the surrounding landscape and fill the space with natural light. Complete with a built-in desk, this versatile retreat offers an inspiring setting for a home office, quiet reading area, or additional lounge, all while enjoying an elevated perspective of the home's striking architecture and mountain surroundings.

The primary suite offers a sophisticated private retreat, where rich, moody wall tones and a striking black quartz wood-burning fireplace create an atmosphere of warmth and understated luxury. The spa-inspired bath features dual vanities, a soaking tub, and a luxurious walk-in shower, while a spacious closet with custom built-ins provides beautifully organized storage. A private washer and dryer within the primary suite add an extra level of everyday convenience. Thoughtfully designed with both elegance and comfort in mind, this inviting sanctuary is the perfect place to unwind at the end of the day.

Beyond its beautiful interiors, the home offers an impressive collection of amenities designed for comfort, convenience, and entertaining. A dedicated bunk room provides flexible accommodations for family and guests, while a dog-washing room, whole-home surround sound system, central vacuum, and convenient drinking fountain add thoughtful touches to everyday living. A second washer and dryer on the lower level provide additional convenience for family and guests, making the home's layout as functional as it is beautiful.

Step outside and experience the tranquility of a private mountain setting. The expansive lot and generous driveway provide ample room for a boat, camper, and recreational toys, an especially desirable feature with Deer Creek Reservoir and its nearby boat ramp just minutes away.

Ideally situated just minutes from Deer Creek Reservoir and Sundance Mountain Resort, this exceptional property offers access to some of Utah's most celebrated year-round recreation. Enjoy boating and watersports at Deer Creek Reservoir, with a convenient boat ramp nearby, or experience world-class skiing, dining, and mountain adventures at Sundance. Surrounded by the natural beauty of the Wasatch Mountains, the picturesque Wallsburg Valley offers access to scenic hiking, mountain biking, and horseback riding opportunities, with Wallsburg Ridge providing a dramatic mountain backdrop and the beautiful Stewart Falls Trail located in nearby Provo Canyon. With National Forest recreation close by and the charming communities of Midway and Heber City, along with the conveniences of Provo, just a short drive away, this remarkable location offers an exceptional balance of peaceful mountain living and outdoor adventure.

Offering an exceptional balance of modern luxury, architectural character, privacy, and connection to nature, this distinctive Wallsburg residence invites a lifestyle where peaceful mountain living and outdoor adventure come together beautifully.
Share Property

Location

1245 E Draper Drive, Wallsburg, UT 84082

Status

For Sale
TJ  Walsh

TJ Walsh

TITLE

REALTOR®

Property Amenities

Interior
Fireplace Wood Burning
Appliances ENERGY STAR Qualified Washer, Dishwasher, Disposal, Double Oven, ENERGY STAR Qualified Dishwasher, ENERGY STAR Qualified Refrigerator, Freezer, Gas Range, Microwave, Refrigerator, Washer
Flooring Carpet, Tile, Wood
Total Bedrooms: 5
Half Bathrooms: 1
Full Bathrooms: 3
Other Interior Features Spa/Hot Tub, Ceiling(s) - 9 Ft Plus, Double Vanity, Kitchen Island, Main Level Master Bedroom, Open Floorplan, Pantry, Sauna, Ski Storage, Vaulted Ceiling(s), Walk-In Closet(s)
Area & Lot
Total area 4,624 Sq.Ft.
Lot Area 1.11 Acres
Living area 4,624 Sq.Ft.
MLS® ID 12605013
Year Built 2018
View Description Mountain(s),Valley
Architecture Styles Mountain Contemporary
Type Residential
Status For Sale
Exterior
Air conditioning Central Air
Heat type Forced Air, Propane
Water Source Well
Garage Space 3.0
Sewer Septic Tank
Parking Oversized
Lot Features Sprinklers In Rear, Sprinklers In Front, Cul-De-Sac, Horse Property, Level
Roof Metal
Utilities Cable Available, Electricity Connected, High Speed Internet Available, Phone Available, Propane
Finance
Sales Price $1,299,000
Real Estate Tax $9,529 yearly
Open living room and kitchen with a double-height ceiling, oversized windows, and a glass-railed mezzanine.

360 Virtual Tour

Take a tour of this property
Open living room and kitchen with a double-height ceiling, oversized windows, and a glass-railed mezzanine.

Schedule a Showing

We would love to show you our beautiful property. Please select your preferred date and time below. An agent will be in touch shortly to confirm your appointment.

Schedule a Showing

We would love to show you our beautiful property. Please select your preferred date and time below. An agent will be in touch shortly to confirm your appointment.

Thank you for your interest in 1245 E Draper Drive, Wallsburg, UT 84082. We are reviewing your request and will be in touch shortly!

Mortgage Calculator

Estimate your monthly mortgage payment, including the principal and interest, property taxes, and HOA. Adjust the values to generate a more accurate rate.

All estimates are provided for informational purposes only. Actual amounts may vary.
$0,000 Your Payment 20 15 65
$0,000 Your Payment

LET’S MAKE YOUR NEXT MOVE

Whether you’re buying, selling, or exploring your options in Park City, TJ Walsh is here to help you move forward with local insight and personalized guidance. Reach out to start a conversation about your real estate goals.